
7752 Fairoaks Dr, Pleasanton, CA 94588
Local realty services provided by:Better Homes and Gardens Real Estate Royal & Associates
7752 Fairoaks Dr,Pleasanton, CA 94588
$1,399,999
- 4 Beds
- 3 Baths
- 2,100 sq. ft.
- Single family
- Active
Listed by: lauren kraus
Office: coldwell banker
MLS#:41141433
Source:Bay East, CCAR, bridgeMLS
Price summary
- Price:$1,399,999
- Price per sq. ft.:$666.67
About this home
Unlock the potential at 7752 Fairoaks Drive! Situated in one of Pleasanton's most sought-after neighborhoods, this 4-bedroom, 2.5-bath home presents an exceptional opportunity for investors, contractors, and buyers looking to create their dream home. With approximately 2,100 square feet of living space on an expansive and beautifully landscaped lot, this property is ready for a complete transformation and offers outstanding upside in a market where renovated homes command premium prices. Location is everything, and this home delivers. Enjoy close proximity to top-rated Pleasanton schools, including Lydiksen Elementary, Hart Middle School, and Foothill High School, making this an incredibly desirable neighborhood for future homeowners. Conveniently located just minutes from I-680 and I-580, commuting throughout the Bay Area is a breeze. You'll also appreciate being near Stoneridge Shopping Center, historic downtown Pleasanton, numerous parks and trails, dining, shopping, and everyday conveniences that continue to make Pleasanton one of the East Bay's most desirable communities. Whether you're searching for your next renovation project, a profitable flip, or a long-term investment in an exceptional location, opportunities like this are becoming increasingly rare. Bring your contractor, your vision, and your imagination—7752 Fairoaks Drive is ready for its next chapter....
Contact an agent
Home facts
- Year built:1971
- Listing ID #:41141433
- Added:1 day(s) ago
- Updated:July 14, 2026 at 02:41 AM
Rooms and interior
- Bedrooms:4
- Total bathrooms:3
- Full bathrooms:2
- Rooms Total:8
- Flooring:Carpet, Linoleum, Tile
- Bathrooms Description:Master Bath - Stall Shower, Shower Over Tub
- Kitchen Description:Dishwasher, Microwave, Refrigerator, Solid Surface Counter
- Living area:2,100 sq. ft.
Heating and cooling
- Cooling:Central Air
- Heating:Forced Air
- Central air:Yes
Structure and exterior
- Year built:1971
- Building area:2,100 sq. ft.
- Lot area:0.19 Acres
- Lot Features:Level
- Architectural Style:Traditional
- Construction Materials:Stucco
Utilities
- Water:Public
Finances and disclosures
- Price:$1,399,999
- Price per sq. ft.:$666.67
Features and amenities
- Appliances:Dishwasher, Dryer, Microwave, Refrigerator, Washer
- Laundry features:Dryer, In Garage, Washer
- Pool features:In Ground, Private Pool
Parking
- Parking description:Attached
- Garage:Yes
- Garage spaces:2
 Bay East 2026. CCAR 2026 bridgeMLS 2026. Information Deemed Reliable But Not Guaranteed. This information is being provided by the Bay East MLS, or CCAR MLS, or bridgeMLS. The listings presented here may or may not be listed by the Broker/Agent operating this website. This information is intended for the personal use of consumers and may not be used for any purpose other than to identify prospective properties consumers may be interested in purchasing. Data last updated at July 14, 2026
New listings near 7752 Fairoaks Dr
- New
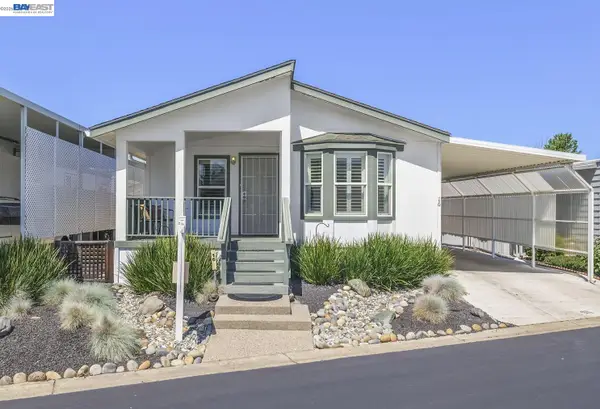 $260,000Active3 beds 2 baths1,340 sq. ft.
3263 Vineyard Ave., #16, PLEASANTON, CA 94566
MLS# 41140914Listed by: RE/MAX ACCORD - New
 $248,000Active3 beds 2 baths1,260 sq. ft.
3263 Vineyard Ave #173, PLEASANTON, CA 94566
MLS# 41141160Listed by: REALTY WORLD PINNACLE - New
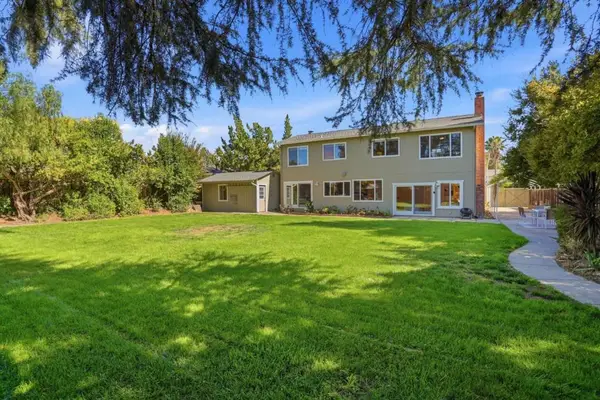 $2,098,000Active4 beds 3 baths2,106 sq. ft.
560 Tawny Drive, Pleasanton, CA 94566
MLS# ML82053483Listed by: COMPASS - New
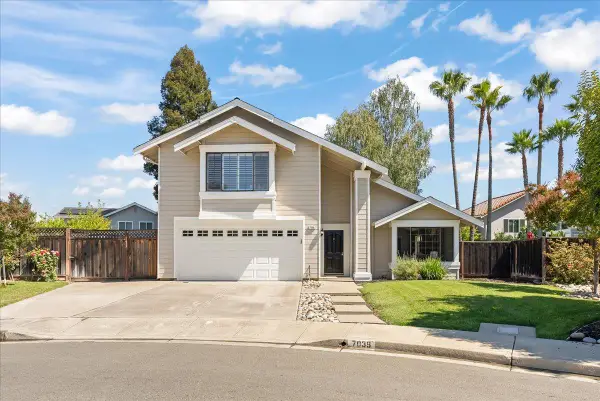 $1,800,000Active4 beds 3 baths2,108 sq. ft.
7039 Corte Del Oro, Pleasanton, CA 94566
MLS# ML82053723Listed by: INTERO REAL ESTATE SERVICES - New
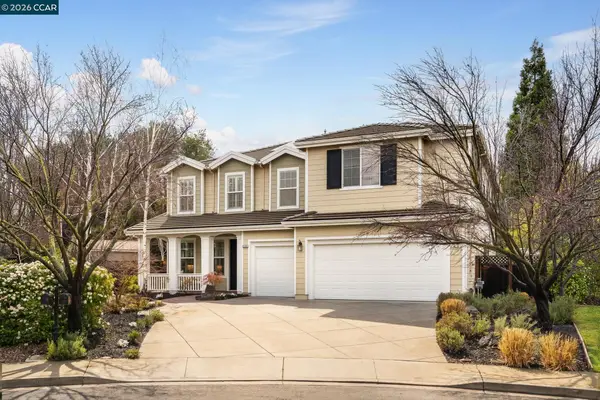 $2,499,000Active5 beds 5 baths3,840 sq. ft.
298 Sullivan Ct, Pleasanton, CA 94566
MLS# 41141004Listed by: COLDWELL BANKER REALTY - New
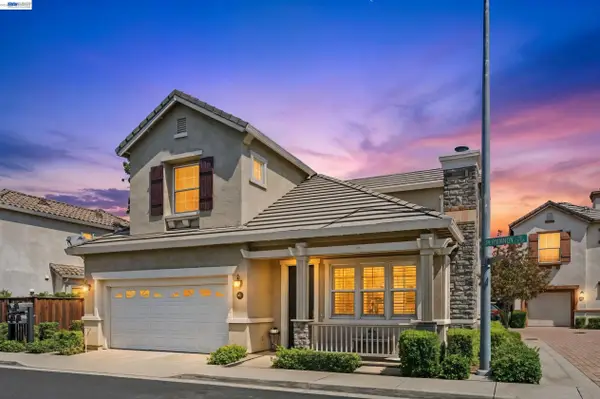 $1,425,000Active3 beds 3 baths1,635 sq. ft.
3158 Persimmon Cir, Pleasanton, CA 94588
MLS# 41141007Listed by: INVESTMENT REAL ESTATE - New
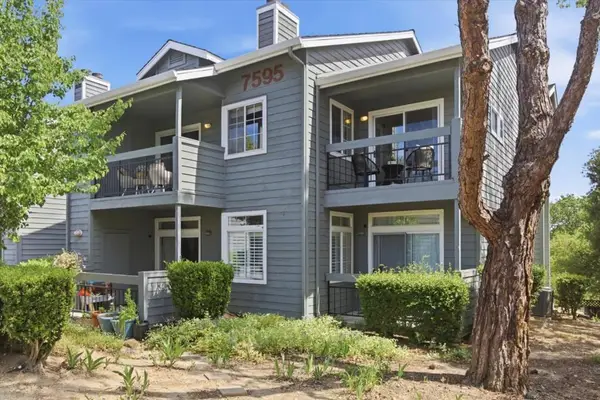 $599,000Active3 beds 2 baths1,257 sq. ft.
7595 Canyon Meadow Circle #H, Pleasanton, CA 94588
MLS# ML82053642Listed by: COMPASS - New
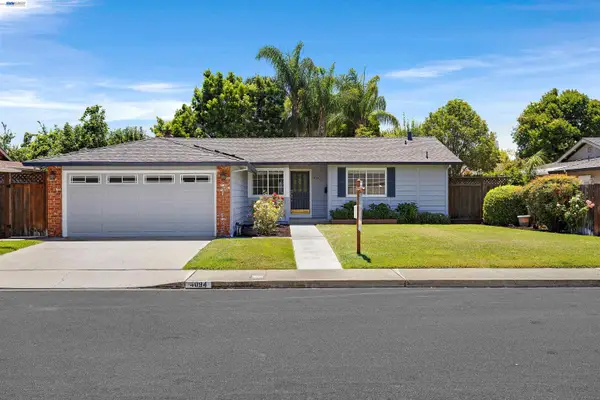 $1,250,000Active3 beds 2 baths1,236 sq. ft.
4094 Cristobal Way, Pleasanton, CA 94566
MLS# 41140562Listed by: KELLER WILLIAMS TRI-VALLEY - New
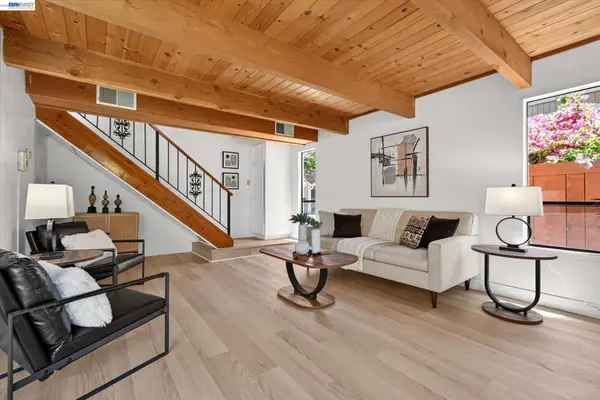 $649,000Active2 beds 2 baths1,035 sq. ft.
112 Mission Dr, Pleasanton, CA 94566
MLS# 41139326Listed by: KELLER WILLIAMS TRI-VALLEY


Protect your home and budget from life's surprises with an Assurant Home Warranty, backed by a partner that supports you through every step of homeownership. Explore Plans.
© 2026 Better Homes and Gardens Real Estate LLC. An Anywhere Real Estate company. All rights reserved. Better Homes and Gardens® Real Estate is a registered trademark owned by Meredith Operations Corporation, licensed to Better Homes and Gardens Real Estate LLC and used with permission. Better Homes and Gardens Real Estate LLC fully supports the principles of the Fair Housing Act and the Equal Opportunity Act. Listing information is deemed reliable but is not guaranteed accurate.
Each office is independently owned and operated.
Any services or products provided by third parties are not provided by, affiliated with or related to Better Homes and Gardens Real Estate LLC, or its affiliated companies.