
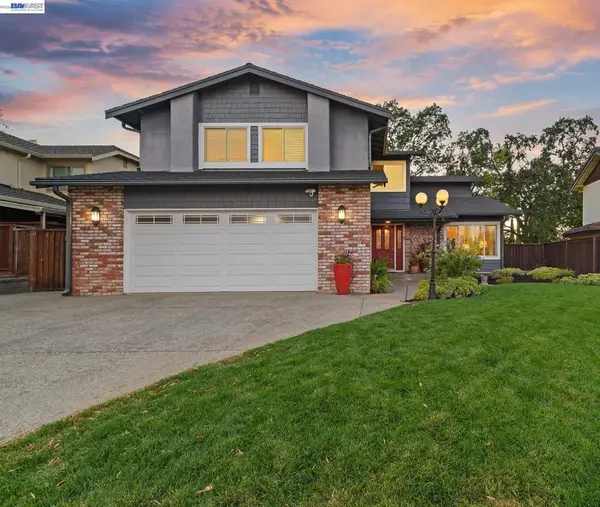
8016 Golden Eagle Way, Pleasanton, CA 94588
Local realty services provided by:Better Homes and Gardens Real Estate Reliance Partners
Listed by: stephanie wedge
Office: rockford realty
MLS#:41149928
Source:Bay East, CCAR, bridgeMLS
Price summary
- Price:$4,650,000
- Price per sq. ft.:$783.49
- Monthly HOA dues:$400
About this home
Elegant 5 Bedroom + Office + Workout Room, 6.5-bath Pleasanton home located within the prestigious, guard-gated Golden Eagle Estates, showcasing grand architectural detail, abundant natural light, and beautifully landscaped surroundings. A dramatic two-story foyer welcomes you with a sweeping staircase, detailed millwork, columns, and limestone flooring. A formal dining room features stunning millwork around the windows, rich hardwood floors that open to the main focal part of the home. A chef-caliber kitchen anchors the main level with extensive cherry-toned cabinetry, a large center island with seating and gas cooktop. Professional series dual ovens, built-in desk area, walk-in pantry, tile backsplash, generous workspace including cabinetry, and an adjoining light-filled breakfast area. A separate family room opens to the kitchen and adjoining wet bar with two-story ceilings. It also boasts a fireplace with mantle and hearth to enjoy while overlooking the lush, mature landscaping. Separate Parlour/Living features high ceilings and a fireplace. On the Main level: The junior suite includes a walk-in closet with custom organizers and an attached bathroom with a shower/tub, vanity, and toilet. The workout room includes an adjoining bath with a stall shower, vanity, toilet and an indoor sauna which could be used as the 6th bedroom. A richly finished office adds impressive character with cherry wood wainscoting, built-ins, coffered ceilings, wet-bar and French doors to the outside private patio area. Top Floor: Open gallery leads to the spacious primary suite with seating area and featuring a spa-like bath with dual sinks, sitting area, jacuzzi tub, stall shower, separate water closet with sink and expansive walk in closet with custom organizers all overlooking the beautiful backyard. Each additional 3 bedrooms are junior suite's with its own bath and generous closet space. There are a total of 6 bedrooms including the office + workout room in this executive-style home. Additional highlights include two Juliet balconies, updated interior paint, recessed lighting, crown molding, 4 car garage, and a private backyard with built-in bbq, space for garden, to add an ADU, a pool, or just to relax with no rear neighbors it's ideal for outdoor entertaining. Ideally situated near shopping, dining, parks, recreation, and major commuter routes. Outstanding Pleasanton Schools: Lydiksen Elementary, Hart Middle, and Foothill High. Community Pool & Tennis Courts & more!...
Contact an agent
Home facts
- Year built:1994
- Subdivision & Development:Golden Eagle Est
- Listing ID #:41149928
- Added:7 day(s) ago
- Updated:October 08, 2026 at 07:37 PM
Rooms and interior
- Bedrooms:5
- Total bathrooms:7
- Full bathrooms:6
- Rooms Total:12
- Flooring:Carpet, Hardwood, Tile
- Bathrooms Description:Closet, Marble, Master Bath - Bidet, Shower Over Tub, Sitting Area, Solid Surface, Stall Shower, Stone, Tile, Tub, Tub with Jets, Window
- Kitchen Description:Breakfast Bar, Breakfast Nook, Built-in Oven, Dishwasher, Double Oven, Gas Range, Gas Range/Cooktop, Ice Maker Hook-up, Microwave, Oven, Plumbed For Ice Maker, Refrigerator, Solid Surface Counter, Trash Compactor
- Living area:5,935 sq. ft.
Heating and cooling
- Cooling:Ceiling Fan(s), Central Air
- Heating:Central
- Central air:Yes
Structure and exterior
- Roof:Cement, Tile
- Year built:1994
- Building area:5,935 sq. ft.
- Lot area:1.05 Acres
- Lot Features:Level, Sloped Down
- Architectural Style:Traditional
- Construction Materials:Stone, Stucco
- Exterior Features:Back Yard, Front Yard
- Foundation Description:Raised
Utilities
- Water:Public
Finances and disclosures
- Price:$4,650,000
- Price per sq. ft.:$783.49
Features and amenities
- Appliances:Dishwasher, Double Oven, Dryer, Gas Range, Gas Water Heater, Microwave, Oven, Plumbed For Ice Maker, Refrigerator, Trash Compactor, Washer
- Laundry features:Cabinets, Dryer, Gas Dryer Hookups, Laundry Room, Sink, Washer
- Amenities:Gas Water Heater, Gated, Guest Parking, Pool, Spa/Hot Tub
- Pool features:Community, Gunite, In Ground, Pool/Spa Combo
Parking
- Parking description:Attached, Garage Door Opener, Garage Faces Side
- Garage:Yes
- Garage spaces:4
 Bay East 2026. CCAR 2026 bridgeMLS 2026. Information Deemed Reliable But Not Guaranteed. This information is being provided by the Bay East MLS, or CCAR MLS, or bridgeMLS. The listings presented here may or may not be listed by the Broker/Agent operating this website. This information is intended for the personal use of consumers and may not be used for any purpose other than to identify prospective properties consumers may be interested in purchasing. Data last updated at October 8, 2026
New listings near 8016 Golden Eagle Way
- Coming Soon
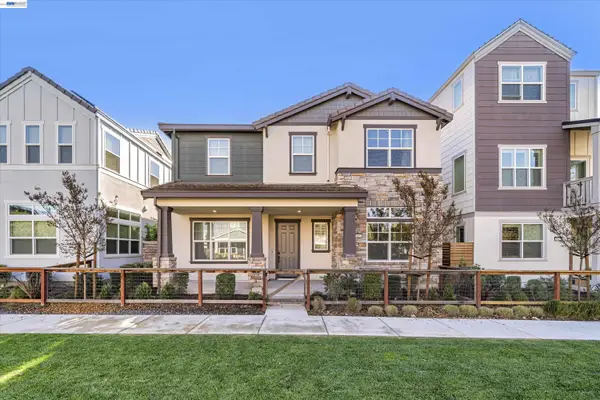 $1,528,000Coming Soon4 beds 3 baths2,462 sq. ft.
3809 Robby Ct, Pleasanton, CA 94566
MLS# 41150608Listed by: COMPASS - Coming Soon
 $1,393,000Coming Soon4 beds 2 baths1,607 sq. ft.
4215 Chapman Way, Pleasanton, CA 94588
MLS# 41150606Listed by: ALLIANCE BAY REALTY - Coming Soon
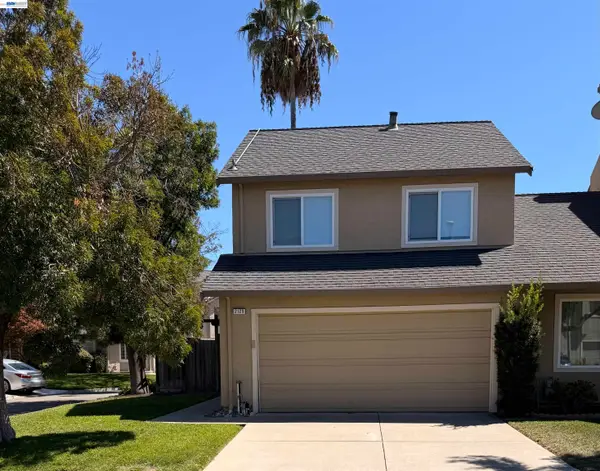 $888,000Coming Soon3 beds 3 baths1,332 sq. ft.
2129 Delucchi Dr, Pleasanton, CA 94588
MLS# 41150447Listed by: EXP REALTY OF CALIFORNIA, INC - Coming Soon
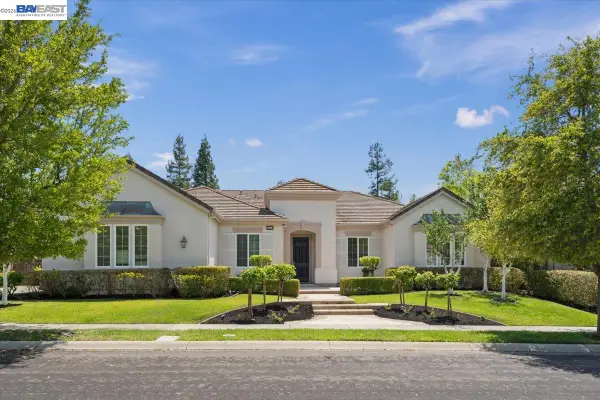 $3,100,000Coming Soon5 beds 4 baths3,446 sq. ft.
875 Sunny Brook Way, Pleasanton, CA 94566
MLS# 41150389Listed by: LEGACY REAL ESTATE & ASSOC. - Coming Soon
 $339,000Coming Soon3 beds 2 baths1,507 sq. ft.
3263 Vineyard Ave #180, Pleasanton, CA 94566
MLS# 41148647Listed by: KELLER WILLIAMS TRI-VALLEY - Coming Soon
 $1,950,000Coming Soon4 beds 3 baths2,287 sq. ft.
1027 Rose Ave, Pleasanton, CA 94566
MLS# 41093067Listed by: PARK46 REAL ESTATE - Open Fri, 10am to 1pmNew
 $1,299,000Active4 beds 2 baths1,680 sq. ft.
7761 Capewood Place, Pleasanton, CA 94588
MLS# 41150182Listed by: COMPASS - New
 $1,048,000Active4 beds 2 baths1,700 sq. ft.
3730 Platt Ct, PLEASANTON, CA 94588
MLS# 41150196Listed by: INTERO REAL ESTATE SERVICES - New
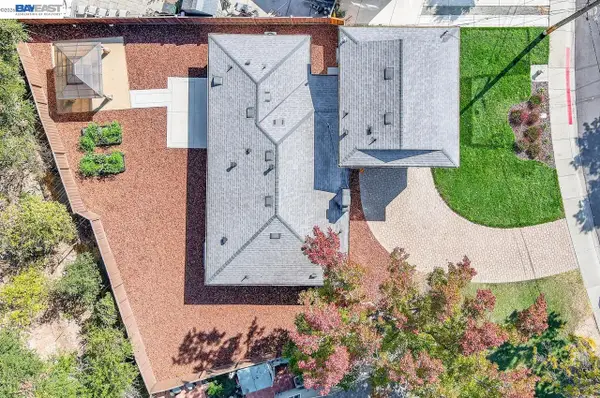 $1,450,000Active4 beds 3 baths1,680 sq. ft.
444 Amaral Cir, Pleasanton, CA 94566
MLS# 41150567Listed by: LEGACY REAL ESTATE & ASSOC. - Open Sat, 1 to 4pmNew
 $1,749,000Active4 beds 3 baths2,740 sq. ft.
5805 San Carlos Way, Pleasanton, CA 94566
MLS# 41150547Listed by: KELLER WILLIAMS TRI-VALLEY


Protect your home and budget from life's surprises with an Assurant Home Warranty, backed by a partner that supports you through every step of homeownership. Explore Plans.
© 2026 Better Homes and Gardens Real Estate LLC. An Anywhere Real Estate company. All rights reserved. Better Homes and Gardens® Real Estate is a registered trademark owned by Meredith Operations Corporation, licensed to Better Homes and Gardens Real Estate LLC and used with permission. Better Homes and Gardens Real Estate LLC fully supports the principles of the Fair Housing Act and the Equal Opportunity Act. Listing information is deemed reliable but is not guaranteed accurate.
Each office is independently owned and operated.
Any services or products provided by third parties are not provided by, affiliated with or related to Better Homes and Gardens Real Estate LLC, or its affiliated companies.