
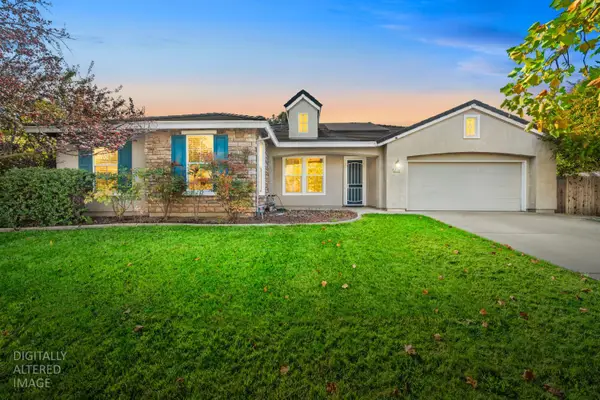
1254 Kensington Drive, Plumas Lake, CA 95961
Local realty services provided by:Better Homes and Gardens Real Estate Reliance Partners
Listed by: gintaras biza, cara sims
Office: eastok realty
MLS#:226119784
Source:MFMLS
Price summary
- Price:$429,900
- Price per sq. ft.:$291.85
About this home
Welcome to 1254 Kensington Drive, where timeless curb appeal, thoughtful design, and an exceptional location come together in one of Plumas Lake's most established neighborhoods. Surrounded by mature shade trees and lush landscaping, this beautifully maintained single-story home offers the perfect blend of comfort, functionality, and pride of ownership. Step inside to discover a light-filled, open floor plan designed for the way people live today. The spacious great room flows effortlessly into the dining area and expansive kitchen, creating an inviting space for everyday living and effortless entertaining. Rich wood cabinetry, abundant storage, generous countertop space, and a functional breakfast bar make the kitchen as practical as it is welcoming. The intelligently designed floor plan offers privacy for the primary suite while providing comfortable secondary bedrooms ideal for family, guests, or a dedicated home office. Every space has been thoughtfully arranged to maximize both comfort and livability. Outside, the private backyard provides the perfect setting for morning coffee, weekend barbecues, gardening, or relaxing evenings under the California sky. From the welcoming covered front porch to the peaceful outdoor living spaces, this home is designed to be enjoyed inside and out. Located in the heart of Plumas Lake, residents enjoy neighborhood parks, walking trails, nearby schools, and convenient access to Highway 70 for an easy commute to Beale Air Force Base, Yuba City, Roseville, and downtown Sacramento. The community continues to experience exciting growth, including the planned construction of a new Plumas Lake Middle School and continued investment in local infrastructure, further enhancing the area's long-term appeal....
Contact an agent
Home facts
- Year built:2008
- Listing ID #:226119784
- Added:1 day(s) ago
- Updated:September 24, 2026 at 04:25 PM
Rooms and interior
- Bedrooms:3
- Total bathrooms:2
- Full bathrooms:2
- Flooring:Laminate, Linoleum
- Kitchen Description:Dishwasher, Disposal, Free Standing Gas Oven, Free Standing Gas Range, Microwave
- Living area:1,473 sq. ft.
Heating and cooling
- Cooling:Central
- Heating:Central
Structure and exterior
- Year built:2008
- Building area:1,473 sq. ft.
- Lot area:0.13 Acres
- Lot Features:Auto Sprinkler F&R
- Construction Materials:Stucco, Wood
- Foundation Description:Slab
- Levels:1 Story
Utilities
- Sewer:Public Sewer
Finances and disclosures
- Price:$429,900
- Price per sq. ft.:$291.85
Features and amenities
- Appliances:Dishwasher, Disposal, Microwave
- Laundry features:Inside Laundry Room
Parking
- Garage spaces:2
 MetroList MLS 2026. This information is being provided by MetroList MLS. All measurements and calculations of area are approximate. Information provided by Seller/Other sources, not verified by Broker. All interested persons should independently verify accuracy of information. Provided properties may or may not be listed by the office/agent presenting the information. Data Updated: September 24, 2026. Information being provided is for consumers' personal, non-commercial use and may not be used for any purpose other than to identify prospective properties consumers may be interested in purchasing. Information deemed reliable but not guaranteed. Any offer of compensation is made only to Participants of MLS where the subject listing is filed and in accordance with such MLS's regulations or rules.
New listings near 1254 Kensington Drive
- Open Sat, 12 to 3pmNew
 $569,800Active4 beds 2 baths2,399 sq. ft.
2152 Greenhorn Creek Circle, Plumas Lake, CA 95961
MLS# 226118501Listed by: REAL BROKER TECHNOLOGIES - New
 $459,500Active3 beds 2 baths1,424 sq. ft.
2429 Independence Trail, Plumas Lake, CA 95961
MLS# 226116749Listed by: COLDWELL BANKER REALTY - Open Sun, 10am to 1pmNew
 $475,000Active3 beds 2 baths1,758 sq. ft.
1712 Orinda Court, Plumas Lake, CA 95961
MLS# 226116863Listed by: EXP REALTY OF CALIFORNIA INC.  $600,000Pending3 beds 2 baths2,104 sq. ft.
1400 Sundance Drive, Plumas Lake, CA 95961
MLS# 226113123Listed by: REALTY ONE GROUP COMPLETE $619,000Active4 beds 2 baths1,884 sq. ft.
1106 Thunder Ranch Way, Plumas Lake, CA 95961
MLS# 226115277Listed by: ALLISON JAMES ESTATES & HOMES $538,735Active3 beds 2 baths1,818 sq. ft.
1702 Powder Way #2022, Plumas Lake, CA 95961
MLS# 226114874Listed by: CARLY DREBERT $530,190Active3 beds 2 baths1,818 sq. ft.
1774 South Shore Way #3068, Plumas Lake, CA 95961
MLS# 226114885Listed by: CARLY DREBERT $614,790Active4 beds 4 baths2,523 sq. ft.
1798 South Shore Way #3064, Plumas Lake, CA 95961
MLS# 226114915Listed by: CARLY DREBERT- Open Sat, 12 to 4pm
 $640,000Active3 beds 2 baths2,293 sq. ft.
838 Atherton Way, Plumas Lake, CA 95961
MLS# 226112941Listed by: THE ADVANTAGE GROUP


Protect your home and budget from life's surprises with an Assurant Home Warranty, backed by a partner that supports you through every step of homeownership. Explore Plans.
© 2026 Better Homes and Gardens Real Estate LLC. An Anywhere Real Estate company. All rights reserved. Better Homes and Gardens® Real Estate is a registered trademark owned by Meredith Operations Corporation, licensed to Better Homes and Gardens Real Estate LLC and used with permission. Better Homes and Gardens Real Estate LLC fully supports the principles of the Fair Housing Act and the Equal Opportunity Act. Listing information is deemed reliable but is not guaranteed accurate.
Each office is independently owned and operated.
Any services or products provided by third parties are not provided by, affiliated with or related to Better Homes and Gardens Real Estate LLC, or its affiliated companies.