
1626 Stepney Way, Plumas Lake, CA 95961
Local realty services provided by:Better Homes and Gardens Real Estate Reliance Partners
1626 Stepney Way,Plumas Lake, CA 95961
$470,000
- 3 Beds
- 2 Baths
- 1,450 sq. ft.
- Single family
- Active
Listed by: desiree hastey
Office: plumas lake properties
MLS#:226031632
Source:MFMLS
Price summary
- Price:$470,000
- Price per sq. ft.:$324.14
About this home
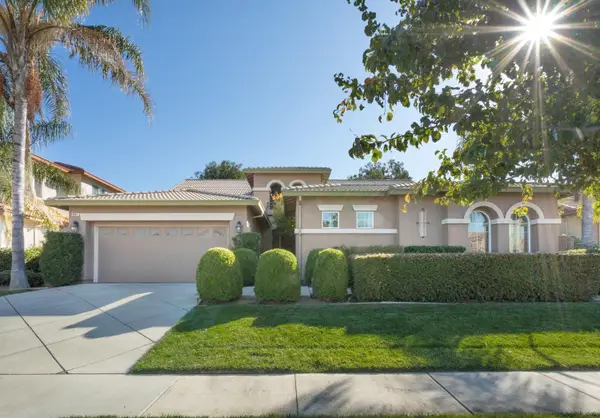
**Owned Solar & Finished Backyard** Built in 2023, this move-in ready single-story home offers 3 bedrooms, 2 bathrooms, and a thoughtfully designed layout with owned solar and completed landscaping already in place. Step inside to an open living area that flows into the kitchen and dining space, creating a comfortable setting for everyday living and entertaining. The kitchen features a center island with sink, ample cabinet space, and views of the main living area. Luxury vinyl plank flooring and abundant natural light carry throughout the home. The primary suite is situated toward the back of the home for added privacy and includes a walk-in closet and en-suite bathroom with a spacious shower. Two additional bedrooms and a full bathroom provide flexibility for guests, family, or a home office. A separate laundry room adds convenience. Outside, the backyard is ready to enjoy with a covered patio, additional patio space, established landscaping, lawn, and decorative rock accents. The fully fenced yard offers room to relax, entertain, or play. Additional features include an epoxy-coated garage floor, automatic sprinklers, and a two-car attached garage. Conveniently located near Veterans Park and Hard Rock Hotel & Casino Sacramento at Fire Mountain, with easy access to Highway 70 and 65 for commuting to Sacramento, Roseville, Beale Air Force Base, and surrounding communities. Come see this truly turn key home! Check out the 3D tour!...
Contact an agent
Home facts
- Year built:2023
- Listing ID #:226031632
- Added:83 day(s) ago
- Updated:June 09, 2026 at 02:52 PM
Rooms and interior
- Bedrooms:3
- Total bathrooms:2
- Full bathrooms:2
- Kitchen Description:Dishwasher, Disposal, Free Standing Gas Range, Ice Maker, Microwave
- Living area:1,450 sq. ft.
Heating and cooling
- Cooling:Central
- Heating:Central, Natural Gas
Structure and exterior
- Roof:Tile
- Year built:2023
- Building area:1,450 sq. ft.
- Lot area:0.13 Acres
- Lot Features:Auto Sprinkler F&R, Landscape Back, Landscape Front, Shape Regular
- Construction Materials:Frame, Stucco, Wood
- Exterior Features:Covered Patio, Uncovered Patio
- Foundation Description:Concrete, Slab
- Levels:1 Story
Utilities
- Sewer:Public Sewer
Finances and disclosures
- Price:$470,000
- Price per sq. ft.:$324.14
Features and amenities
- Appliances:Dishwasher, Disposal, Microwave
- Laundry features:Cabinets, Hookups Only, Inside Laundry Area, Inside Laundry Room
Parking
- Garage spaces:2
 MetroList MLS 2026. This information is being provided by MetroList MLS. All measurements and calculations of area are approximate. Information provided by Seller/Other sources, not verified by Broker. All interested persons should independently verify accuracy of information. Provided properties may or may not be listed by the office/agent presenting the information. Data Updated: June 9, 2026. Information being provided is for consumers' personal, non-commercial use and may not be used for any purpose other than to identify prospective properties consumers may be interested in purchasing. Information deemed reliable but not guaranteed. Any offer of compensation is made only to Participants of MLS where the subject listing is filed and in accordance with such MLS's regulations or rules.
New listings near 1626 Stepney Way
- New
 $515,990Active4 beds 3 baths2,179 sq. ft.
2197 White Gold Way, Olivehurst, CA 95961
MLS# 226072101Listed by: KELLER WILLIAMS REALTY - New
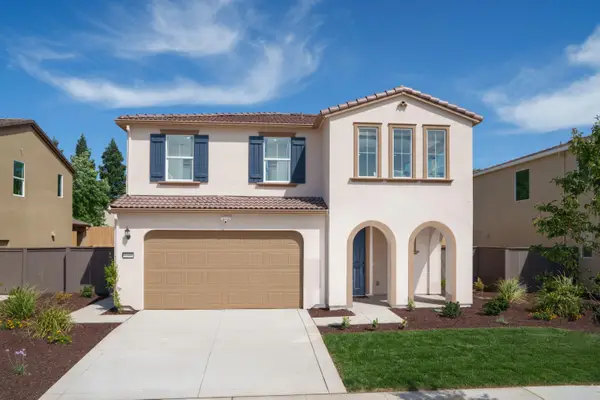 $491,000Active3 beds 3 baths1,941 sq. ft.
2207 White Gold Way, Olivehurst, CA 95961
MLS# 226072214Listed by: KELLER WILLIAMS REALTY - New
 $482,000Active3 beds 3 baths1,765 sq. ft.
2211 White Gold Way, Olivehurst, CA 95961
MLS# 226072238Listed by: KELLER WILLIAMS REALTY - New
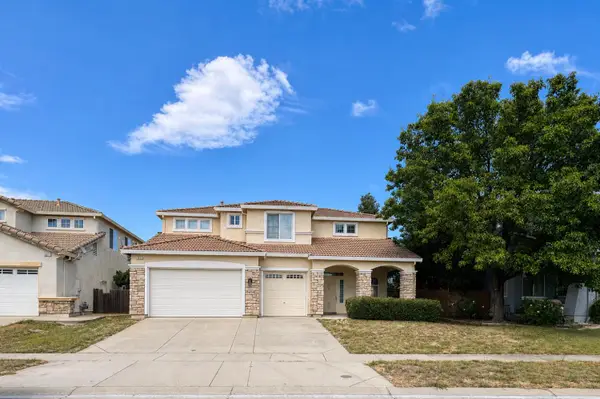 $595,000Active4 beds 4 baths2,939 sq. ft.
3625 Morning Glory Street, Plumas Lake, CA 95961
MLS# 226071896Listed by: BLACK BIRD REALTY - New
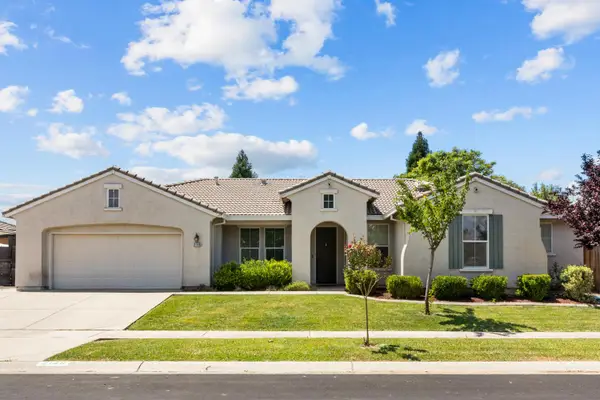 $510,000Active3 beds 2 baths1,848 sq. ft.
2148 Coffee Creek Way, Plumas Lake, CA 95961
MLS# 226072215Listed by: ALLISON JAMES ESTATES & HOMES - New
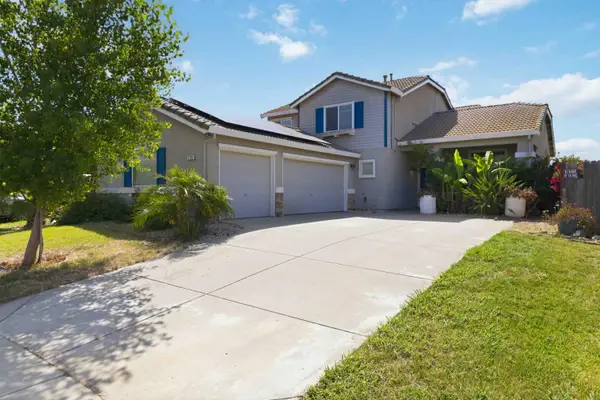 $499,000Active4 beds 3 baths2,231 sq. ft.
1226 Plumas Links Street, Plumas Lake, CA 95961
MLS# 226070581Listed by: WINDERMERE SIGNATURE PROPERTIES NATOMAS - Open Sat, 12 to 3pmNew
 $435,000Active3 beds 2 baths1,648 sq. ft.
1359 Amaranth Street, Plumas Lake, CA 95961
MLS# 226050412Listed by: DELTA METRO REALTY SERVICES INC - New
 $409,900Active3 beds 2 baths1,341 sq. ft.
1572 Minories, Plumas Lake, CA 95961
MLS# SN26119604Listed by: KELLER WILLIAMS REALTY YUBA CITY - New
 $620,000Active5 beds 3 baths2,971 sq. ft.
2063 Baldwin Way, Olivehurst, CA 95961
MLS# 226066986Listed by: REALTY ONE GROUP COMPLETE - New
 $588,310Active4 beds 4 baths3,007 sq. ft.
3651 Goldenstar Street, Plumas Lake, CA 95961
MLS# 226065994Listed by: PLACER HOMES REALTY


Protect your home and budget from life's surprises with an Assurant Home Warranty, backed by a partner that supports you through every step of homeownership. Explore Plans.
© 2026 Better Homes and Gardens Real Estate LLC. An Anywhere Real Estate company. All rights reserved. Better Homes and Gardens® Real Estate is a registered trademark owned by Meredith Operations Corporation, licensed to Better Homes and Gardens Real Estate LLC and used with permission. Better Homes and Gardens Real Estate LLC fully supports the principles of the Fair Housing Act and the Equal Opportunity Act. Listing information is deemed reliable but is not guaranteed accurate.
Each office is independently owned and operated.
Any services or products provided by third parties are not provided by, affiliated with or related to Better Homes and Gardens Real Estate LLC, or its affiliated companies.