
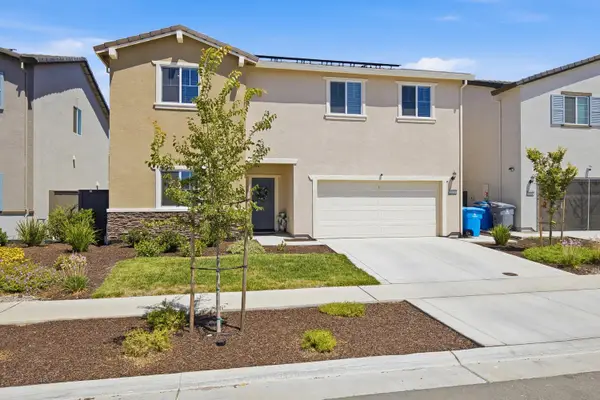
1626 Stepney Way, Plumas Lake, CA 95961
Local realty services provided by:Better Homes and Gardens Real Estate Integrity Real Estate
1626 Stepney Way,Plumas Lake, CA 95961
$455,000
- 3 Beds
- 2 Baths
- - sq. ft.
- Single family
- Sold
Listed by: terri cicchetti
Office: exp realty of northern california, inc.
MLS#:226087617
Source:MFMLS
Sorry, we are unable to map this address
Price summary
- Price:$455,000
About this home
Why wait for new construction when you can have it all today? Built in 2023 and thoughtfully upgraded, this move-in ready home combines modern style, quality craftsmanship, and everyday comfort. Step inside to a bright, open-concept design filled with natural light, where the spacious kitchen becomes the heart of the home with abundant cabinetry, generous counter space, a large center island, and seamless flow into the living and dining areas. Flexible living spaces easily adapt to today's lifestyle, whether you're working from home, entertaining friends, or enjoying quiet evenings with family. Enjoy the added value and energy savings of OWNED SOLAR, helping reduce utility costs while enhancing efficiency. Outside, the beautifully finished backyard is ready for summer BBQs, relaxing evenings, and making memories. Located in the desirable Plumas Lake community near parks, schools, shopping, and convenient Highway 70 access, you'll enjoy an easy commute to Sacramento, Beale Air Force Base, and surrounding areasall with the added benefit of no HOA. This is modern living at its finest....
Contact an agent
Home facts
- Year built:2023
- Listing ID #:226087617
- Added:33 day(s) ago
- Updated:August 13, 2026 at 04:47 AM
Rooms and interior
- Bedrooms:3
- Total bathrooms:2
- Full bathrooms:2
- Flooring:Vinyl
Heating and cooling
- Cooling:Central
- Heating:Central
Structure and exterior
- Roof:Shingle
- Year built:2023
- Lot Features:Landscape Back
- Construction Materials:Stucco, Wood
- Foundation Description:Slab
- Levels:1 Story
Utilities
- Sewer:Public Sewer
Finances and disclosures
- Price:$455,000
Features and amenities
- Laundry features:Cabinets, Inside Laundry Room
Parking
- Garage spaces:2
 MetroList MLS 2026. This information is being provided by MetroList MLS. All measurements and calculations of area are approximate. Information provided by Seller/Other sources, not verified by Broker. All interested persons should independently verify accuracy of information. Provided properties may or may not be listed by the office/agent presenting the information. Data Updated: August 13, 2026. Information being provided is for consumers' personal, non-commercial use and may not be used for any purpose other than to identify prospective properties consumers may be interested in purchasing. Information deemed reliable but not guaranteed. Any offer of compensation is made only to Participants of MLS where the subject listing is filed and in accordance with such MLS's regulations or rules.
New listings near 1626 Stepney Way
- New
 $538,000Active4 beds 3 baths2,526 sq. ft.
1687 Dunsmuir Way, Plumas Lake, CA 95961
MLS# 226101252Listed by: EXP REALTY OF CALIFORNIA INC. - Open Sat, 11am to 1pmNew
 $490,000Active3 beds 2 baths1,501 sq. ft.
750 Tamarack Court, Plumas Lake, CA 95961
MLS# 226100162Listed by: EXP REALTY OF CALIFORNIA INC. - New
 $569,900Active5 beds 3 baths2,629 sq. ft.
1055 Broad Acres Way, Plumas Lake, CA 95961
MLS# 226097707Listed by: WINDERMERE SIGNATURE PROPERTIES FAIR OAKS - New
 $680,000Active5 beds 3 baths2,600 sq. ft.
1187 Sugarstick Drive, Plumas Lake, CA 95961
MLS# 226098930Listed by: BERKSHIRE HATHAWAY HOMESERVICES HERITAGE, REALTORS - New
 $470,000Active4 beds 2 baths1,841 sq. ft.
1400 Jacoby Creek Court, Plumas Lake, CA 95961
MLS# 226097996Listed by: KELLER WILLIAMS REALTY-YUBA SUTTER - New
 $649,000Active4 beds 3 baths2,596 sq. ft.
1181 Colorado Drive, Plumas Lake, CA 95961
MLS# 226097298Listed by: REALTY ONE GROUP COMPLETE  $480,000Active4 beds 2 baths1,927 sq. ft.
1400 Ladyfern Street, Plumas Lake, CA 95961
MLS# 226096883Listed by: WINDERMERE SIGNATURE PROPERTIES ROSEVILLE/GRANITE BAY $565,000Active5 beds 3 baths2,463 sq. ft.
2024 Abelia Court, Plumas Lake, CA 95961
MLS# 226094642Listed by: REALTY ONE GROUP COMPLETE- Open Sun, 3 to 5pm
 $599,900Active4 beds 4 baths3,075 sq. ft.
1996 Bidwell Bar Drive, Plumas Lake, CA 95961
MLS# 226094069Listed by: KELLER WILLIAMS REALTY-YUBA SUTTER  $566,980Active5 beds 4 baths2,530 sq. ft.
1344 Eiffel Drive, Plumas Lake, CA 95961
MLS# 226095803Listed by: K. HOVNANIAN CALIFORNIA OPERATIONS


Protect your home and budget from life's surprises with an Assurant Home Warranty, backed by a partner that supports you through every step of homeownership. Explore Plans.
© 2026 Better Homes and Gardens Real Estate LLC. An Anywhere Real Estate company. All rights reserved. Better Homes and Gardens® Real Estate is a registered trademark owned by Meredith Operations Corporation, licensed to Better Homes and Gardens Real Estate LLC and used with permission. Better Homes and Gardens Real Estate LLC fully supports the principles of the Fair Housing Act and the Equal Opportunity Act. Listing information is deemed reliable but is not guaranteed accurate.
Each office is independently owned and operated.
Any services or products provided by third parties are not provided by, affiliated with or related to Better Homes and Gardens Real Estate LLC, or its affiliated companies.