
1736 Tudor Way, Plumas Lake, CA 95961
Local realty services provided by:Better Homes and Gardens Real Estate Integrity Real Estate
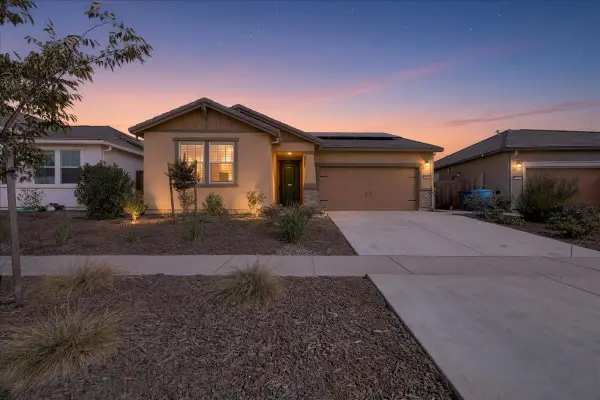
1736 Tudor Way,Plumas Lake, CA 95961
$489,500
- 4 Beds
- 2 Baths
- 1,773 sq. ft.
- Single family
- Active
Listed by: stephen burke
Office: burke realty group, inc.
MLS#:226128032
Source:MetroList
Price summary
- Price:$489,500
- Price per sq. ft.:$276.09
About this home
Welcome to 1736 Tudor Way in Plumas Lake, California. This turnkey single story features 4 bedrooms, 2 full baths, with separate den/office, open/great room floorplan, chefs kitchen with quartz counters and stainless steel appliances. With beautiful cabinetry, quartz counters, fresh interior paint and new carpets, this property is move-in ready. Situated on a pool sized lot with raised gardens, the rear yard is an open canvass awaiting your touches. Schedule your tour today!
Contact an agent
Home facts
- Year built:2015
- Listing ID #:226128032
- Added:7 day(s) ago
- Updated:October 22, 2026 at 03:11 PM
Rooms and interior
- Bedrooms:4
- Total bathrooms:2
- Full bathrooms:2
- Flooring:Tile Floor, Vinyl
- Kitchen Description:Disposal, Free Standing Gas Oven, Free Standing Gas Range, Gas Cook Top, Plumbed For Ice Maker
- Living area:1,773 sq. ft.
Heating and cooling
- Cooling:Ceiling Fan(s), Central
- Heating:Central
Structure and exterior
- Roof:Tile
- Year built:2015
- Building area:1,773 sq. ft.
- Lot area:0.16 Acres
- Construction Materials:Frame, Stucco
- Foundation Description:Slab
- Levels:1 Story
Utilities
- Sewer:Septic Connected
Finances and disclosures
- Price:$489,500
- Price per sq. ft.:$276.09
Features and amenities
- Appliances:Disposal, Plumbed For Ice Maker
- Laundry features:Hookups Only, Inside Laundry Area
Parking
- Garage spaces:2
 MetroList MLS 2026. This information is being provided by MetroList MLS. All measurements and calculations of area are approximate. Information provided by Seller/Other sources, not verified by Broker. All interested persons should independently verify accuracy of information. Provided properties may or may not be listed by the office/agent presenting the information. Data Updated: October 22, 2026. Information being provided is for consumers' personal, non-commercial use and may not be used for any purpose other than to identify prospective properties consumers may be interested in purchasing. Information deemed reliable but not guaranteed. Any offer of compensation is made only to Participants of MLS where the subject listing is filed and in accordance with such MLS's regulations or rules.
New listings near 1736 Tudor Way
- New
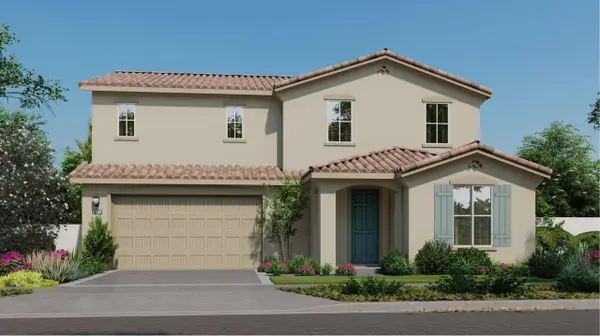 $546,212Active4 beds 4 baths2,789 sq. ft.
1768 Macaw Court, Plumas Lake, CA 95961
MLS# 226119509Listed by: COLDWELL BANKER REALTY - New
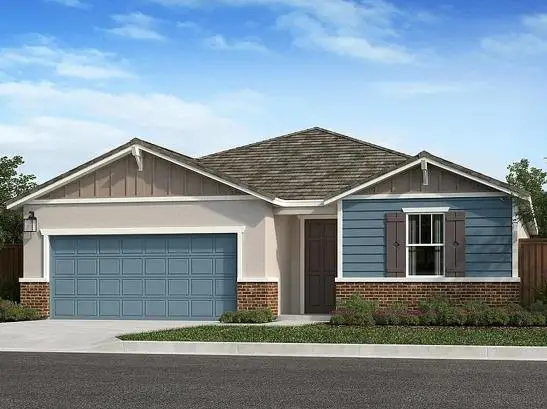 $456,020Active3 beds 2 baths1,718 sq. ft.
1339 Kensington Drive, Plumas Lake, CA 95961
MLS# 226129896Listed by: HOMESMART ICARE REALTY - New
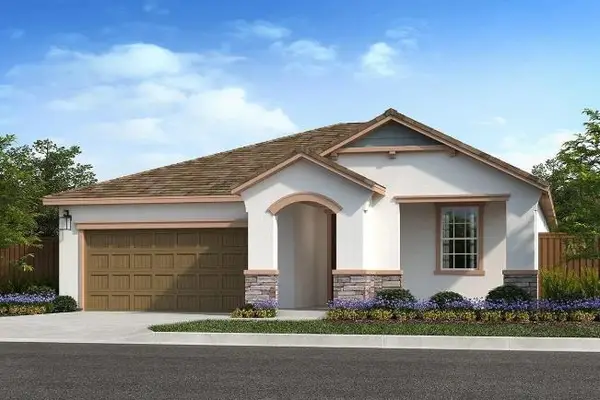 $458,020Active3 beds 2 baths1,718 sq. ft.
1348 Kensington Drive, Plumas Lake, CA 95961
MLS# 226130261Listed by: HOMESMART ICARE REALTY - New
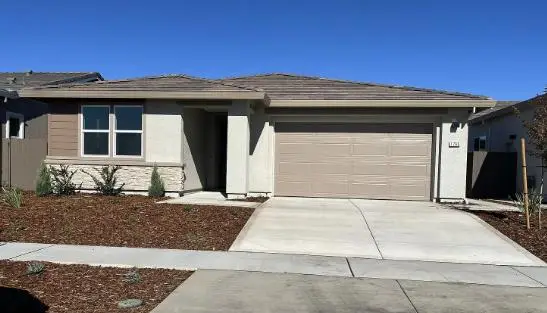 $471,002Active3 beds 2 baths1,542 sq. ft.
1765 Lockwood Drive, Plumas Lake, CA 95961
MLS# 226130264Listed by: HOMESMART ICARE REALTY - New
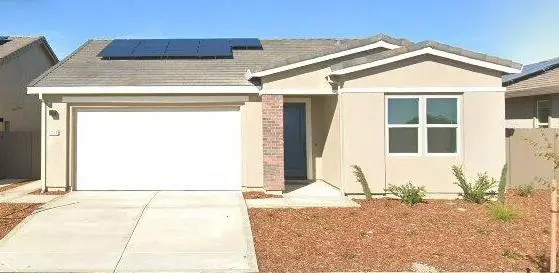 $477,170Active3 beds 2 baths1,542 sq. ft.
1761 Lockwood Drive, Plumas Lake, CA 95961
MLS# 226130272Listed by: HOMESMART ICARE REALTY - New
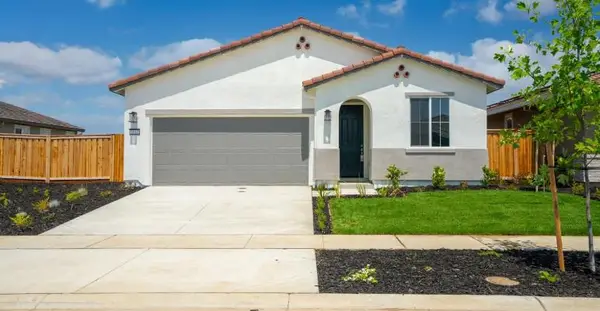 $479,000Active4 beds 2 baths1,757 sq. ft.
1083 Camomile Drive, Plumas Lake, CA 95961
MLS# 226130277Listed by: HOMESMART ICARE REALTY - New
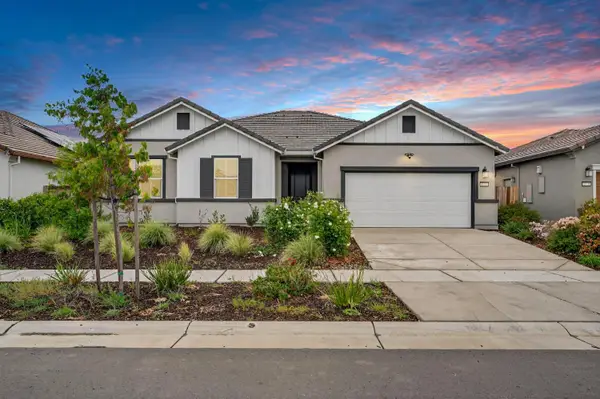 $550,000Active4 beds 2 baths2,333 sq. ft.
1531 Minories Drive, Plumas Lake, CA 95961
MLS# 226129787Listed by: MADE 4 MORE REALTY - New
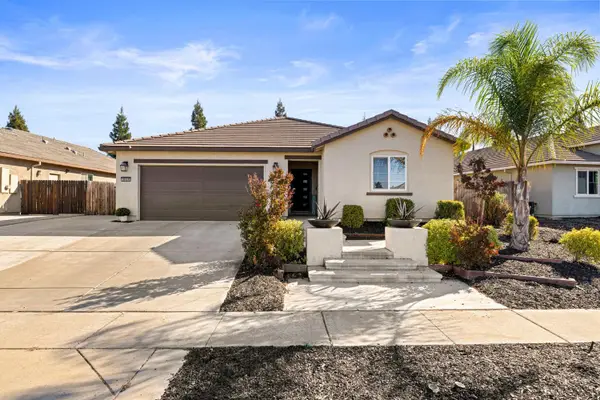 $469,000Active4 beds 2 baths1,913 sq. ft.
3609 Sutter Trails Street, Plumas Lake, CA 95961
MLS# 226128279Listed by: HUSTLE AND HEART PROPERTIES, INC - New
 $459,000Active3 beds 2 baths1,450 sq. ft.
1581 Notting Hill Way, Plumas Lake, CA 95961
MLS# 226127615Listed by: KELLER WILLIAMS REALTY


Protect your home and budget from life's surprises with an Assurant Home Warranty, backed by a partner that supports you through every step of homeownership. Explore Plans.
© 2026 Better Homes and Gardens Real Estate LLC. An Anywhere Real Estate company. All rights reserved. Better Homes and Gardens® Real Estate is a registered trademark owned by Meredith Operations Corporation, licensed to Better Homes and Gardens Real Estate LLC and used with permission. Better Homes and Gardens Real Estate LLC fully supports the principles of the Fair Housing Act and the Equal Opportunity Act. Listing information is deemed reliable but is not guaranteed accurate.
Each office is independently owned and operated.
Any services or products provided by third parties are not provided by, affiliated with or related to Better Homes and Gardens Real Estate LLC, or its affiliated companies.