
1981 Branding Iron Way, Plumas Lake, CA 95961
Local realty services provided by:Better Homes and Gardens Real Estate Reliance Partners
1981 Branding Iron Way,Plumas Lake, CA 95961
$484,000
- 3 Beds
- 2 Baths
- 2,000 sq. ft.
- Single family
- Active
Listed by: desiree hastey
Office: plumas lake properties
MLS#:226102552
Source:MFMLS
Price summary
- Price:$484,000
- Price per sq. ft.:$242
About this home
Ranch Style Living with a Huge Great Room Welcome to this well-maintained single-story ranch-style home in Plumas Lake! Featuring 3 bedrooms, 2 bathrooms, an attached 2-car garage, and a large open-concept great room, this home offers a functional layout with plenty of space for everyday living! Step inside to the spacious great room where the living room, dining area, and kitchen come together in one large open space. The living area features a fireplace, while the kitchen offers oak cabinetry, tile countertops, a gas range, built-in microwave, and a large island with plenty of counter space. The layout keeps everyone connected whether you're cooking, relaxing, or entertaining. Down the hallway are two guest bedrooms and a full bathroom. The primary suite is located separately and offers plenty of space along with a large bathroom featuring dual sinks, a soaking tub, separate glass-enclosed shower, and walk-in closet. Outside, the home offers established front landscaping and a backyard with space to enjoy the outdoors. Backyard is east facing so shady afternoons to enjoy the patio and no backside neighbors. The attached 2-car garage provides convenient parking and storage. One of the added benefits of this home is that there is no solar lease or PPA to assume, giving you one less agreement to take over when you purchase. Located in Plumas Lake with easy access to Highway 70 for commuting to Sacramento and Roseville, plus nearby parks, schools, shopping, and the Hard Rock Hotel & Casino Sacramento at Fire Mountain. Come see this home today! Check out the 3D Tour!...
Contact an agent
Home facts
- Year built:2005
- Listing ID #:226102552
- Added:44 day(s) ago
- Updated:September 28, 2026 at 03:00 PM
Rooms and interior
- Bedrooms:3
- Total bathrooms:2
- Full bathrooms:2
- Kitchen Description:Dishwasher, Disposal, Free Standing Gas Range, Microwave
- Living area:2,000 sq. ft.
Heating and cooling
- Cooling:Ceiling Fan(s), Central
- Heating:Central, Fireplace(s)
Structure and exterior
- Roof:Tile
- Year built:2005
- Building area:2,000 sq. ft.
- Lot area:0.18 Acres
- Lot Features:Auto Sprinkler F&R, Landscape Back, Landscape Front, Shape Regular
- Construction Materials:Stucco
- Exterior Features:Uncovered Patio
- Foundation Description:Slab
- Levels:1 Story
Utilities
- Sewer:Public Sewer
Finances and disclosures
- Price:$484,000
- Price per sq. ft.:$242
Features and amenities
- Appliances:Dishwasher, Disposal, Microwave
- Laundry features:Hookups Only, Inside Laundry Room
Parking
- Garage spaces:2
 MetroList MLS 2026. This information is being provided by MetroList MLS. All measurements and calculations of area are approximate. Information provided by Seller/Other sources, not verified by Broker. All interested persons should independently verify accuracy of information. Provided properties may or may not be listed by the office/agent presenting the information. Data Updated: September 28, 2026. Information being provided is for consumers' personal, non-commercial use and may not be used for any purpose other than to identify prospective properties consumers may be interested in purchasing. Information deemed reliable but not guaranteed. Any offer of compensation is made only to Participants of MLS where the subject listing is filed and in accordance with such MLS's regulations or rules.
New listings near 1981 Branding Iron Way
- New
 $483,990Active3 beds 3 baths1,941 sq. ft.
2053 Hesperian Drive, Plumas Lake, CA 95961
MLS# 226119429Listed by: COLDWELL BANKER REALTY - New
 $568,884Active4 beds 3 baths2,869 sq. ft.
2047 Sky Court, Plumas Lake, CA 95961
MLS# 226119510Listed by: COLDWELL BANKER REALTY - New
 $530,657Active5 beds 3 baths2,261 sq. ft.
1664 Dodger Street, Plumas Lake, CA 95961
MLS# 226119481Listed by: COLDWELL BANKER REALTY - New
 $585,000Active4 beds 3 baths2,438 sq. ft.
1149 Colorado Drive, Plumas Lake, CA 95961
MLS# 226115614Listed by: ENGEL & VOLKERS TRUCKEE - New
 $530,990Active4 beds 3 baths2,389 sq. ft.
2148 Hesperian Drive, Plumas Lake, CA 95961
MLS# 226119152Listed by: COLDWELL BANKER REALTY - New
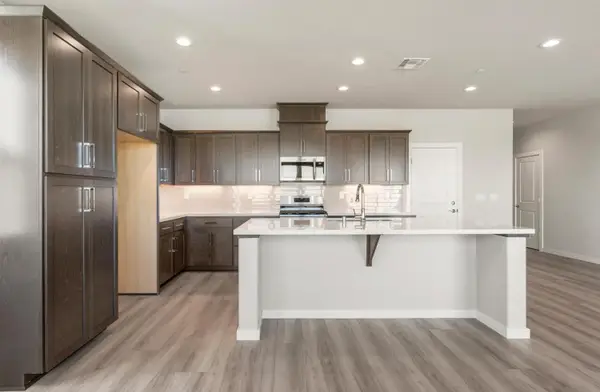 $480,776Active3 beds 2 baths1,542 sq. ft.
1723 San Simeon Circle, Plumas Lake, CA 95961
MLS# 226119366Listed by: THE ADVANTAGE GROUP - New
 $615,000Active5 beds 3 baths2,639 sq. ft.
1075 Aldersgate Drive, Plumas Lake, CA 95961
MLS# 226120105Listed by: WESELY & ASSOCIATES - New
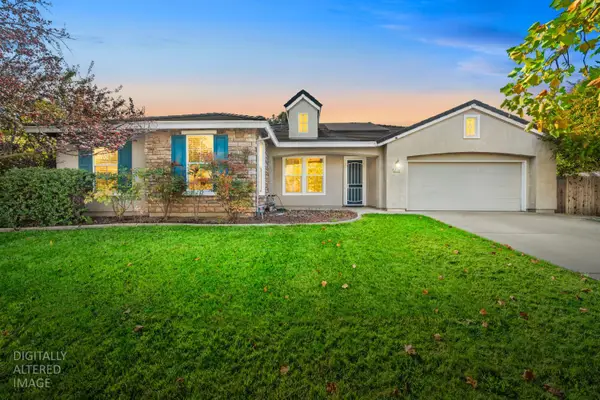 $569,800Active4 beds 2 baths2,399 sq. ft.
2152 Greenhorn Creek Circle, Plumas Lake, CA 95961
MLS# 226118501Listed by: REAL BROKER TECHNOLOGIES - New
 $429,900Active3 beds 2 baths1,473 sq. ft.
1254 Kensington Drive, Plumas Lake, CA 95961
MLS# 226119784Listed by: EASTOK REALTY  $459,500Active3 beds 2 baths1,424 sq. ft.
2429 Independence Trail, Plumas Lake, CA 95961
MLS# 226116749Listed by: COLDWELL BANKER REALTY


Protect your home and budget from life's surprises with an Assurant Home Warranty, backed by a partner that supports you through every step of homeownership. Explore Plans.
© 2026 Better Homes and Gardens Real Estate LLC. An Anywhere Real Estate company. All rights reserved. Better Homes and Gardens® Real Estate is a registered trademark owned by Meredith Operations Corporation, licensed to Better Homes and Gardens Real Estate LLC and used with permission. Better Homes and Gardens Real Estate LLC fully supports the principles of the Fair Housing Act and the Equal Opportunity Act. Listing information is deemed reliable but is not guaranteed accurate.
Each office is independently owned and operated.
Any services or products provided by third parties are not provided by, affiliated with or related to Better Homes and Gardens Real Estate LLC, or its affiliated companies.