
975 Tiburon Way, Plumas Lake, CA 95961
Local realty services provided by:Better Homes and Gardens Real Estate Everything Real Estate
975 Tiburon Way,Plumas Lake, CA 95961
$545,000
- 4 Beds
- 3 Baths
- 2,548 sq. ft.
- Single family
- Active
Listed by: zachary crandell
Office: exp realty of california inc.
MLS#:226125035
Source:MetroList
Price summary
- Price:$545,000
- Price per sq. ft.:$213.89
About this home
PRIVATE POOL, PAID-OFF SOLAR & A POTENTIALLY ASSUMABLE VA LOAN (2.5%) make 975 Tiburon Way an opportunity you don't want to miss! Welcome to this spacious Plumas Lake home offering approximately 2,548 sq. ft., 4 bedrooms, 3 full bathrooms, flexible living spaces, and a backyard made for entertaining. Step inside to a versatile two-story floor plan with plenty of room to spread out. Multiple living areas, a fireplace, loft/flex space, and a downstairs bedroom with a full bathroom provide flexibility for guests, extended family, a home office, or additional privacy. The backyard is a standout feature! Enjoy your own private built-in swimming poolperfect for hot California summers, entertaining friends and family, or simply relaxing at home. Covered and uncovered patio areas provide additional space for outdoor dining and gatherings. Another major benefit is the PAID-OFF, seller-owned solar system. Enjoy the benefits of solar without taking over a separate solar lease or monthly solar payment. The home may also offer a qualified buyer the opportunity to assume the seller's existing VA loan, subject to lender/VA approval and existing loan terms. With today's interest rates, an assumable loan could be a significant advantage. Buyers are encouraged to inquire for details regarding the existing loan, rate, balance, and qualification requirements. Located in the established Plumas Lake community of Yuba County, the home is close to neighborhood parks, schools, playgrounds, sports fields, walking and biking opportunities, and community recreation. Nearby schools include Cobblestone Elementary, Riverside Meadows Intermediate, and Wheatland Union High School. Plumas Lake offers plenty of opportunities to enjoy the outdoors, including Eufay Wood Sr. Memorial Park and its popular spray park, along with additional neighborhood parks and recreation areas throughout the community. With 4 bedrooms, 3 bathrooms, approximately 2,548 sq. ft., a private pool, paid-off solar, flexible living spaces, an attached garage, and the potential to assume the existing VA loan, this home brings together some of today's most desirable features. Come experience 975 Tiburon Way and see everything this Plumas Lake home has to offer!...
Contact an agent
Home facts
- Year built:2004
- Listing ID #:226125035
- Added:6 day(s) ago
- Updated:October 13, 2026 at 03:12 PM
Rooms and interior
- Bedrooms:4
- Total bathrooms:3
- Full bathrooms:3
- Flooring:Laminate, Tile Floor
- Living area:2,548 sq. ft.
Heating and cooling
- Cooling:Ceiling Fan(s), Central
- Heating:Central, Fireplace(s)
Structure and exterior
- Roof:Tile
- Year built:2004
- Building area:2,548 sq. ft.
- Lot area:0.15 Acres
- Lot Features:Auto Sprinkler F&R
- Construction Materials:Brick, Frame, Stucco, Wall Insulation, Wood
- Foundation Description:Concrete, Slab
- Levels:2 Story
Utilities
- Sewer:Public Sewer
Finances and disclosures
- Price:$545,000
- Price per sq. ft.:$213.89
Features and amenities
- Laundry features:Gas Hook-up, Inside Laundry Room
Parking
- Garage spaces:2
 MetroList MLS 2026. This information is being provided by MetroList MLS. All measurements and calculations of area are approximate. Information provided by Seller/Other sources, not verified by Broker. All interested persons should independently verify accuracy of information. Provided properties may or may not be listed by the office/agent presenting the information. Data Updated: October 13, 2026. Information being provided is for consumers' personal, non-commercial use and may not be used for any purpose other than to identify prospective properties consumers may be interested in purchasing. Information deemed reliable but not guaranteed. Any offer of compensation is made only to Participants of MLS where the subject listing is filed and in accordance with such MLS's regulations or rules.
New listings near 975 Tiburon Way
- New
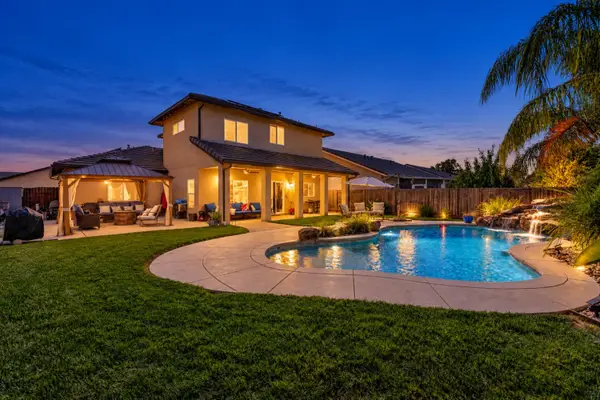 $565,000Active4 beds 3 baths2,116 sq. ft.
1934 Long Horn Trail Drive, Plumas Lake, CA 95961
MLS# 226124334Listed by: REALTY ONE GROUP COMPLETE 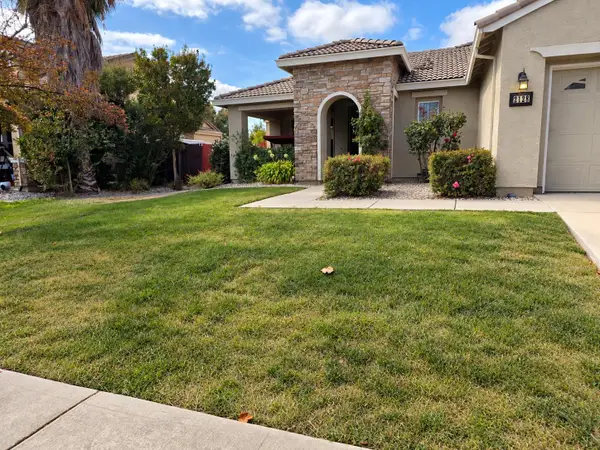 $435,000Pending3 beds 2 baths1,518 sq. ft.
2128 Bidwell Bar Drive, Plumas Lake, CA 95961
MLS# 226121738Listed by: KW CENTRAL VALLEY- Open Sat, 11am to 4pm
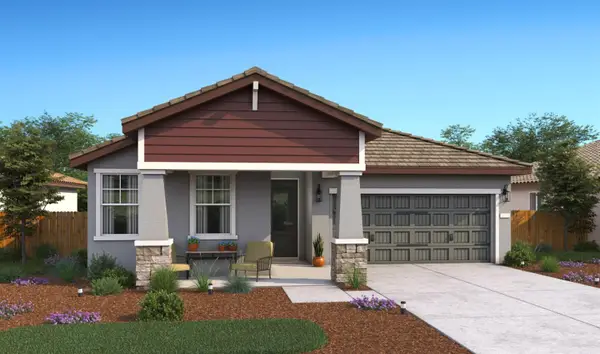 $514,990Active3 beds 2 baths1,923 sq. ft.
1352 Eiffel Drive, Plumas Lake, CA 95961
MLS# 226121859Listed by: K. HOVNANIAN CALIFORNIA OPERATIONS 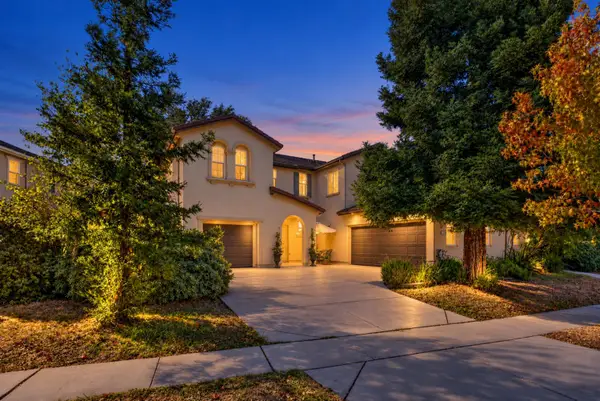 $495,000Active5 beds 3 baths2,791 sq. ft.
1729 Churchill Way, Plumas Lake, CA 95961
MLS# 226121315Listed by: REALTY ONE GROUP COMPLETE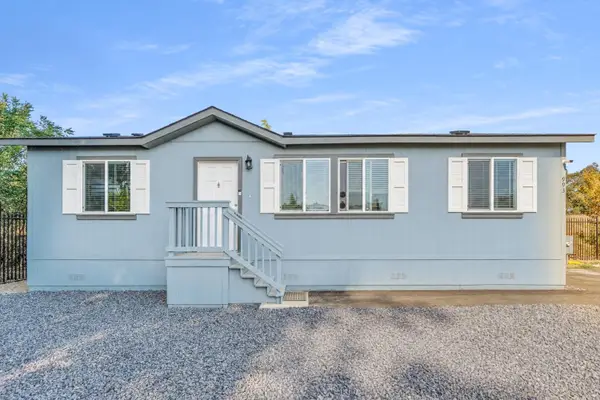 $325,000Active3 beds 2 baths941 sq. ft.
993 Kaizen Way, Olivehurst, CA 95961
MLS# 226117570Listed by: KINETIC REAL ESTATE $483,990Pending3 beds 3 baths1,941 sq. ft.
2053 Hesperian Drive, Plumas Lake, CA 95961
MLS# 226119429Listed by: COLDWELL BANKER REALTY $568,884Active4 beds 3 baths2,869 sq. ft.
2047 Sky Court, Plumas Lake, CA 95961
MLS# 226119510Listed by: COLDWELL BANKER REALTY $530,657Active5 beds 3 baths2,261 sq. ft.
1664 Dodger Street, Plumas Lake, CA 95961
MLS# 226119481Listed by: COLDWELL BANKER REALTY $578,000Active4 beds 3 baths2,438 sq. ft.
1149 Colorado Drive, Plumas Lake, CA 95961
MLS# 226115614Listed by: ENGEL & VOLKERS TRUCKEE


Protect your home and budget from life's surprises with an Assurant Home Warranty, backed by a partner that supports you through every step of homeownership. Explore Plans.
© 2026 Better Homes and Gardens Real Estate LLC. An Anywhere Real Estate company. All rights reserved. Better Homes and Gardens® Real Estate is a registered trademark owned by Meredith Operations Corporation, licensed to Better Homes and Gardens Real Estate LLC and used with permission. Better Homes and Gardens Real Estate LLC fully supports the principles of the Fair Housing Act and the Equal Opportunity Act. Listing information is deemed reliable but is not guaranteed accurate.
Each office is independently owned and operated.
Any services or products provided by third parties are not provided by, affiliated with or related to Better Homes and Gardens Real Estate LLC, or its affiliated companies.