
3281 Mountain Lake Drive, Pollock Pines, CA 95726
Local realty services provided by:Better Homes and Gardens Real Estate Reliance Partners
3281 Mountain Lake Drive,Pollock Pines, CA 95726
$620,000
- 3 Beds
- 3 Baths
- 2,144 sq. ft.
- Single family
- Active
Listed by: bruce werking
Office: werking realty
MLS#:226121168
Source:MFMLS
Price summary
- Price:$620,000
- Price per sq. ft.:$289.18
About this home
This is hidden custom home located on 3 acres in Pollock Pines. This multilevel 3 bedroom 2.5 bath is unique for those looking for some fresh mountain air while living in a spacious home. The quiet neighborhood is close to Jenkinson Lake and Sly Park, an ideal place for boating, swimming, camping and more. This home has beautiful forest views from almost every room. Loft area just the right size for a game room just above the great room. There is also a bonus detached room that is perfect for a she shed or man cave! The woodwork throughout the home has been meticulously cared for and offers lots of storage. The deck is great for large gatherings offering plenty of space and wraps around the house. The large greenhouse with built in raised garden beds will keep your plants growing all year round. The 2 car garage has a workshop attached for all your project needs and the extra detached garage is perfect for those outdoor adventures you are sure to have! Exterior of the home painted 4 months ago. New retaining wall installed. Heated floors installed on parts of both floors....
Contact an agent
Home facts
- Year built:1980
- Subdivision & Development:Lakewood Sierra
- Listing ID #:226121168
- Added:1 day(s) ago
- Updated:September 29, 2026 at 03:01 PM
Rooms and interior
- Bedrooms:3
- Total bathrooms:3
- Full bathrooms:2
- Flooring:Carpet, Concrete, Laminate, Tile Floor
- Kitchen Description:Built-In Electric Oven, Built-In Electric Range, Dishwasher, Disposal, Electric Cook Top, Microwave
- Living area:2,144 sq. ft.
Heating and cooling
- Cooling:Ceiling Fan(s), Multi-Units, Wall Unit(s)
- Heating:Central, Fireplace(s), Propane, Radiant Floor, Wood Stove
Structure and exterior
- Roof:Composition Shingle
- Year built:1980
- Building area:2,144 sq. ft.
- Lot area:3 Acres
- Construction Materials:Ceiling Insulation, Wall Insulation, Wood
- Exterior Features:Awning, Front Porch, Uncovered Deck, Wrap Around Porch
- Foundation Description:Slab
- Levels:2 Story
Utilities
- Sewer:Septic Connected, Septic System
Finances and disclosures
- Price:$620,000
- Price per sq. ft.:$289.18
Features and amenities
- Appliances:Dishwasher, Disposal, Electric Cook Top, Microwave, Tankless Water Heater
- Laundry features:Hookups Only, Inside Laundry Area, Inside Laundry Room
- Amenities:Cathedral Ceiling, Open Beam Ceiling
Parking
- Garage spaces:4
 MetroList MLS 2026. This information is being provided by MetroList MLS. All measurements and calculations of area are approximate. Information provided by Seller/Other sources, not verified by Broker. All interested persons should independently verify accuracy of information. Provided properties may or may not be listed by the office/agent presenting the information. Data Updated: September 29, 2026. Information being provided is for consumers' personal, non-commercial use and may not be used for any purpose other than to identify prospective properties consumers may be interested in purchasing. Information deemed reliable but not guaranteed. Any offer of compensation is made only to Participants of MLS where the subject listing is filed and in accordance with such MLS's regulations or rules.
New listings near 3281 Mountain Lake Drive
- New
 $1,600,000Active57.17 Acres
6420 Starkes Grade Road, Pollock Pines, CA 95726
MLS# 226121256Listed by: HAYDEN OUTDOORS REAL ESTATE CORP - New
 $434,900Active4 beds 3 baths2,112 sq. ft.
5371 Begonia Drive, Pollock Pines, CA 95726
MLS# 226119704Listed by: MADE 4 MORE REALTY - New
 $425,000Active3 beds 3 baths1,809 sq. ft.
5900 Quick Silver Road, Pollock Pines, CA 95726
MLS# 226120011Listed by: COMPASS - New
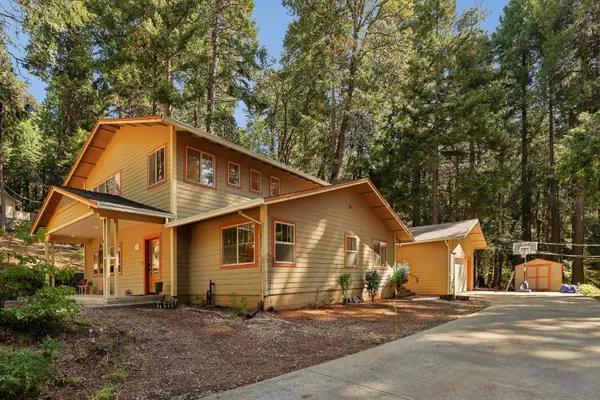 $469,000Active3 beds 2 baths2,081 sq. ft.
2090 Bourbon Street, Pollock Pines, CA 95726
MLS# 226110573Listed by: REDFIN CORPORATION - New
 $49,900Active3.08 Acres
3500 Amapola Court, Pollock Pines, CA 95726
MLS# 226119801Listed by: ERA CARLILE REALTY GROUP - New
 $49,900Active5.89 Acres
3501 Amapola Court, Pollock Pines, CA 95726
MLS# 226119808Listed by: ERA CARLILE REALTY GROUP - New
 $639,000Active3 beds 3 baths2,330 sq. ft.
5590 Lynx Trail, Pollock Pines, CA 95726
MLS# 226119612Listed by: RE/MAX GOLD - New
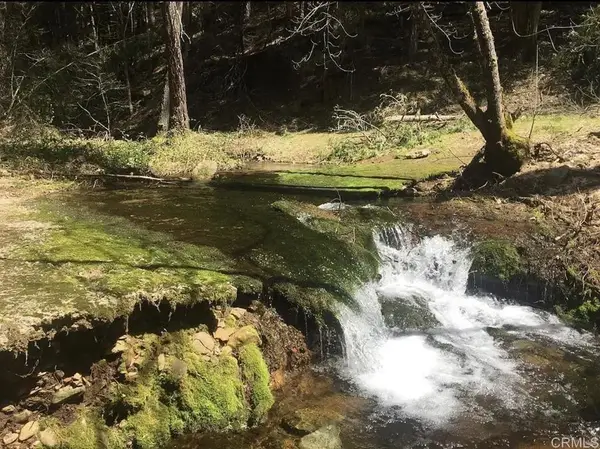 $70,000Active0 Acres
4952 Sierra Springs Drive, Pollock Pines, CA 95726
MLS# PTP2607114Listed by: CORONADO ISLAND REALTY 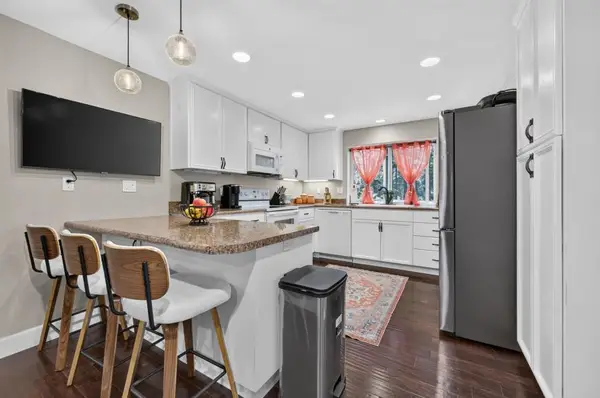 $369,000Pending3 beds 2 baths1,352 sq. ft.
6793 Onyx Trail, Pollock Pines, CA 95726
MLS# 226115785Listed by: REALTY ONE GROUP COMPLETE


Protect your home and budget from life's surprises with an Assurant Home Warranty, backed by a partner that supports you through every step of homeownership. Explore Plans.
© 2026 Better Homes and Gardens Real Estate LLC. An Anywhere Real Estate company. All rights reserved. Better Homes and Gardens® Real Estate is a registered trademark owned by Meredith Operations Corporation, licensed to Better Homes and Gardens Real Estate LLC and used with permission. Better Homes and Gardens Real Estate LLC fully supports the principles of the Fair Housing Act and the Equal Opportunity Act. Listing information is deemed reliable but is not guaranteed accurate.
Each office is independently owned and operated.
Any services or products provided by third parties are not provided by, affiliated with or related to Better Homes and Gardens Real Estate LLC, or its affiliated companies.