
5027 Golden Court, Pollock Pines, CA 95726
Local realty services provided by:Better Homes and Gardens Real Estate Everything Real Estate
5027 Golden Court,Pollock Pines, CA 95726
$430,000
- 3 Beds
- 2 Baths
- 1,728 sq. ft.
- Single family
- Active
Listed by: alexander mackey
Office: re/max gold el dorado hills
MLS#:226068248
Source:MFMLS
Price summary
- Price:$430,000
- Price per sq. ft.:$248.84
About this home
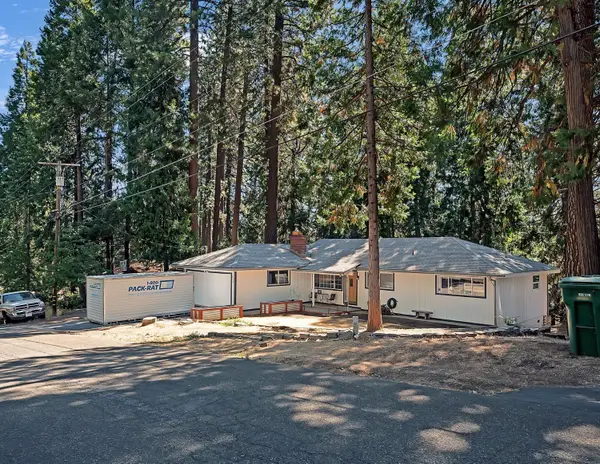
Welcome to 5027 Golden Court, a private Sierra retreat nestled among the towering pines of Pollock Pines. Situated on a peaceful cul-de-sac and set on nearly half an acre, this beautifully maintained home offers the perfect blend of mountain serenity, comfort, and year-round recreation. Inside, you'll find over 1,700 square feet of inviting living space filled with natural light and surrounded by picturesque forest views. The open-concept layout creates an ideal setting for both entertaining and everyday living, while the spacious great room provides a warm and welcoming atmosphere to gather with family and friends. The flexible floor plan features 3 bedrooms, 2 full bathrooms, and a versatile room perfect for a home office, guest retreat, gym, or potential 4th bedroom. The kitchen flows seamlessly into the living and dining areas, creating an easy indoor-outdoor lifestyle. Step outside onto the expansive deck overlooking the peaceful wooded setting the perfect place to enjoy morning coffee, evening sunsets, or entertaining beneath the pines. The generous lot offers privacy, space to relax, ample parking, space for a 5th wheel and the feeling of a true mountain escape. Conveniently located near Jenkinson Lake, Sly Park Recreation Area, hiking trails, local dining, and Highway 50, this exceptional property provides easy access to outdoor adventure while remaining within reach of Sacramento and Tahoe. Whether you're searching for a full-time residence, vacation getaway, or investment opportunity, 5027 Golden Court captures the very best of Sierra foothill living....
Contact an agent
Home facts
- Year built:1985
- Listing ID #:226068248
- Added:77 day(s) ago
- Updated:August 15, 2026 at 02:59 PM
Rooms and interior
- Bedrooms:3
- Total bathrooms:2
- Full bathrooms:2
- Flooring:Carpet, Laminate
- Kitchen Description:Free Standing Gas Oven, Free Standing Gas Range
- Living area:1,728 sq. ft.
Heating and cooling
- Cooling:Ceiling Fan(s)
- Heating:Fireplace Insert, Wood Stove
Structure and exterior
- Roof:Composition Shingle
- Year built:1985
- Building area:1,728 sq. ft.
- Lot area:0.41 Acres
- Lot Features:Cul-De-Sac
- Construction Materials:Frame, Wood
- Exterior Features:Front Porch
- Foundation Description:Raised Foundation, Slab
- Levels:2 Story
Utilities
- Sewer:Septic System
Finances and disclosures
- Price:$430,000
- Price per sq. ft.:$248.84
Features and amenities
- Laundry features:Inside Laundry Area, Inside Laundry Room
- Amenities:Open Beam Ceiling
 MetroList MLS 2026. This information is being provided by MetroList MLS. All measurements and calculations of area are approximate. Information provided by Seller/Other sources, not verified by Broker. All interested persons should independently verify accuracy of information. Provided properties may or may not be listed by the office/agent presenting the information. Data Updated: August 15, 2026. Information being provided is for consumers' personal, non-commercial use and may not be used for any purpose other than to identify prospective properties consumers may be interested in purchasing. Information deemed reliable but not guaranteed. Any offer of compensation is made only to Participants of MLS where the subject listing is filed and in accordance with such MLS's regulations or rules.
New listings near 5027 Golden Court
- New
 $129,000Active3 beds 2 baths1,620 sq. ft.
5840 Pony Express Trail #9, Pollock Pines, CA 95726
MLS# 226101576Listed by: NAVIGATE REALTY - New
 $550,000Active2 beds 3 baths2,400 sq. ft.
1881 Forebay Road, Pollock Pines, CA 95726
MLS# 226101994Listed by: REALTY ONE GROUP COMPLETE - New
 $350,000Active3 beds 2 baths1,344 sq. ft.
3986 Garnet Road, Pollock Pines, CA 95726
MLS# 226099156Listed by: Z GROUP REAL ESTATE - New
 $93,000Active5.17 Acres
5 Debron Court, Pollock Pines, CA 95726
MLS# 226092026Listed by: COLDWELL BANKER REALTY - New
 $585,000Active3 beds 3 baths1,929 sq. ft.
6441 Starkes Grade Road, Pollock Pines, CA 95726
MLS# 226097519Listed by: COLDWELL BANKER REALTY - New
 $399,000Active3 beds 3 baths1,486 sq. ft.
5816 Marjorie Way, Pollock Pines, CA 95726
MLS# 226097525Listed by: REDLEAF REALTY - New
 $310,000Active2 beds 1 baths999 sq. ft.
6780 Ridgeway Drive, Pollock Pines, CA 95726
MLS# 226100278Listed by: EXP REALTY OF NORTHERN CALIFORNIA, INC. - New
 $308,430Active3 beds 2 baths1,440 sq. ft.
4250 Kingswood, Pollock Pines, CA 95726
MLS# SR26170716Listed by: SKYHILL PROPERTIES - New
 $49,950Active2 beds 2 baths854 sq. ft.
5840 Pony Express Trail #22, Pollock Pines, CA 95726
MLS# 226098911Listed by: COLDWELL BANKER REALTY - Open Sun, 12 to 3pmNew
 $449,999Active4 beds 3 baths2,213 sq. ft.
5242 Loch Leven Drive, Pollock Pines, CA 95726
MLS# 226092582Listed by: CHAPMAN REAL ESTATE GROUP


Protect your home and budget from life's surprises with an Assurant Home Warranty, backed by a partner that supports you through every step of homeownership. Explore Plans.
© 2026 Better Homes and Gardens Real Estate LLC. An Anywhere Real Estate company. All rights reserved. Better Homes and Gardens® Real Estate is a registered trademark owned by Meredith Operations Corporation, licensed to Better Homes and Gardens Real Estate LLC and used with permission. Better Homes and Gardens Real Estate LLC fully supports the principles of the Fair Housing Act and the Equal Opportunity Act. Listing information is deemed reliable but is not guaranteed accurate.
Each office is independently owned and operated.
Any services or products provided by third parties are not provided by, affiliated with or related to Better Homes and Gardens Real Estate LLC, or its affiliated companies.