
5391 Five Spot Road, Pollock Pines, CA 95726
Local realty services provided by:Better Homes and Gardens Real Estate Royal & Associates
5391 Five Spot Road,Pollock Pines, CA 95726
$649,900
- 5 Beds
- 5 Baths
- 3,486 sq. ft.
- Single family
- Active
Listed by: thomas daves
Office: exp realty of northern california, inc.
MLS#:226136003
Source:MetroList
Price summary
- Price:$649,900
- Price per sq. ft.:$186.43
- Monthly HOA dues:$86
About this home
Welcome to 5391 Five Spot Road in Pollock Pines, a stunning custom-built home offering 5-6 bedrooms, 4.5 bathrooms, and breathtaking views, nestled on 2 acres of peaceful, secluded land! Designed with space, comfort, and versatility in mind, this exceptional property offers an incredible opportunity to enjoy mountain living with room for everyone. Step inside to discover a spectacular open floor plan with soaring ceilings that create a grand yet inviting atmosphere throughout the main level. The heart of the home is the gorgeous gourmet kitchen, featuring a duel fuel 6-burner Wolf range with a built-in griddle and gas top with two electric ovens. Kitchen features a generous workspace and an ideal layout for cooking and entertaining. The main-level primary suite offers a relaxing private retreat, complete with a beautifully updated bathroom featuring modern finishes and thoughtful upgrades. Upstairs, you'll find an expansive loft area offering endless possibilities for a game room, media space, home office, or additional living area. With abundant storage and generous living space throughout, this home provides incredible flexibility to accommodate a variety of needs and lifestyles. One of the property's most impressive features is the separate lower-level living quarters, complete with its own kitchen, living room, bedroom, and bathroom. This versatile space is ideal for multigenerational living, extended guests, or a private retreat, offering both comfort and independence under one roof. Surrounded by natural beauty and incredible views, the 2-acre property provides a peaceful escape with plenty of room to relax, entertain, and enjoy the outdoors. Whether you're taking in the scenery, enjoying the privacy, or gathering with loved ones, this home truly embraces the best of mountain living. 5391 Five Spot Road is a rare opportunity to own a spacious custom home with breathtaking views, flexible living spaces, and an exceptional Pollock Pines setting. A truly special property you won't want to miss!...
Contact an agent
Home facts
- Year built:2007
- Listing ID #:226136003
- Added:2 day(s) ago
- Updated:November 09, 2026 at 04:39 PM
Rooms and interior
- Bedrooms:5
- Total bathrooms:5
- Full bathrooms:4
- Flooring:Carpet, Tile Floor
- Living area:3,486 sq. ft.
Heating and cooling
- Cooling:Ceiling Fan(s), Central
- Heating:Central, Fireplace(s)
Structure and exterior
- Roof:Composition Shingle
- Year built:2007
- Building area:3,486 sq. ft.
- Lot area:2 Acres
- Lot Features:Secluded
- Construction Materials:Frame, Lap Siding, Wood
- Foundation Description:Raised Foundation, Slab
- Levels:3 Story
Utilities
- Sewer:Public Sewer
Finances and disclosures
- Price:$649,900
- Price per sq. ft.:$186.43
Features and amenities
- Laundry features:Cabinets, Inside Laundry Room
- Amenities:Pool
Parking
- Garage spaces:2
 MetroList MLS 2026. This information is being provided by MetroList MLS. All measurements and calculations of area are approximate. Information provided by Seller/Other sources, not verified by Broker. All interested persons should independently verify accuracy of information. Provided properties may or may not be listed by the office/agent presenting the information. Data Updated: November 9, 2026. Information being provided is for consumers' personal, non-commercial use and may not be used for any purpose other than to identify prospective properties consumers may be interested in purchasing. Information deemed reliable but not guaranteed. Any offer of compensation is made only to Participants of MLS where the subject listing is filed and in accordance with such MLS's regulations or rules.
New listings near 5391 Five Spot Road
- New
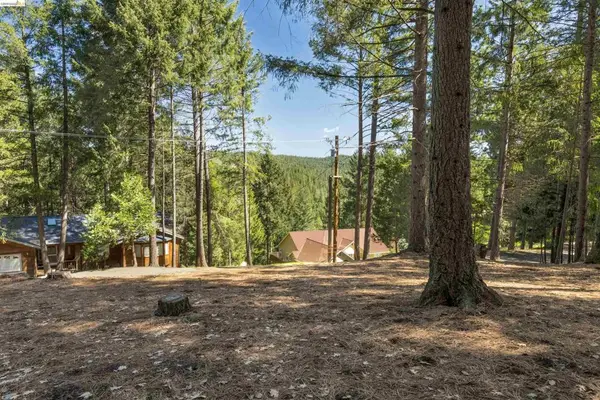 $28,000Active0.25 Acres
5651 Daisy Cir, Pollock Pines, CA 95726
MLS# 41153335Listed by: KW SIERRA FOOTHILLS - New
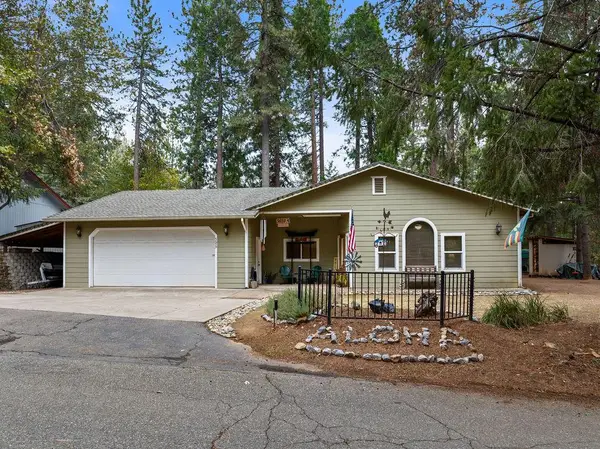 $395,000Active3 beds 2 baths1,807 sq. ft.
5659 Azalea Circle, Pollock Pines, CA 95726
MLS# 226134181Listed by: RE/MAX GOLD - New
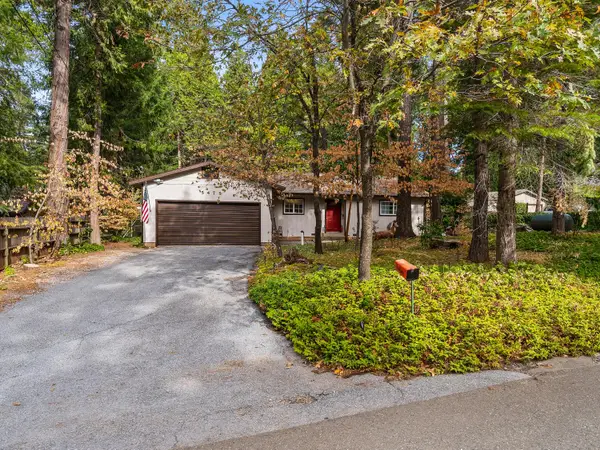 $399,000Active2 beds 2 baths1,315 sq. ft.
5471 Gilmore Road, Pollock Pines, CA 95726
MLS# 226129451Listed by: RE/MAX GOLD CAMERON PARK - New
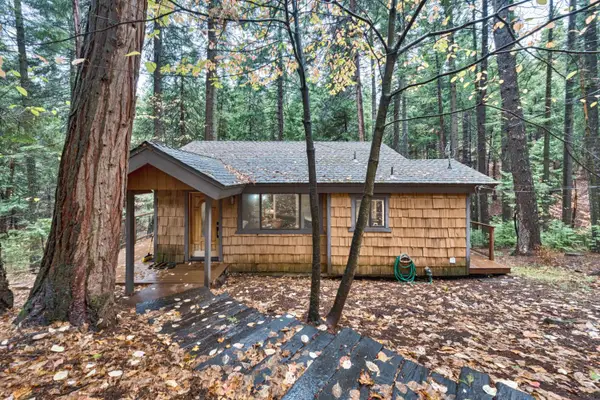 $299,999Active1 beds 2 baths643 sq. ft.
7166 Pine Cone Drive, Pollock Pines, CA 95726
MLS# 226131202Listed by: REALTY ONE GROUP ZOOM - New
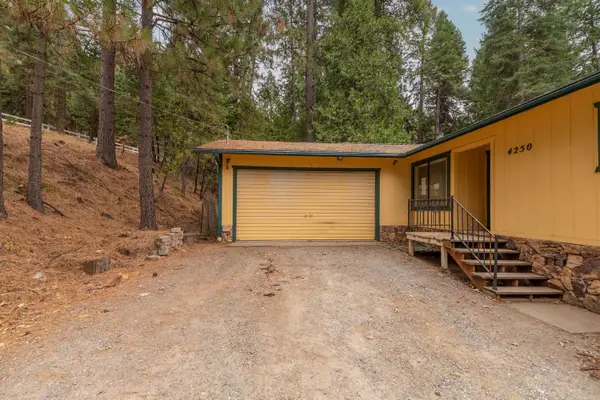 $386,000Active3 beds 2 baths1,440 sq. ft.
4250 Kingswood Trail, Pollock Pines, CA 95726
MLS# 226133960Listed by: SIERRA HOMES & PROPERTIES  $449,500Active4 beds 2 baths1,560 sq. ft.
2682 Cresta Verde Drive, Camino, CA 95709
MLS# 226133117Listed by: RE/MAX GOLD $394,500Active4 beds 3 baths1,541 sq. ft.
5701 Columbine Way, Pollock Pines, CA 95726
MLS# 226132626Listed by: VILLAGE FINANCIAL GROUP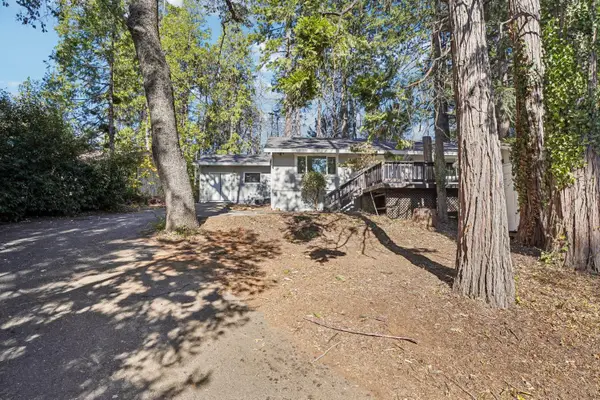 $340,000Active2 beds 2 baths1,200 sq. ft.
5361 Robert Road, Pollock Pines, CA 95726
MLS# 226132087Listed by: REDFIN CORPORATION $400,000Active2 beds 2 baths1,660 sq. ft.
6308 Pony Express Trail, Pollock Pines, CA 95726
MLS# 226131608Listed by: CENTURY 21 SELECT REAL ESTATE


Protect your home and budget from life's surprises with an Assurant Home Warranty, backed by a partner that supports you through every step of homeownership. Explore Plans.
© 2026 Better Homes and Gardens Real Estate LLC. An Anywhere Real Estate company. All rights reserved. Better Homes and Gardens® Real Estate is a registered trademark owned by Meredith Operations Corporation, licensed to Better Homes and Gardens Real Estate LLC and used with permission. Better Homes and Gardens Real Estate LLC fully supports the principles of the Fair Housing Act and the Equal Opportunity Act. Listing information is deemed reliable but is not guaranteed accurate.
Each office is independently owned and operated.
Any services or products provided by third parties are not provided by, affiliated with or related to Better Homes and Gardens Real Estate LLC, or its affiliated companies.