
5766 Pony Express Trail #4, Pollock Pines, CA 95726
Local realty services provided by:Better Homes and Gardens Real Estate Integrity Real Estate
5766 Pony Express Trail #4,Pollock Pines, CA 95726
$59,900
- 2 Beds
- 2 Baths
- 798 sq. ft.
- Mobile / Manufactured
- Active
Listed by: betty marie arenz
Office: realty agents inc
MLS#:226066225
Source:MFMLS
Price summary
- Price:$59,900
- Price per sq. ft.:$75.06
About this home
JUST REDUCED!!! Charming 2-bedroom, 2 bath retreat is freshly painted with new carpeting and upgraded padding. Desirable layout with bedrooms on opposite ends and added privacy with their own bathrooms. Vaulted ceilings in the main living area and plenty of windows for natural light. Beautiful, large, covered deck on a double size treed lot with 2 sheds. (55+ only) Great location. Just off highway 50. Halfway between S. Lake Tahoe and Sacramento. Only minutes to Apple Hill. Compare monthly rents before making the right decision to relocate to Dogwood Mobile Park.
Contact an agent
Home facts
- Year built:1987
- Listing ID #:226066225
- Added:90 day(s) ago
- Updated:August 25, 2026 at 03:17 PM
Rooms and interior
- Bedrooms:2
- Total bathrooms:2
- Full bathrooms:1
- Flooring:Carpet, Linoleum
- Kitchen Description:Free Standing Gas Range
- Living area:798 sq. ft.
Heating and cooling
- Cooling:Evaporative Cooler
- Heating:Central, Propane
Structure and exterior
- Roof:Composition Shingle, Shingle
- Year built:1987
- Building area:798 sq. ft.
- Construction Materials:Wood Siding
- Exterior Features:Covered Deck
Utilities
- Sewer:Septic System
Finances and disclosures
- Price:$59,900
- Price per sq. ft.:$75.06
Features and amenities
- Laundry features:Dryer Included, Inside Laundry Area, Washer Included
 MetroList MLS 2026. This information is being provided by MetroList MLS. All measurements and calculations of area are approximate. Information provided by Seller/Other sources, not verified by Broker. All interested persons should independently verify accuracy of information. Provided properties may or may not be listed by the office/agent presenting the information. Data Updated: August 25, 2026. Information being provided is for consumers' personal, non-commercial use and may not be used for any purpose other than to identify prospective properties consumers may be interested in purchasing. Information deemed reliable but not guaranteed. Any offer of compensation is made only to Participants of MLS where the subject listing is filed and in accordance with such MLS's regulations or rules.
New listings near 5766 Pony Express Trail #4
- New
 $399,000Active3 beds 2 baths1,773 sq. ft.
2220 Forebay Road, Pollock Pines, CA 95726
MLS# 226106989Listed by: ROHE, INC. - New
 $550,000Active1 beds 1 baths591 sq. ft.
2936 Alder Drive, Camino, CA 95709
MLS# 226082041Listed by: HART MANAGEMENT COMPANY - New
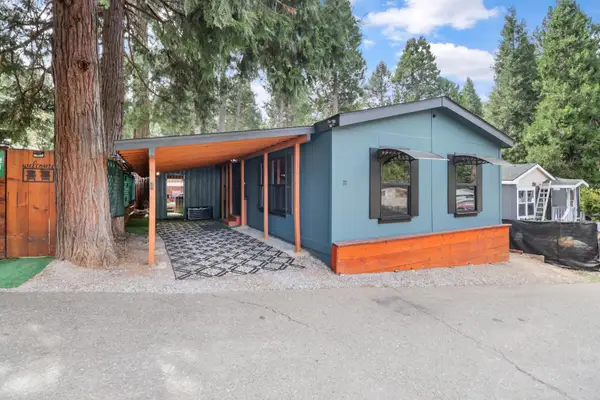 $120,000Active2 beds 1 baths960 sq. ft.
2921 Forebay Road #22, Pollock Pines, CA 95726
MLS# 226105897Listed by: EXP REALTY OF NORTHERN CALIFORNIA, INC. - New
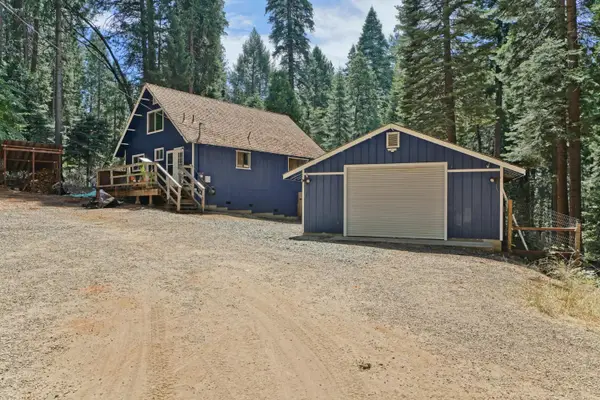 $389,000Active3 beds 2 baths1,428 sq. ft.
2280 Dogwood Lane, Pollock Pines, CA 95726
MLS# 226105588Listed by: RE/MAX GOLD - New
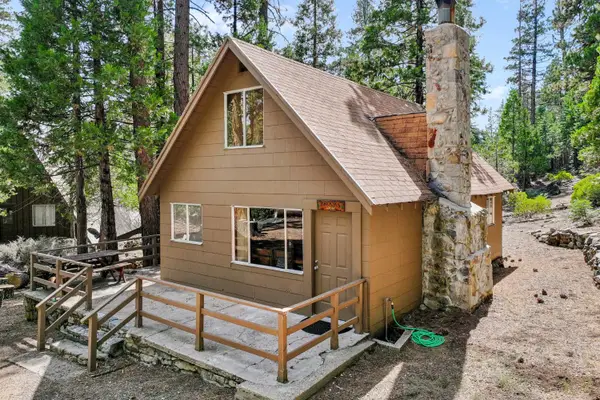 $130,000Active2 beds 1 baths1,080 sq. ft.
44 Gerle Creek Tract, Pollock Pines, CA 95726
MLS# 226105745Listed by: AMERICAN RIVER CANYON REALTORS - New
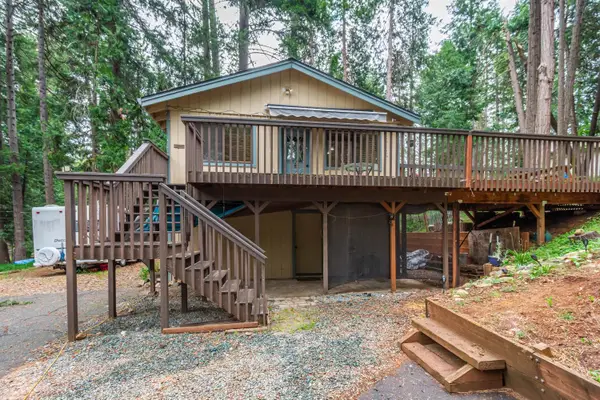 $415,000Active3 beds 2 baths1,728 sq. ft.
5027 Golden Court, Pollock Pines, CA 95726
MLS# 226105680Listed by: RE/MAX GOLD EL DORADO HILLS - New
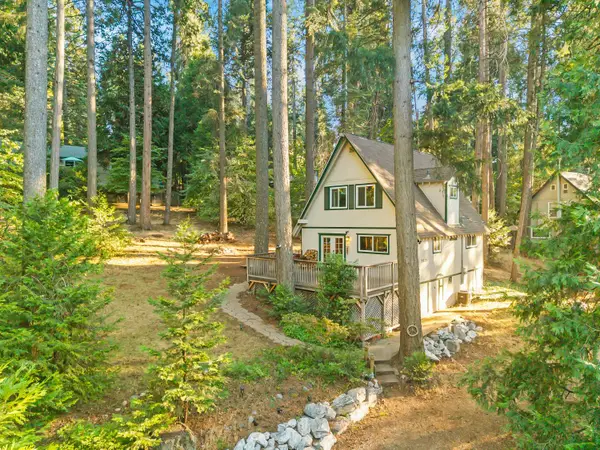 $350,000Active3 beds 2 baths1,252 sq. ft.
3533 Gold Ridge Trail, Pollock Pines, CA 95726
MLS# 226105544Listed by: EXP REALTY OF CALIFORNIA INC. - New
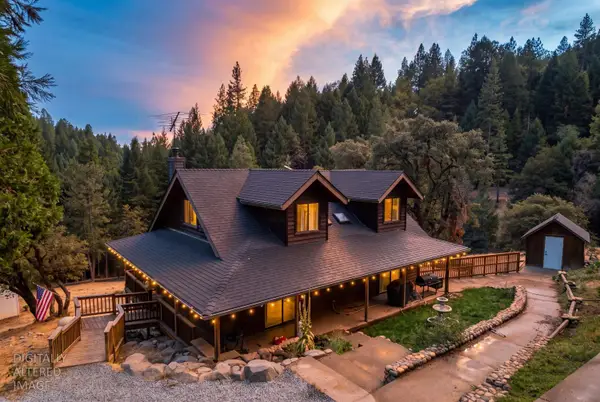 $599,000Active4 beds 3 baths2,086 sq. ft.
5645 Starkes Grade Road, Pollock Pines, CA 95726
MLS# 226091764Listed by: REALTY ONE GROUP COMPLETE - New
 $365,000Active2 beds 2 baths1,120 sq. ft.
5807 Joni Court, Pollock Pines, CA 95726
MLS# 226103820Listed by: RE/MAX GOLD - New
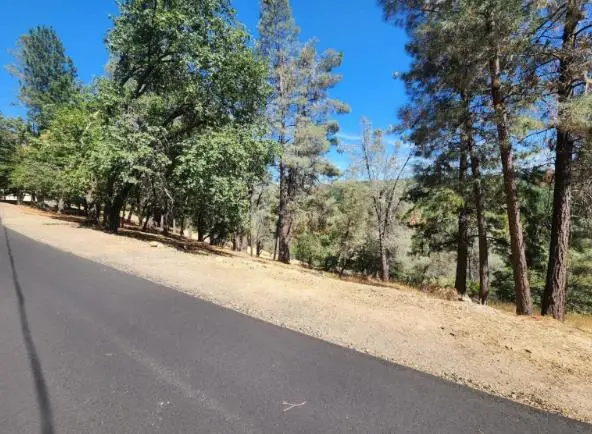 $25,000Active2 Acres
5331 Five Spot Road, Pollock Pines, CA 95726
MLS# 226103563Listed by: NAVIGATE REALTY


Protect your home and budget from life's surprises with an Assurant Home Warranty, backed by a partner that supports you through every step of homeownership. Explore Plans.
© 2026 Better Homes and Gardens Real Estate LLC. An Anywhere Real Estate company. All rights reserved. Better Homes and Gardens® Real Estate is a registered trademark owned by Meredith Operations Corporation, licensed to Better Homes and Gardens Real Estate LLC and used with permission. Better Homes and Gardens Real Estate LLC fully supports the principles of the Fair Housing Act and the Equal Opportunity Act. Listing information is deemed reliable but is not guaranteed accurate.
Each office is independently owned and operated.
Any services or products provided by third parties are not provided by, affiliated with or related to Better Homes and Gardens Real Estate LLC, or its affiliated companies.