
6721 Ridgeway Drive, Pollock Pines, CA 95726
Local realty services provided by:Better Homes and Gardens Real Estate Royal & Associates
6721 Ridgeway Drive,Pollock Pines, CA 95726
$339,000
- 2 Beds
- 2 Baths
- - sq. ft.
- Single family
- Sold
Listed by: yvonne anglin
Office: z group real estate
MLS#:226050293
Source:MFMLS
Sorry, we are unable to map this address
Price summary
- Price:$339,000
About this home
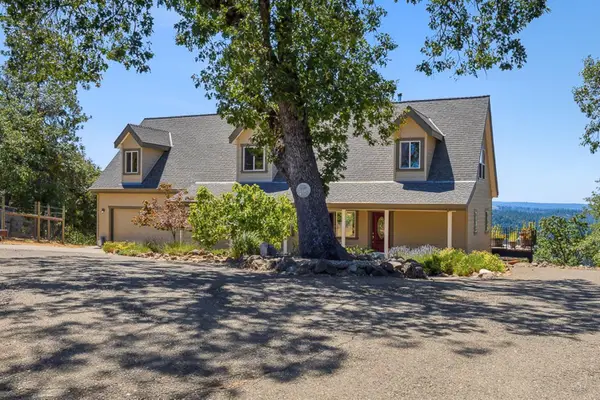
Step into opportunity with this well-cared-for classic home perfectly positioned for commuters yet tucked into the charm of Pollock Pines fondly known as Nature's Wonderland. This lovingly maintained residence showcases beautiful custom hardwood flooring throughout and timeless character that tells a story the moment you walk in. With solid bones and thoughtful ownership over the years, the heavy lifting has already been done featuring a newer roof, furnace, water heater, decks and exterior paint for true peace of mind. Inside, you'll find a spacious, oversized kitchen ready to become the heart of the homewhether you envision cozy gatherings, modern updates, or a chef-inspired transformation. While the home retains its original charm and could use some cosmetic refresh, it's a blank canvas brimming with potential for first-time buyers or anyone looking to create something special. Location is the quiet hero here, convenient to major routes and public transportation, with shopping, dining, and schools all nearby. And when the weekend calls? Adventure is right around the corner at Sly Park Lake and National Forest, where outdoor recreation is part of everyday life. If you've been searching for value, character, and possibility wrapped into one, this is your chance to bring your vision to life in a truly special setting....
Contact an agent
Home facts
- Year built:1985
- Listing ID #:226050293
- Added:71 day(s) ago
- Updated:July 08, 2026 at 01:14 AM
Rooms and interior
- Bedrooms:2
- Total bathrooms:2
- Full bathrooms:2
- Flooring:Tile Floor, Vinyl, Wood Floors
- Kitchen Description:Free Standing Gas Oven, Free Standing Gas Range, Hood Over Range, Ice Maker, Microwave
Heating and cooling
- Cooling:Ceiling Fan(s), Evaporative Cooler
- Heating:Central, Wood Stove
Structure and exterior
- Roof:Composition Shingle
- Year built:1985
- Lot Features:Low Maintenance
- Construction Materials:Wood Siding
- Exterior Features:Uncovered Deck
- Foundation Description:Concrete, Raised Foundation, Slab
- Levels:2 Story
Utilities
- Sewer:Septic System
Finances and disclosures
- Price:$339,000
Features and amenities
- Appliances:Microwave
- Laundry features:Electric, Gas Hook-up, Hookups Only, Inside Laundry Area, Inside Laundry Room, Sink
Parking
- Garage spaces:2
 MetroList MLS 2026. This information is being provided by MetroList MLS. All measurements and calculations of area are approximate. Information provided by Seller/Other sources, not verified by Broker. All interested persons should independently verify accuracy of information. Provided properties may or may not be listed by the office/agent presenting the information. Data Updated: July 8, 2026. Information being provided is for consumers' personal, non-commercial use and may not be used for any purpose other than to identify prospective properties consumers may be interested in purchasing. Information deemed reliable but not guaranteed. Any offer of compensation is made only to Participants of MLS where the subject listing is filed and in accordance with such MLS's regulations or rules.
New listings near 6721 Ridgeway Drive
- New
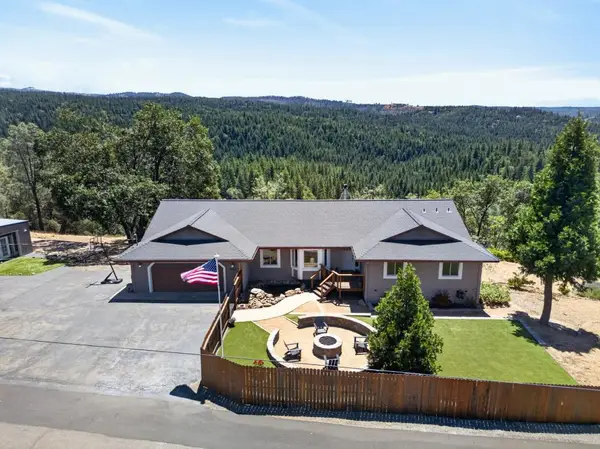 $725,000Active4 beds 2 baths2,175 sq. ft.
4820 Shooting Star Road, Pollock Pines, CA 95726
MLS# 226084866Listed by: Z GROUP REAL ESTATE - New
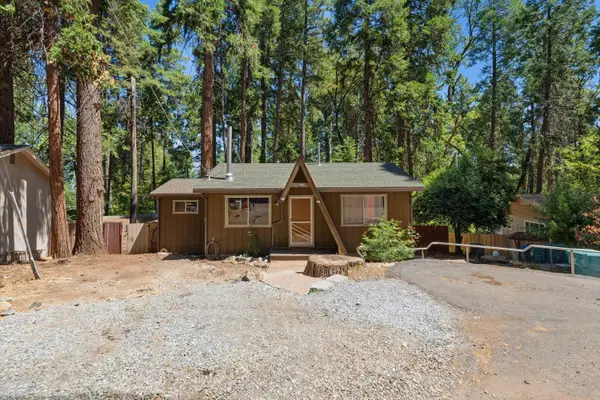 $270,000Active1 beds 1 baths879 sq. ft.
2792 Loyal Lane, Pollock Pines, CA 95726
MLS# 226084012Listed by: EXP REALTY OF CALIFORNIA INC. - New
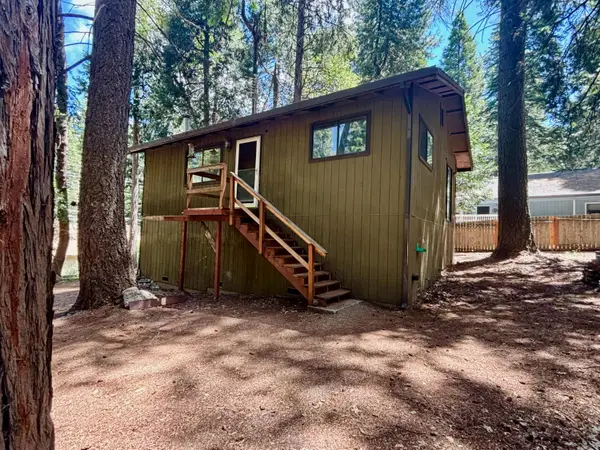 $225,000Active2 beds 1 baths816 sq. ft.
6930 Ridgeway Drive, Pollock Pines, CA 95726
MLS# 226083551Listed by: CENTURY 21 SELECT REAL ESTATE - New
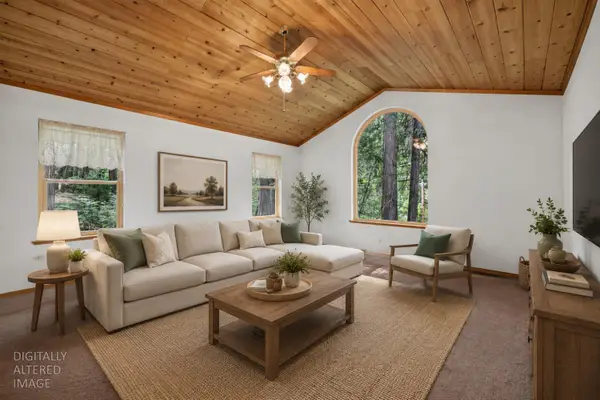 $449,900Active3 beds 2 baths1,980 sq. ft.
6460 Topaz Drive, Pollock Pines, CA 95726
MLS# 226082854Listed by: EXP REALTY OF CALIFORNIA INC. - New
 $649,500Active3 beds 3 baths2,330 sq. ft.
5590 Lynx Trail, Pollock Pines, CA 95726
MLS# 226081664Listed by: RE/MAX GOLD  $330,000Pending3 beds 2 baths1,200 sq. ft.
6160 Bucktail Lane, Pollock Pines, CA 95726
MLS# 226078587Listed by: Z GROUP REAL ESTATE $475,000Active3 beds 2 baths1,904 sq. ft.
2025 King Of The Mountain Court, Pollock Pines, CA 95726
MLS# 226047972Listed by: RE/MAX GOLD $339,000Active2 beds 2 baths1,385 sq. ft.
6470 Ridgeway Drive, Pollock Pines, CA 95726
MLS# 226081703Listed by: EXP REALTY OF CALIFORNIA, INC. $199,000Active2 beds 1 baths478 sq. ft.
3045 Alder Creek Road #16, Pollock Pines, CA 95726
MLS# 226081421Listed by: AMERICAN RIVER CANYON REALTORS $424,900Active3 beds 2 baths2,260 sq. ft.
5582 Sierra Springs Drive, Pollock Pines, CA 95726
MLS# 226080716Listed by: RE/MAX GOLD


Protect your home and budget from life's surprises with an Assurant Home Warranty, backed by a partner that supports you through every step of homeownership. Explore Plans.
© 2026 Better Homes and Gardens Real Estate LLC. An Anywhere Real Estate company. All rights reserved. Better Homes and Gardens® Real Estate is a registered trademark owned by Meredith Operations Corporation, licensed to Better Homes and Gardens Real Estate LLC and used with permission. Better Homes and Gardens Real Estate LLC fully supports the principles of the Fair Housing Act and the Equal Opportunity Act. Listing information is deemed reliable but is not guaranteed accurate.
Each office is independently owned and operated.
Any services or products provided by third parties are not provided by, affiliated with or related to Better Homes and Gardens Real Estate LLC, or its affiliated companies.