
7084 Pine Cone Drive, Pollock Pines, CA 95726
Local realty services provided by:Better Homes and Gardens Real Estate Royal & Associates
7084 Pine Cone Drive,Pollock Pines, CA 95726
$285,000
- 2 Beds
- 2 Baths
- 963 sq. ft.
- Single family
- Active
Listed by: lauralee green
Office: z group real estate
MLS#:226091325
Source:MFMLS
Price summary
- Price:$285,000
- Price per sq. ft.:$295.95
About this home
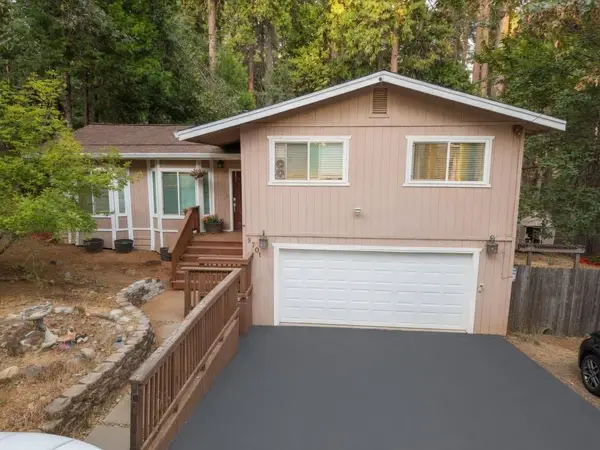
Your basecamp for year-round mountain adventure awaits. Imagine waking up to the crisp scent of pine needles, grabbing your kayak, and being out on the pristine waters of Jenkinson Lake in exactly five minutes. Located in the coveted Lakewood Sierra community of Pollock Pinesaffectionately known as Nature's Wonderlandthis home offers a lifestyle defined by outdoor freedom. Weekends here aren't spent running errands; they are spent hiking the hidden trails of the towering El Dorado National Forest, mountain biking, or hosting legendary mountain-air barbecues. While you feel worlds away from the hustle, your daily commute remains remarkably effortless with quick, direct access to Highway 50, smoothly connecting you to both Sacramento and South Lake Tahoe. Tucked perfectly into this recreational paradise is a super cute, entirely move-in-ready mountain retreat that feels like an extension of the forest itself. The Home & Lifestyle Fusion: The Double-Decker Deck: The crown jewel of the property is a spectacular, multi-level outdoor living space. It acts as your private viewing platform over the forest canopy, perfect for morning yoga in the trees or stargazing in the black mountain night sky. Warm Interior Finishes: Rich wood floors run through the living spaces, bringing the natural beauty of the outdoors inside while offering durable, easy cleanup after a day of hiking or lake fun. Year-Round Comfort: Equipped with fully updated Central Heat and Air, providing a cozy sanctuary after a day of winter snowshoeing or a crisp, cool haven during peak summer lake season. Smart Footprint: Featuring 2 bedrooms, 2 bathrooms, and a highly convenient inside laundry area, the layout maximizes living space so you can spend less time on chores and more time exploring....
Contact an agent
Home facts
- Year built:1980
- Listing ID #:226091325
- Added:4 day(s) ago
- Updated:July 28, 2026 at 03:15 PM
Rooms and interior
- Bedrooms:2
- Total bathrooms:2
- Full bathrooms:2
- Flooring:Simulated Wood, Vinyl
- Kitchen Description:Free Standing Electric Range
- Living area:963 sq. ft.
Heating and cooling
- Cooling:Ceiling Fan(s), Central, Wall Unit(s)
- Heating:Central, Electric
Structure and exterior
- Roof:Composition Shingle
- Year built:1980
- Building area:963 sq. ft.
- Lot area:0.61 Acres
- Lot Features:Stream Seasonal
- Construction Materials:Wood
- Exterior Features:Uncovered Deck, Wrap Around Porch
- Foundation Description:Raised Foundation
- Levels:1 Story
Utilities
- Sewer:Septic System
Finances and disclosures
- Price:$285,000
- Price per sq. ft.:$295.95
Features and amenities
- Appliances:Free Standing Electric Range
- Laundry features:Dryer Included, Ground Floor, Inside Laundry Area, Washer Included
- Amenities:Cathedral Ceiling
 MetroList MLS 2026. This information is being provided by MetroList MLS. All measurements and calculations of area are approximate. Information provided by Seller/Other sources, not verified by Broker. All interested persons should independently verify accuracy of information. Provided properties may or may not be listed by the office/agent presenting the information. Data Updated: July 28, 2026. Information being provided is for consumers' personal, non-commercial use and may not be used for any purpose other than to identify prospective properties consumers may be interested in purchasing. Information deemed reliable but not guaranteed. Any offer of compensation is made only to Participants of MLS where the subject listing is filed and in accordance with such MLS's regulations or rules.
New listings near 7084 Pine Cone Drive
- New
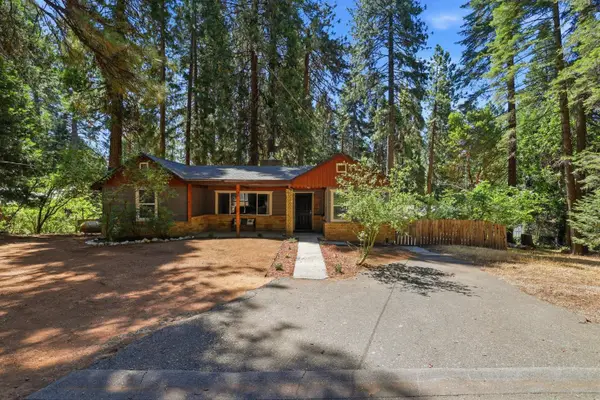 $510,000Active3 beds 3 baths1,957 sq. ft.
5684 Pony Express Trail, Pollock Pines, CA 95726
MLS# 226079960Listed by: DYNAMIC REAL ESTATE - New
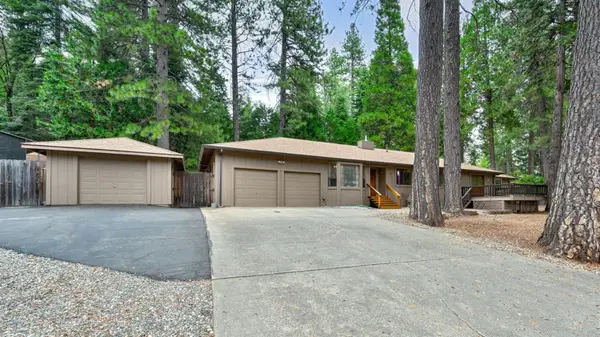 $489,000Active3 beds 4 baths2,704 sq. ft.
6269 El Camino Drive, Pollock Pines, CA 95726
MLS# 226091559Listed by: Z GROUP REAL ESTATE - New
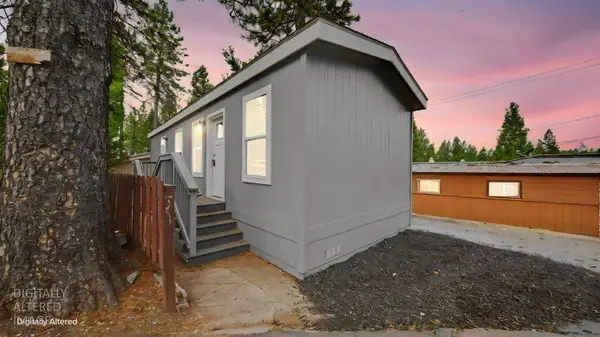 $75,950Active2 beds 1 baths560 sq. ft.
4860 Pony Express Trail #28, Camino, CA 95709
MLS# 226094639Listed by: HARMONY COMMUNITIES, INC. - New
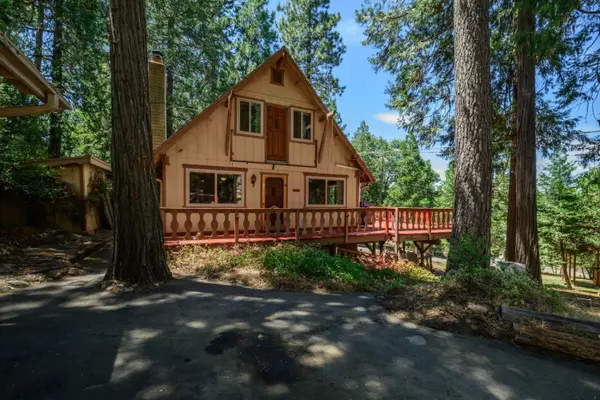 $319,000Active3 beds 2 baths1,322 sq. ft.
4992 Steelhead Lane, Pollock Pines, CA 95726
MLS# 226092256Listed by: EXP REALTY OF CALIFORNIA, INC. - New
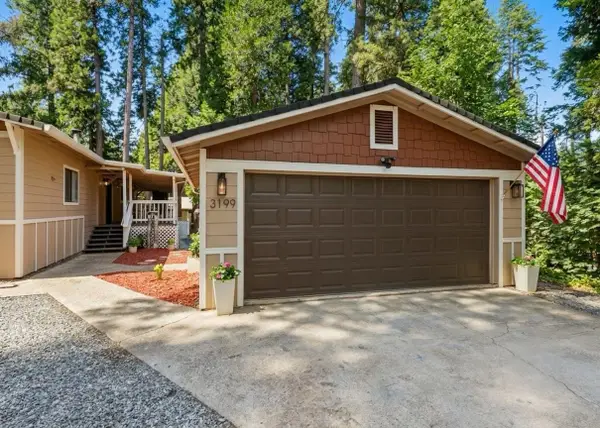 $449,000Active4 beds 2 baths1,620 sq. ft.
3199 Castlewood Circle, Pollock Pines, CA 95726
MLS# 226091693Listed by: EXP REALTY OF CALIFORNIA, INC. - New
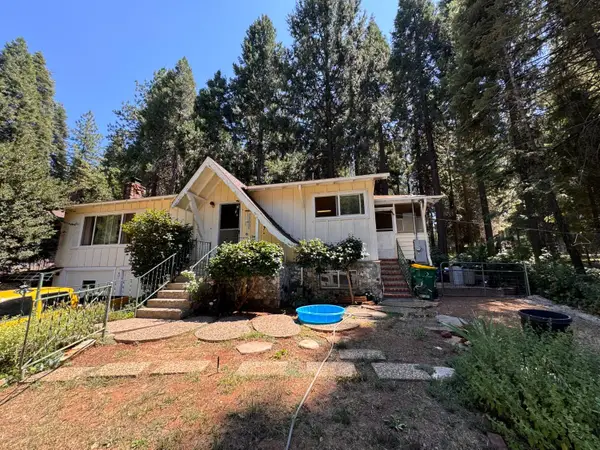 $269,000Active3 beds 2 baths1,826 sq. ft.
5742 Marjorie Way, Pollock Pines, CA 95726
MLS# 226092350Listed by: DIAMOND QUALITY REAL ESTATE - New
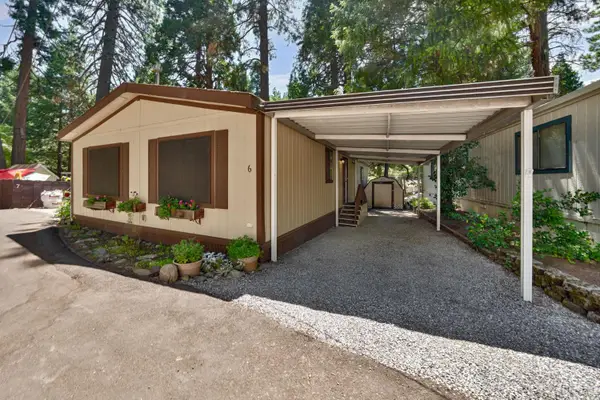 $50,000Active2 beds 2 baths1,300 sq. ft.
5840 Pony Express Trail #6, Pollock Pines, CA 95726
MLS# 226083055Listed by: Z GROUP REAL ESTATE 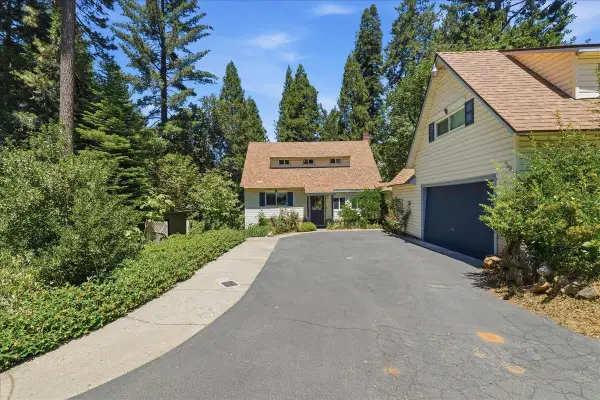 $350,000Pending3 beds 1 baths924 sq. ft.
6581 Center View Drive, Pollock Pines, CA 95726
MLS# 226085118Listed by: CALI HOMES- New
 $410,000Active4 beds 3 baths1,541 sq. ft.
5701 Columbine Way, Pollock Pines, CA 95726
MLS# 226091051Listed by: DIVITTORIO REAL ESTATE


Protect your home and budget from life's surprises with an Assurant Home Warranty, backed by a partner that supports you through every step of homeownership. Explore Plans.
© 2026 Better Homes and Gardens Real Estate LLC. An Anywhere Real Estate company. All rights reserved. Better Homes and Gardens® Real Estate is a registered trademark owned by Meredith Operations Corporation, licensed to Better Homes and Gardens Real Estate LLC and used with permission. Better Homes and Gardens Real Estate LLC fully supports the principles of the Fair Housing Act and the Equal Opportunity Act. Listing information is deemed reliable but is not guaranteed accurate.
Each office is independently owned and operated.
Any services or products provided by third parties are not provided by, affiliated with or related to Better Homes and Gardens Real Estate LLC, or its affiliated companies.