
10 Country Mile Road, Pomona, CA 91766
Local realty services provided by:Better Homes and Gardens Real Estate Haven Properties
10 Country Mile Road,Pomona, CA 91766
$425,000
- 2 Beds
- 2 Baths
- 980 sq. ft.
- Condominium
- Active
Listed by: coty wu, frank quintanilla
Office: high ten partners, inc.626-289-6660
MLS#:WS26221757
Source:CRMLS
Price summary
- Price:$425,000
- Price per sq. ft.:$433.67
- Monthly HOA dues:$450
About this home
Located in highly desirable Phillips Ranch, this sweet 980 square foot condominium features 2 bedrooms and 2 full bathrooms. Amenities include central air, granite countertops in the kitchen, and a walk-in closet in the primary bedroom. The property comes with a carport for 1 car and a reserved parking space for a second car. A sliding glass door opens to your private balcony, the perfect place to enjoy your morning coffee or to unwind at the end of the day. This upstairs condo is within walking distance to WinCo, Walmart, Starbucks, an EV charging station, and much more. Residents enjoy beautifully maintained landscaping along with a sparkling community pool and spa, visitor parking, and inviting surroundings for pleasant evening strolls. HOA covers water and trash. Move in ready and filled with natural light. Centrally located near Cal Poly Pomona, Mt. SAC, shopping, dining, and freeways.
Contact an agent
Home facts
- Year built:1983
- Listing ID #:WS26221757
- Added:24 day(s) ago
- Updated:November 06, 2026 at 05:18 PM
Rooms and interior
- Bedrooms:2
- Total bathrooms:2
- Full bathrooms:2
- Flooring:Carpet, Tile
- Kitchen Description:Electric Range, Walk In Pantry
- Living area:980 sq. ft.
Heating and cooling
- Cooling:Central Air
- Heating:Central Furnace
- Central air:Yes
Structure and exterior
- Year built:1983
- Building area:980 sq. ft.
- Lot area:2.67 Acres
- Lot Features:Paved
- Levels:1 Story
Schools
- High school:Diamond Ranch
- Middle school:Lorbeer
- Elementary school:Decker
Utilities
- Water:Public, Water Connected
- Sewer:Public Sewer, Sewer Connected
Finances and disclosures
- Price:$425,000
- Price per sq. ft.:$433.67
Features and amenities
- Appliances:Electric Range
- Laundry features:Inside
- Amenities:Balcony, High Ceilings, Open Floorplan, Pool, Recessed Lighting, Smoke Detectors, Walk In Closets
- Pool features:Association Pool, Community Pool, Pool
Parking
- Total parking spaces:2
- Parking description:1 Carport Space(s), Assigned, Carport
- Carport spaces:1
New listings near 10 Country Mile Road
- Coming Soon
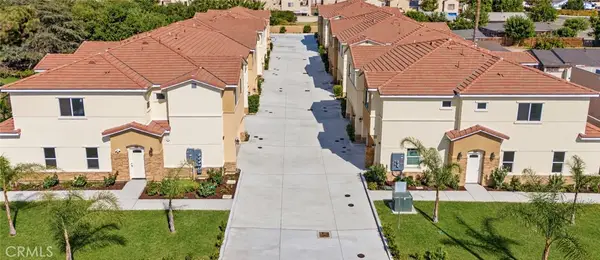 $599,000Coming Soon3 beds 3 baths1,776 sq. ft.
1222 S San Antonio Avenue, Pomona, CA 91766
MLS# LG26236869Listed by: INNOVATE REALTY, INC. - Coming Soon
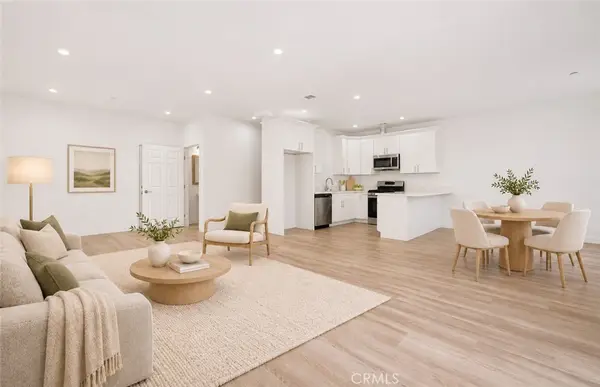 $632,500Coming Soon4 beds 3 baths1,630 sq. ft.
1206 S San Antonio Avenue, Pomona, CA 91766
MLS# LG26220421Listed by: INNOVATE REALTY, INC. - Coming Soon
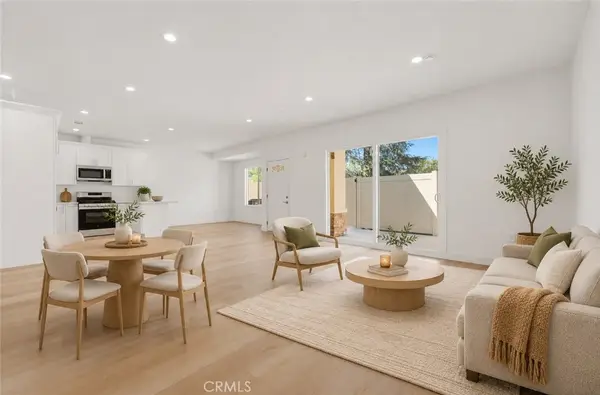 $665,000Coming Soon3 beds 4 baths1,930 sq. ft.
1210 S San Antonio Avenue, Pomona, CA 91766
MLS# LG26236865Listed by: INNOVATE REALTY, INC. - Coming Soon
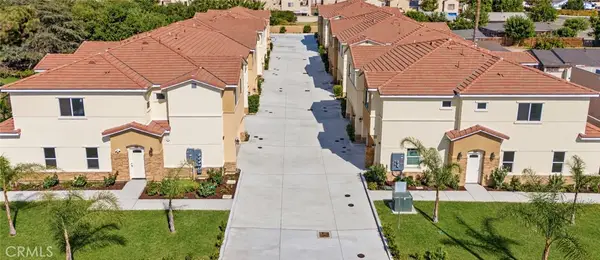 $599,000Coming Soon3 beds 3 baths1,776 sq. ft.
1222 S San Antonio Avenue, Pomona, CA 91766
MLS# LG26236869Listed by: INNOVATE REALTY, INC. - Coming Soon
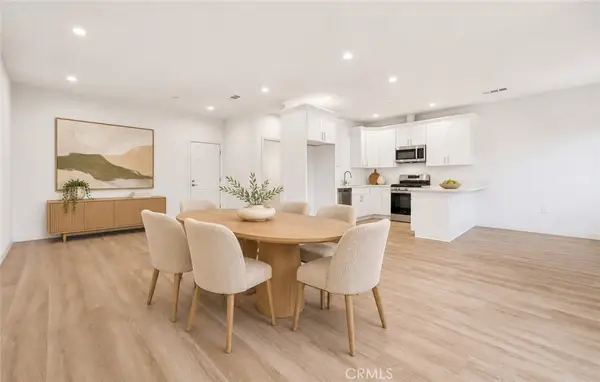 $619,000Coming Soon3 beds 3 baths1,632 sq. ft.
1204 S San Antonio Avenue, Pomona, CA 91766
MLS# LG26236862Listed by: INNOVATE REALTY, INC. - Coming Soon
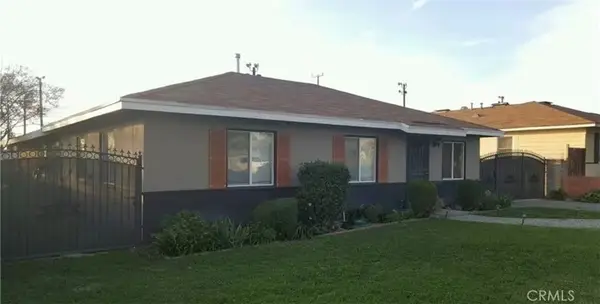 $828,000Coming Soon4 beds 3 baths1,464 sq. ft.
2567 Kimball Avenue, Pomona, CA 91767
MLS# AR26236144Listed by: IRN REALTY - Coming Soon
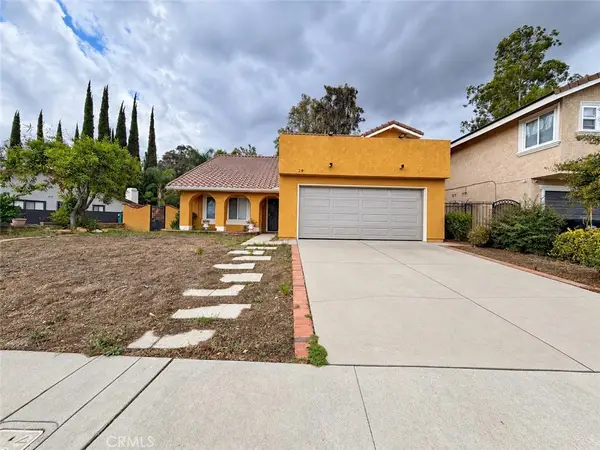 $780,000Coming Soon4 beds 3 baths1,984 sq. ft.
29 Rainbow Ridge Boulevard, Pomona, CA 91766
MLS# PW26229593Listed by: CENTURY 21 ALLSTARS - New
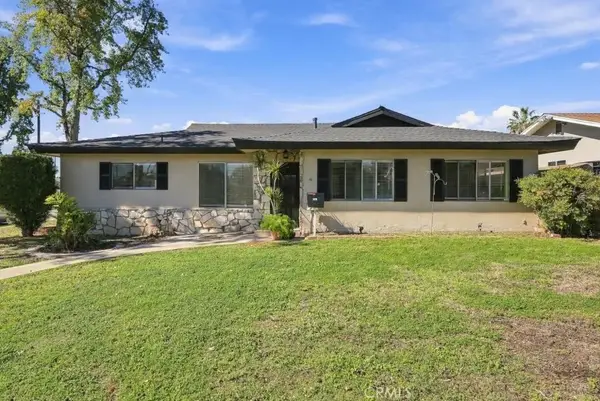 $950,000Active3 beds 2 baths2,123 sq. ft.
2105 Saticoy, Pomona, CA 91767
MLS# OC26238633Listed by: FIRST TEAM REAL ESTATE - Open Sat, 12 to 3pmNew
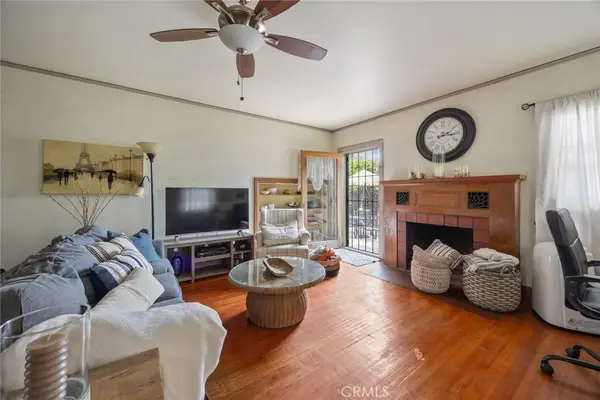 $530,000Active2 beds 1 baths1,221 sq. ft.
131 W Kingsley, Pomona, CA 91768
MLS# AR26238184Listed by: CIBA REAL ESTATE - New
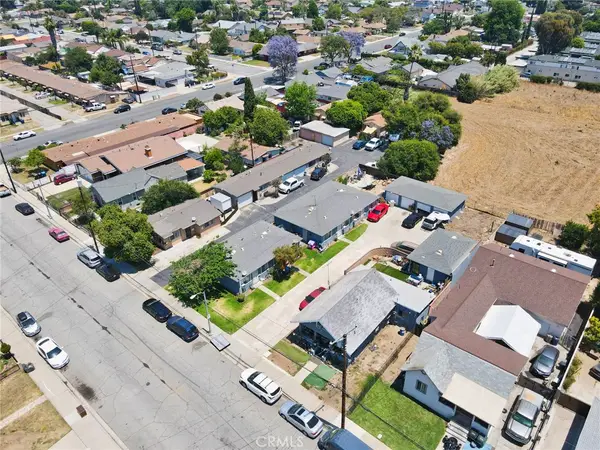 $1,690,000Active-- beds -- baths3,955 sq. ft.
610 Fillmore, Pomona, CA 91768
MLS# TR26237889Listed by: IRN REALTY


Protect your home and budget from life's surprises with an Assurant Home Warranty, backed by a partner that supports you through every step of homeownership. Explore Plans.
© 2026 Better Homes and Gardens Real Estate LLC. An Anywhere Real Estate company. All rights reserved. Better Homes and Gardens® Real Estate is a registered trademark owned by Meredith Operations Corporation, licensed to Better Homes and Gardens Real Estate LLC and used with permission. Better Homes and Gardens Real Estate LLC fully supports the principles of the Fair Housing Act and the Equal Opportunity Act. Listing information is deemed reliable but is not guaranteed accurate.
Each office is independently owned and operated.
Any services or products provided by third parties are not provided by, affiliated with or related to Better Homes and Gardens Real Estate LLC, or its affiliated companies.