
2815 Providence Way, Pomona, CA 91767
Local realty services provided by:Better Homes and Gardens Real Estate Royal & Associates
2815 Providence Way,Pomona, CA 91767
$859,000
- 4 Beds
- 3 Baths
- 1,978 sq. ft.
- Single family
- Active
Listed by: chimene clarke
Office: all saints realty
MLS#:CL26991457
Source:Bay East, CCAR, bridgeMLS
Price summary
- Price:$859,000
- Price per sq. ft.:$434.28
- Monthly HOA dues:$125
About this home
Welcome to Carriage Walk, a private, quiet gated community in Pomona, where comfort, style, and convenience come together beautifully. This thoughtfully maintained 4- bedroom, 3- bath home offers approximately 1,978 sq.ft. of inviting living space on a 5,442 sq ft. lot, with a spacious open floor plan, abundant natural light, and beautifully appointed interiors designed for both everyday living and entertaining. Ideally situated near the end of a quiet quiet cul-de-sac in a desirable North Pomona community. From the moment you enter, soaring ceilings, abundant natural light and a fresh, sophisticated neutral palette create a bright and welcoming atmosphere. Fresh interior paint, upgraded wood flooring and thoughtfully selected finishes give the home a polished, cohesive feel throughout. The spacious kitchen, dining and family areas create the heart of the home, ideal for both everyday living and entertaining. The light-filled kitchen features crisp white cabinetry, stainless-steel appliances, generous counter and storage space, recessed lighting and an expansive peninsula for casual dining. The adjoining family room with fireplace provides a warm gathering space while the additional living area offers wonderful flexbility. Upstairs, the spacious primary suite provides a peaceful retreat complete with an upgraded en-suite bath featuring dual sinks, soaking tub and separate shower. Three additional bedrooms offer plenty of space for family, guests, a home office or creative space. Step outside and discover one of the home's true highlights-- a beautifully landscaped backyard designed for Southern California living. The larger lot provides a generous lawn, mature palms and multiple outdoor entertaining and conversation areas, creating a private setting for alfresco dining, weekend gatherings or simply relaxing beneath the California sky. Conveniently located near Claremont, the Claremont Colleges, shopping, dining and the charming downtown districts of both Claremont and La Verne, the home offers easy access to many of the area's most popular destinations while maintaining a peaceful residential setting. Freshly painted beautifully upgraded and meticulously maintained, 2815 Providence Way is truly move-in ready. Come for the home, stay for the lifestyle-and make Carriage Walk your next chapeter. Welcome Home......
Contact an agent
Home facts
- Year built:2003
- Listing ID #:CL26991457
- Added:1 day(s) ago
- Updated:September 24, 2026 at 06:54 PM
Rooms and interior
- Bedrooms:4
- Total bathrooms:3
- Full bathrooms:3
- Flooring:Carpet, Laminate, Wood
- Kitchen Description:Dishwasher, Microwave, Range
- Living area:1,978 sq. ft.
Heating and cooling
- Heating:Central
Structure and exterior
- Year built:2003
- Building area:1,978 sq. ft.
- Lot area:0.12 Acres
- Lot Features:Back Yard
- Architectural Style:Contemporary, Single Family Residence
- Exterior Features:Back Yard, Front Yard, Landscaped
- Levels:2 Story
Finances and disclosures
- Price:$859,000
- Price per sq. ft.:$434.28
Features and amenities
- Appliances:Dishwasher, Microwave, Range
- Laundry features:Dryer
- Amenities:Carbon Monoxide Detector(s), Secured Access, Smoke Detector(s)
Parking
- Parking description:Attached
- Garage:Yes
- Garage spaces:2
 Bay East 2026. CCAR 2026 bridgeMLS 2026. Information Deemed Reliable But Not Guaranteed. This information is being provided by the Bay East MLS, or CCAR MLS, or bridgeMLS. The listings presented here may or may not be listed by the Broker/Agent operating this website. This information is intended for the personal use of consumers and may not be used for any purpose other than to identify prospective properties consumers may be interested in purchasing. Data last updated at September 24, 2026
New listings near 2815 Providence Way
- Coming Soon
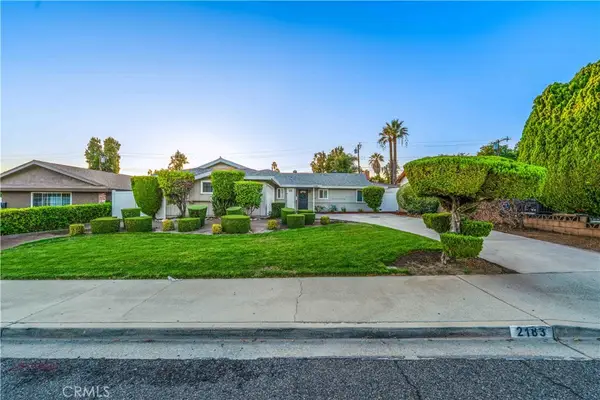 $770,000Coming Soon3 beds 2 baths1,430 sq. ft.
2183 Stocker, Pomona, CA 91767
MLS# WS26205848Listed by: C-21 REALTY MASTERS - Coming Soon
 $650,000Coming Soon3 beds 1 baths1,114 sq. ft.
2390 Notre Dame, Pomona, CA 91766
MLS# WS26205753Listed by: PACIFIC STERLING REALTY/IRVINE - New
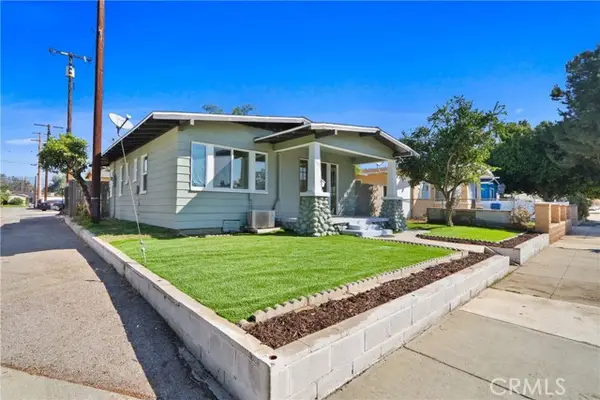 $480,000Active2 beds 1 baths720 sq. ft.
523 Randolph Street, Pomona, CA 91768
MLS# CV26207121Listed by: REACTION REALTY - New
 $760,000Active3 beds 2 baths1,326 sq. ft.
1844 Fleming Street, Pomona, CA 91766
MLS# CL26991849Listed by: OPENDOOR BROKERAGE INC. - New
 $560,000Active2 beds 2 baths1,334 sq. ft.
3636 Sumner Avenue #209, Pomona, CA 91767
MLS# TR26207456Listed by: YANG HYON KIM - New
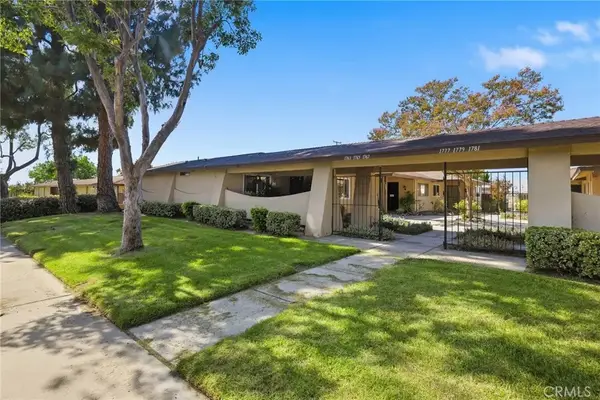 $440,000Active2 beds 2 baths1,036 sq. ft.
1767 Benedict Way, Pomona, CA 91767
MLS# WS26186708Listed by: PINNACLE REAL ESTATE GROUP - New
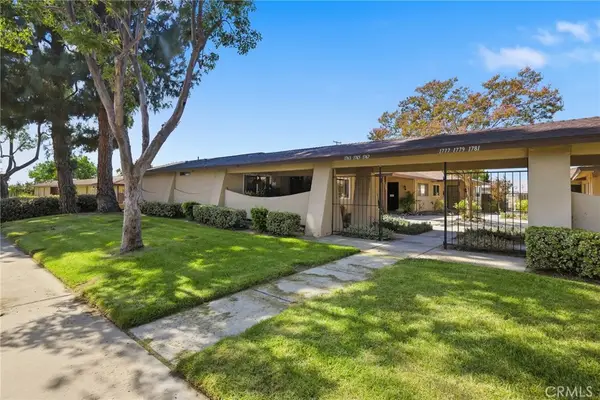 $440,000Active2 beds 2 baths1,036 sq. ft.
1767 Benedict Way, Pomona, CA 91767
MLS# WS26186708Listed by: PINNACLE REAL ESTATE GROUP - New
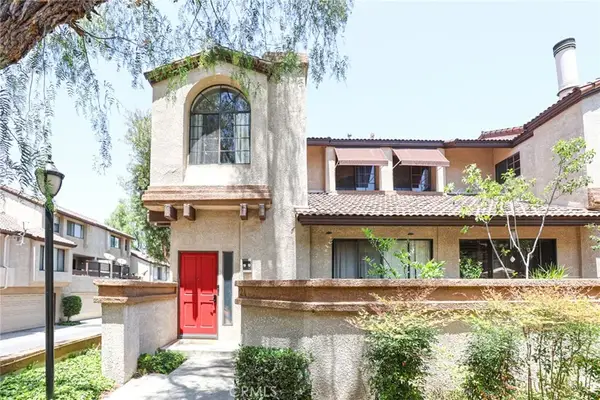 $598,000Active2 beds 3 baths1,343 sq. ft.
21 Wildflower, Pomona, CA 91766
MLS# PW26208109Listed by: RE LISTINGS INC - Open Sat, 12 to 3pmNew
 $999,000Active2 beds 3 baths2,712 sq. ft.
950 Hillcrest, Pomona, CA 91768
MLS# IV26207635Listed by: COLDWELL BANKER TOP TEAM


Protect your home and budget from life's surprises with an Assurant Home Warranty, backed by a partner that supports you through every step of homeownership. Explore Plans.
© 2026 Better Homes and Gardens Real Estate LLC. An Anywhere Real Estate company. All rights reserved. Better Homes and Gardens® Real Estate is a registered trademark owned by Meredith Operations Corporation, licensed to Better Homes and Gardens Real Estate LLC and used with permission. Better Homes and Gardens Real Estate LLC fully supports the principles of the Fair Housing Act and the Equal Opportunity Act. Listing information is deemed reliable but is not guaranteed accurate.
Each office is independently owned and operated.
Any services or products provided by third parties are not provided by, affiliated with or related to Better Homes and Gardens Real Estate LLC, or its affiliated companies.