
3621 Towne Park Circle, Pomona, CA 91767
Local realty services provided by:Better Homes and Gardens Real Estate Everything Real Estate
3621 Towne Park Circle,Pomona, CA 91767
$490,000
- 2 Beds
- 2 Baths
- 1,146 sq. ft.
- Townhouse
- Active
Listed by: matthew melton
Office: keller williams realty949-482-3999
MLS#:OC26168957
Source:CRMLS
Price summary
- Price:$490,000
- Price per sq. ft.:$427.57
- Monthly HOA dues:$480
About this home
Welcome to North Towne Park in North Pomona, where this updated 2-bedroom, 1.5-bath home combines comfort, style, and convenience, all within the award-winning Claremont School District. Step inside to a bright and inviting living room featuring soaring vaulted ceilings, a cozy fireplace, and updated vinyl flooring. The kitchen features quartz countertops, stainless steel appliances, white shaker cabinetry, and a herringbone tile backsplash. Upstairs, both bedrooms are generously sized and each feature vaulted ceilings. The primary bedroom is complete with an ensuite bathroom, a spacious closet with built-in organizers, and a private balcony. A stylish guest powder bath is located on the main level along with the washer and dryer. Additional highlights include a one-car attached garage, an additional covered carport space, and a private patio conveniently accessed through the living room. Residents of North Towne Park enjoy access to community amenities including a pool, spa, and clubhouse. Enjoy an unbeatable location just minutes from the Claremont Colleges, the vibrant dining, shopping, and entertainment of Claremont Village, and convenient access to the 210 Freeway....
Contact an agent
Home facts
- Year built:1972
- Listing ID #:OC26168957
- Added:43 day(s) ago
- Updated:September 07, 2026 at 01:48 AM
Rooms and interior
- Bedrooms:2
- Total bathrooms:2
- Full bathrooms:1
- Half bathrooms:1
- Flooring:Carpet, Vinyl
- Kitchen Description:Dishwasher, Electric Range, Microwave, Refrigerator, Washer
- Bedroom Description:All Bedrooms Up
- Living area:1,146 sq. ft.
Heating and cooling
- Cooling:Central Air
- Heating:Central Furnace
- Central air:Yes
Structure and exterior
- Year built:1972
- Building area:1,146 sq. ft.
- Lot area:0.04 Acres
- Exterior Features:Concrete Patio, Patio
- Levels:2 Story
Schools
- High school:Claremont
- Middle school:El Roble
- Elementary school:Sumner
Utilities
- Water:Public
- Sewer:Public Sewer
Finances and disclosures
- Price:$490,000
- Price per sq. ft.:$427.57
Features and amenities
- Appliances:Dishwasher, Dryer, Electric Range, Microwave, Refrigerator, Washer
- Laundry features:Dryer, Inside, Washer
- Amenities:Balcony, Beamed Ceilings, Cathedral Ceilings, Clubhouse, High Ceilings, Maintenance Grounds, Pool, Recessed Lighting
- Pool features:Association Pool, In Ground, Pool
Parking
- Total parking spaces:2
- Parking description:1 Carport Space(s), Attached Carport, Garage
- Garage:Yes
- Garage spaces:1
- Carport spaces:1
New listings near 3621 Towne Park Circle
- Coming Soon
 $438,000Coming Soon2 beds 2 baths913 sq. ft.
1547 Club, Pomona, CA 91768
MLS# WS26199168Listed by: KO TAI REALTY - Coming Soon
 $587,532Coming Soon4 beds 2 baths1,462 sq. ft.
2370 Marquette, Pomona, CA 91766
MLS# GD26198879Listed by: REAL ESTATE PLUS - Coming Soon
 $818,000Coming Soon3 beds 2 baths1,817 sq. ft.
63 Rainbow Ridge, Phillips Ranch, CA 91766
MLS# TR26197474Listed by: HUY XUONG NGO - New
 $495,000Active2 beds 2 baths960 sq. ft.
257 Las Brisas Circle, Pomona, CA 91768
MLS# CL26988307Listed by: PLAYA REALTY - New
 $759,900Active3 beds 2 baths1,200 sq. ft.
1741 Fleming Street, Pomona, CA 91766
MLS# CV26201631Listed by: JV REALTY CONSULTING GROUP - New
 $550,000Active4 beds 3 baths1,507 sq. ft.
672 Greendale Lane, Pomona, CA 91767
MLS# CV26201449Listed by: VISTA SOTHEBY'S INTERNATIONAL - Open Sat, 1 to 4pmNew
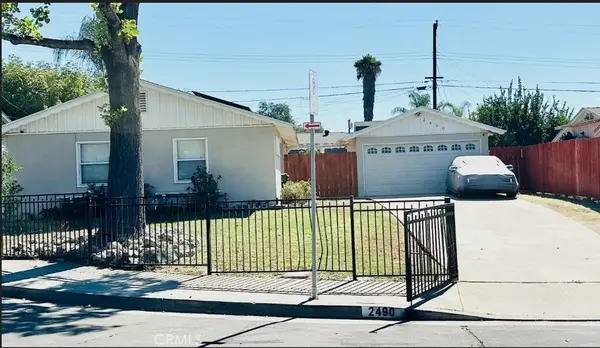 $780,000Active3 beds 1 baths1,028 sq. ft.
2490 Alder Street, Pomona, CA 91767
MLS# IV26200733Listed by: PREMIER REALTY ASSOCIATES - New
 $439,900Active2 beds 2 baths1,034 sq. ft.
75 Carriage Way, Pomona, CA 91766
MLS# 26988081Listed by: COMPASS - New
 $2,300,000Active-- beds -- baths8,104 sq. ft.
1072 W Wilson Street, Pomona, CA 91768
MLS# CV26198376Listed by: CB RICHARD ELLIS - New
 $895,000Active-- beds -- baths2,479 sq. ft.
2238 Nelson Street, Pomona, CA 91766
MLS# P1-28824Listed by: BHHS CALIFORNIA PROPERTIES


Protect your home and budget from life's surprises with an Assurant Home Warranty, backed by a partner that supports you through every step of homeownership. Explore Plans.
© 2026 Better Homes and Gardens Real Estate LLC. An Anywhere Real Estate company. All rights reserved. Better Homes and Gardens® Real Estate is a registered trademark owned by Meredith Operations Corporation, licensed to Better Homes and Gardens Real Estate LLC and used with permission. Better Homes and Gardens Real Estate LLC fully supports the principles of the Fair Housing Act and the Equal Opportunity Act. Listing information is deemed reliable but is not guaranteed accurate.
Each office is independently owned and operated.
Any services or products provided by third parties are not provided by, affiliated with or related to Better Homes and Gardens Real Estate LLC, or its affiliated companies.