
440 S Linden Street, Pomona, CA 91766
Local realty services provided by:Better Homes and Gardens Real Estate Everything Real Estate
Upcoming open houses
- Sun, Nov 0810:00 am - 05:00 pm
- Mon, Nov 0910:00 am - 05:00 pm
- Tue, Nov 1010:00 am - 04:00 pm
- Wed, Nov 1110:00 am - 05:00 pm
- Thu, Nov 1210:00 am - 05:00 pm
Listed by: david barisic
Office: seabright management855-485-4663
MLS#:OC26154970
Source:CRMLS
Price summary
- Price:$599,990
- Price per sq. ft.:$367.19
- Monthly HOA dues:$377
About this home
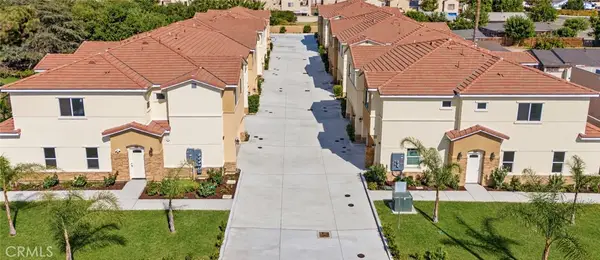
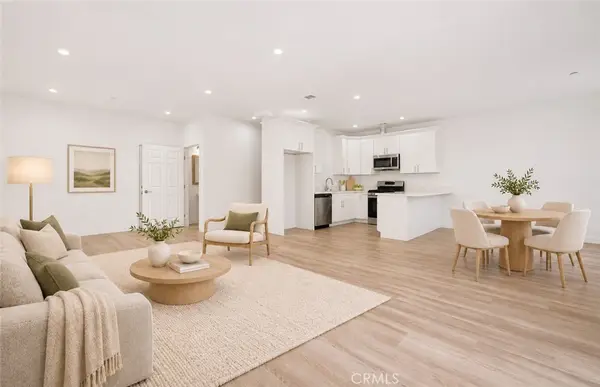
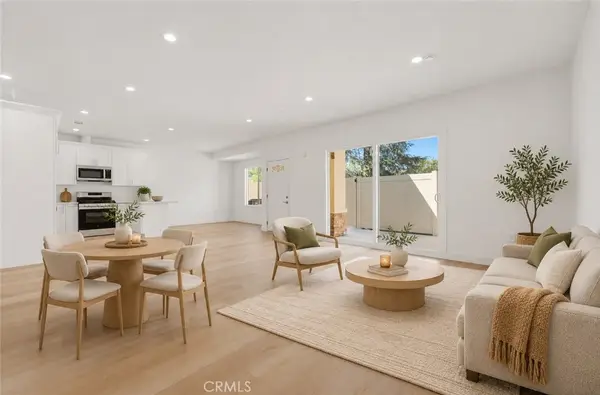
Brand New Townhome in Downtown Pomona near entertainment and antique shops. Adjacent to Western University of Health Sciences. Amtrak/Metrolink close. Pedestrian and Vehicle Gates provide security and access for residents. Generous kitchen space with Walk-in Pantry, Stainless steel appliances and white cabinets with brushed chrome handles. White quartz countertops. Buy now - pick out your flooring. Move in ready this summer!
Contact an agent
Home facts
- Year built:2026
- Listing ID #:OC26154970
- Added:113 day(s) ago
- Updated:November 07, 2026 at 01:06 AM
Rooms and interior
- Bedrooms:3
- Total bathrooms:3
- Full bathrooms:2
- Half bathrooms:1
- Flooring:Carpet, Tile
- Kitchen Description:Dishwasher, Free Standing Range, Gas Range, Microwave
- Bedroom Description:All Bedrooms Up
- Living area:1,634 sq. ft.
Heating and cooling
- Cooling:Central Air
- Heating:Central Furnace, Forced Air
- Central air:Yes
Structure and exterior
- Year built:2026
- Building area:1,634 sq. ft.
- Architectural Style:Contemporary, Modern
- Exterior Features:Deck
- Levels:Three Or More
Utilities
- Water:Public, Water Connected
- Sewer:Public Sewer, Sewer Connected
Finances and disclosures
- Price:$599,990
- Price per sq. ft.:$367.19
Features and amenities
- Appliances:Dishwasher, Free Standing Range, Gas Range, Microwave, Tankless Water Heater
- Laundry features:Laundry Closet, On Upper Level
- Amenities:Double Pane Windows, Fire Detection System, Fire Sprinkler System, Gated Community, Maintenance Grounds, Multiple Staircases, Open Floorplan, Quartz Counters, Smoke Detectors, Walk In Closets
Parking
- Total parking spaces:3
- Parking description:Garage, Garage Door Opener, Gated, No Driveway
- Garage:Yes
- Garage spaces:3
New listings near 440 S Linden Street
- Coming Soon
 $599,000Coming Soon3 beds 3 baths1,776 sq. ft.
1222 S San Antonio Avenue, Pomona, CA 91766
MLS# LG26236869Listed by: INNOVATE REALTY, INC. - Coming Soon
 $632,500Coming Soon4 beds 3 baths1,630 sq. ft.
1206 S San Antonio Avenue, Pomona, CA 91766
MLS# LG26220421Listed by: INNOVATE REALTY, INC. - Coming Soon
 $665,000Coming Soon3 beds 4 baths1,930 sq. ft.
1210 S San Antonio Avenue, Pomona, CA 91766
MLS# LG26236865Listed by: INNOVATE REALTY, INC. - Coming Soon
 $599,000Coming Soon3 beds 3 baths1,776 sq. ft.
1222 S San Antonio Avenue, Pomona, CA 91766
MLS# LG26236869Listed by: INNOVATE REALTY, INC. - Coming Soon
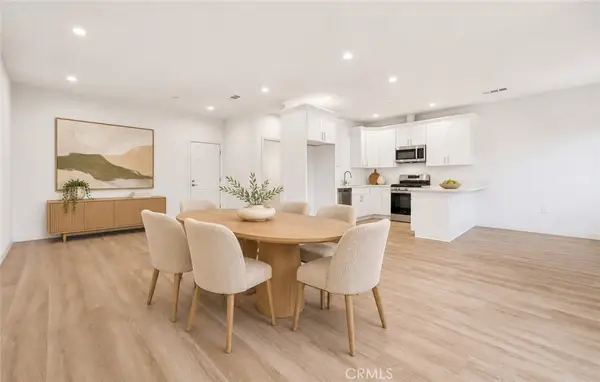 $619,000Coming Soon3 beds 3 baths1,632 sq. ft.
1204 S San Antonio Avenue, Pomona, CA 91766
MLS# LG26236862Listed by: INNOVATE REALTY, INC. - Coming Soon
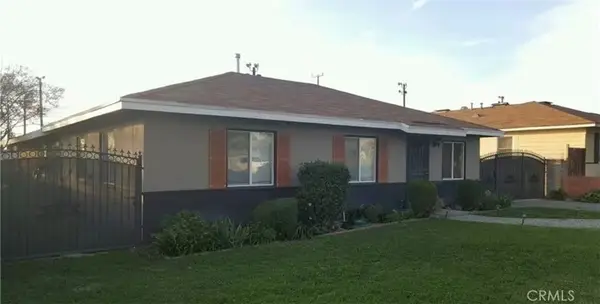 $828,000Coming Soon4 beds 3 baths1,464 sq. ft.
2567 Kimball Avenue, Pomona, CA 91767
MLS# AR26236144Listed by: IRN REALTY - Coming Soon
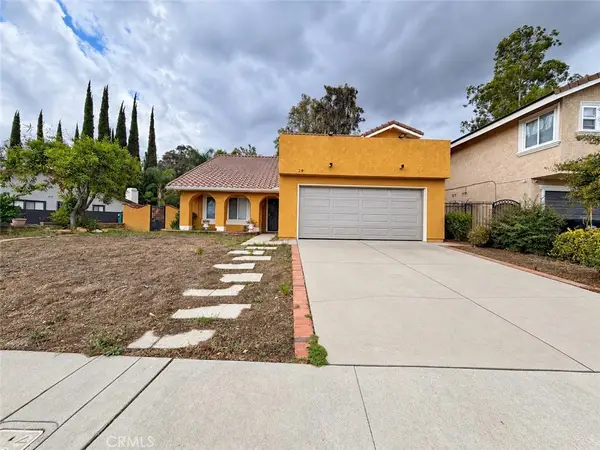 $780,000Coming Soon4 beds 3 baths1,984 sq. ft.
29 Rainbow Ridge Boulevard, Pomona, CA 91766
MLS# PW26229593Listed by: CENTURY 21 ALLSTARS - Open Sat, 12 to 4pmNew
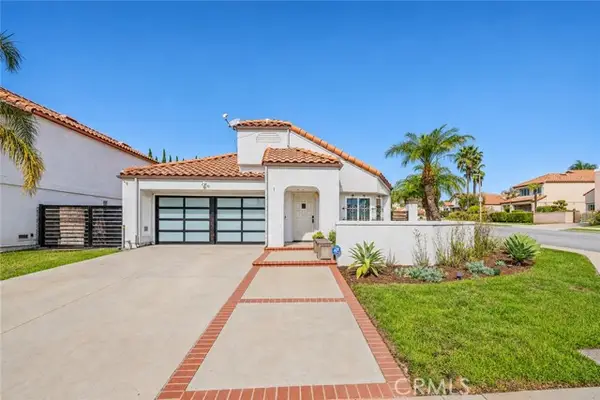 $849,000Active3 beds 2 baths1,651 sq. ft.
1 Oak Cliff Drive, Pomona, CA 91766
MLS# TR26238829Listed by: BRILLA REAL ESTATE
- New
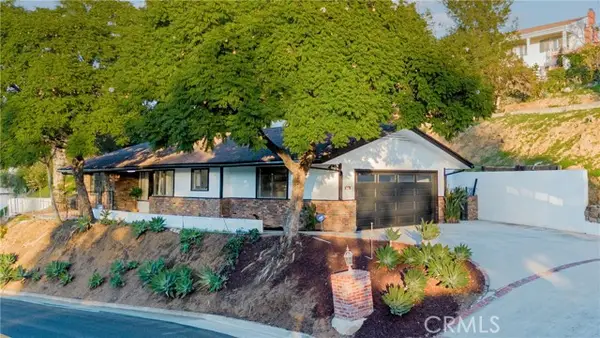 $725,000Active3 beds 2 baths1,347 sq. ft.
940 North Hill Road, Pomona, CA 91768
MLS# CV26231322Listed by: RE/MAX TOP PRODUCERS - Open Sat, 11am to 4pmNew
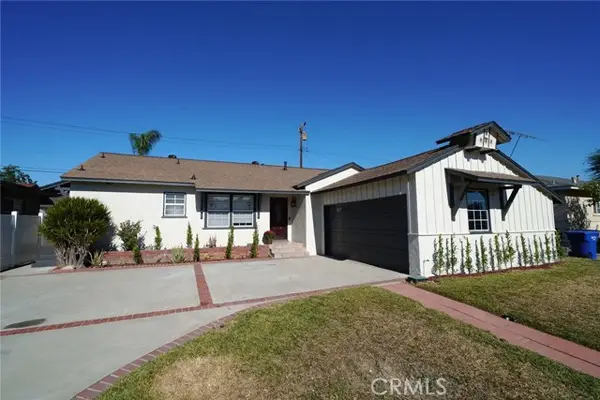 $689,750Active3 beds 2 baths1,512 sq. ft.
2179 Orange Grove, Pomona, CA 91768
MLS# CV26238631Listed by: EXP REALTY OF CALIFORNIA INC


Protect your home and budget from life's surprises with an Assurant Home Warranty, backed by a partner that supports you through every step of homeownership. Explore Plans.
© 2026 Better Homes and Gardens Real Estate LLC. An Anywhere Real Estate company. All rights reserved. Better Homes and Gardens® Real Estate is a registered trademark owned by Meredith Operations Corporation, licensed to Better Homes and Gardens Real Estate LLC and used with permission. Better Homes and Gardens Real Estate LLC fully supports the principles of the Fair Housing Act and the Equal Opportunity Act. Listing information is deemed reliable but is not guaranteed accurate.
Each office is independently owned and operated.
Any services or products provided by third parties are not provided by, affiliated with or related to Better Homes and Gardens Real Estate LLC, or its affiliated companies.