
11257 Key West Avenue #3, Porter Ranch, CA 91326
Local realty services provided by:Better Homes and Gardens Real Estate Reliance Partners
11257 Key West Avenue #3,Porter Ranch, CA 91326
$745,000
- 4 Beds
- 3 Baths
- 1,598 sq. ft.
- Townhouse
- Active
Upcoming open houses
- Sat, Sep 1201:00 pm - 04:00 pm
- Sun, Sep 1301:00 pm - 04:00 pm
Listed by: diane maclennan
Office: pinnacle estate properties
MLS#:SR26193026
Source:MLSListings
Price summary
- Price:$745,000
- Price per sq. ft.:$466.21
- Monthly HOA dues:$646
About this home
Nestled within the highly desirable, gated View Ridge community, this turnkey 4-bedroom, 3-bathroom townhome offers a rare opportunity to own in one of Porter Ranch’s most sought-after enclaves. Step inside to discover a bright, move-in-ready interior featuring fresh paint, recessed lighting, high ceilings, and ceiling fans. Beautiful wood floors flow throughout the main living space, creating a warm and grounding ambiance. The cozy fireplace is perfect for cool evenings, while a sliding glass door opens from the living room to a generously sized patio area—ideal for outdoor entertaining. A spacious dining area conveniently located near the kitchen, which comes fully equipped with premium appliances, including a KitchenAid microwave, Whirlpool dishwasher, convenient self-cleaning gas range, and a casual eating nook. A versatile downstairs bedroom serves beautifully as a home office, and a half-bath that completes the first floor. Upstairs, retreat to the primary bedroom featuring a large walk-in closet and a private outdoor balcony. Two additional bright bedrooms and two bathrooms round out the top level. Perfect for growing families and those seeking an active, low-maintenance lifestyle, this resort-style community boasts meticulously maintained grounds, sparkling pools, a rel...
Contact an agent
Home facts
- Year built:1980
- Listing ID #:SR26193026
- Added:1 day(s) ago
- Updated:September 08, 2026 at 08:48 PM
Rooms and interior
- Bedrooms:4
- Total bathrooms:3
- Full bathrooms:3
- Dining Description:In Kitchen
- Kitchen Description:Microwave, Pantry
- Bedroom Description:Ground Floor Bedroom
- Living area:1,598 sq. ft.
Heating and cooling
- Cooling:Central Air
- Heating:Central Forced Air
Structure and exterior
- Roof:Tile
- Year built:1980
- Building area:1,598 sq. ft.
- Lot area:6 Acres
- Architectural Style:Traditional
- Exterior Features:Patio
- Foundation Description:Concrete Slab
Schools
- High school:GRHICH
- Middle school:NOBEL
- Elementary school:CASBAY
Utilities
- Water:District - Public
Finances and disclosures
- Price:$745,000
- Price per sq. ft.:$466.21
Features and amenities
- Laundry features:Gas Hook-up, In Garage
- Amenities:Ceiling Fan(s), High Ceiling, Window Covering(s)
- Pool features:Community Pool, Community Pool(s), Gunite, Pool - Fenced, Pool - Heated
Parking
- Parking description:Attached
 The information being provided by Mlslistings Inc is for the consumer's personal, non-commercial use and may not be used for any purpose other than to identify prospective properties consumer may be interested in purchasing. Any information relating to real estate for sale referenced on this web site comes from the Internet Data Exchange (IDX) program of the Mlslistings Inc. Better Homes and Gardens Real Estate Reliance Partners is not a Multiple Listing Service (MLS), nor does it offer MLS access. This website is a service of Better Homes and Gardens Real Estate Reliance Partners, a broker participant of Mlslistings Inc. This web site may reference real estate listing(s) held by a brokerage firm other than the broker and/or agent who owns this web site.
The accuracy of all information, regardless of source, including but not limited to open house information, square footages and lot sizes, is deemed reliable but not guaranteed and should be personally verified through personal inspection by and/or with the appropriate professionals. The data contained herein is copyrighted by Mlslistings Inc and is protected by all applicable copyright laws. Any unauthorized dissemination of this information is in violation of copyright laws and is strictly prohibited.
Properties in listings may have been sold or may no longer be available.
Copyright 2026 Mlslistings Inc. All rights reserved.
The information being provided by Mlslistings Inc is for the consumer's personal, non-commercial use and may not be used for any purpose other than to identify prospective properties consumer may be interested in purchasing. Any information relating to real estate for sale referenced on this web site comes from the Internet Data Exchange (IDX) program of the Mlslistings Inc. Better Homes and Gardens Real Estate Reliance Partners is not a Multiple Listing Service (MLS), nor does it offer MLS access. This website is a service of Better Homes and Gardens Real Estate Reliance Partners, a broker participant of Mlslistings Inc. This web site may reference real estate listing(s) held by a brokerage firm other than the broker and/or agent who owns this web site.
The accuracy of all information, regardless of source, including but not limited to open house information, square footages and lot sizes, is deemed reliable but not guaranteed and should be personally verified through personal inspection by and/or with the appropriate professionals. The data contained herein is copyrighted by Mlslistings Inc and is protected by all applicable copyright laws. Any unauthorized dissemination of this information is in violation of copyright laws and is strictly prohibited.
Properties in listings may have been sold or may no longer be available.
Copyright 2026 Mlslistings Inc. All rights reserved.New listings near 11257 Key West Avenue #3
- Coming SoonOpen Sat, 1 to 4pm
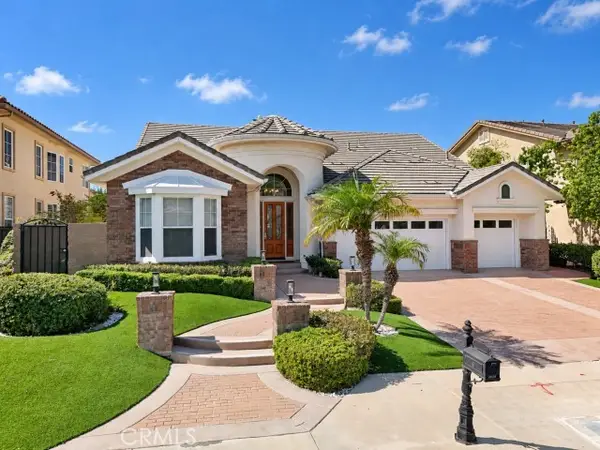 $1,699,000Coming Soon4 beds 4 baths3,711 sq. ft.
20356 Via Cellini, Porter Ranch, CA 91326
MLS# RS26187146Listed by: SAGEWOOD PROPERTIES - New
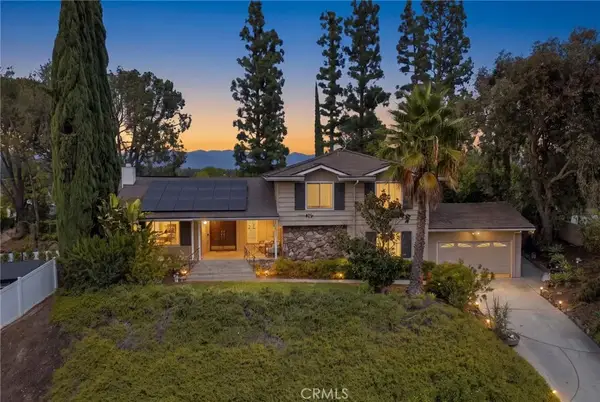 $1,450,000Active5 beds 3 baths2,849 sq. ft.
10640 Sylvia Ave, Porter Ranch, CA 91326
MLS# SR26195397Listed by: AGENTS OF LA INC. - New
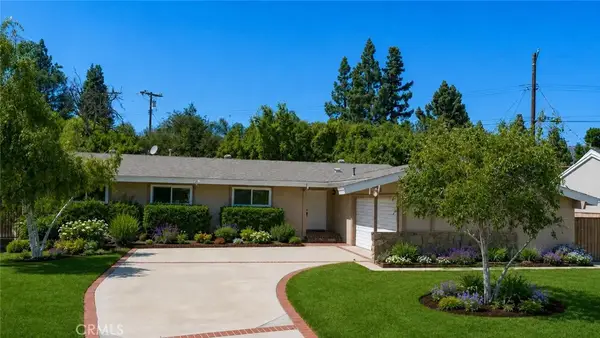 $1,049,500Active4 beds 2 baths1,680 sq. ft.
18681 Horace Street, Northridge, CA 91326
MLS# SR26193727Listed by: EQUITY UNION - Open Tue, 11am to 2pmNew
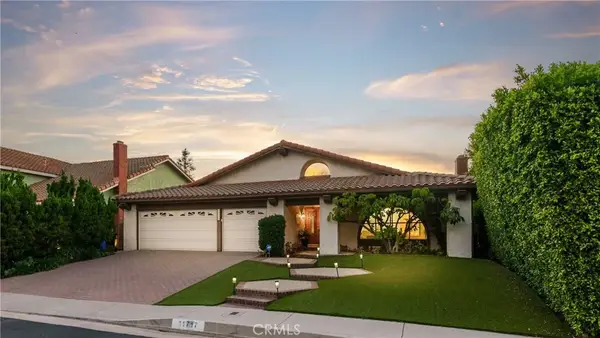 $1,324,999Active4 beds 2 baths2,258 sq. ft.
11717 Monte Leon Way, Porter Ranch, CA 91326
MLS# SR26193854Listed by: RODEO REALTY - New
 $595,000Active3 beds 3 baths1,250 sq. ft.
11311 Tampa Avenue #31, PORTER RANCH, CA 91326
MLS# WS26190969Listed by: KO TAI REALTY - Open Sat, 1 to 4pmNew
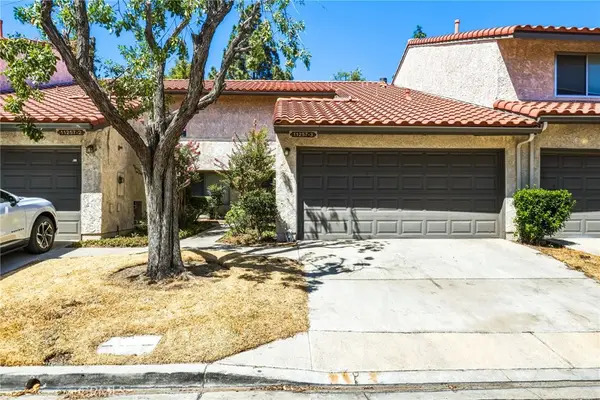 $745,000Active4 beds 3 baths1,598 sq. ft.
11257 Key West Avenue #3, Porter Ranch, CA 91326
MLS# SR26193026Listed by: PINNACLE ESTATE PROPERTIES - New
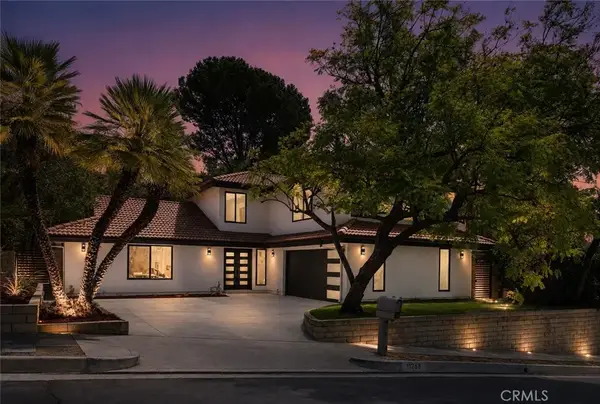 $1,449,950Active4 beds 3 baths2,436 sq. ft.
11258 Yolanda Avenue, Porter Ranch, CA 91326
MLS# SR26191056Listed by: PARK REGENCY REALTY - Open Sun, 2 to 5pmNew
 $950,000Active3 beds 3 baths1,714 sq. ft.
19945 Oakville Court, Northridge, CA 91326
MLS# SR26190283Listed by: COLDWELL BANKER REALTY - Open Sat, 11am to 4pmNew
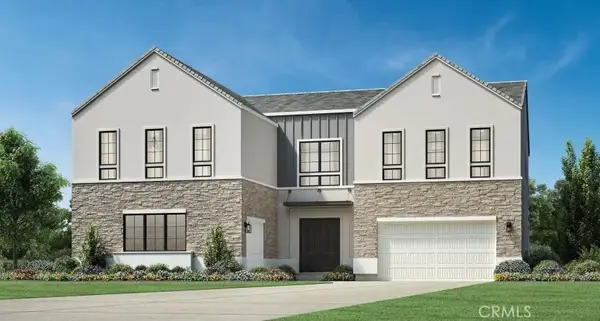 $2,849,000Active5 beds 6 baths4,799 sq. ft.
12030 Northstar Lane, Porter Ranch, CA 91326
MLS# SR26190565Listed by: TOLL BROTHERS, INC.


Protect your home and budget from life's surprises with an Assurant Home Warranty, backed by a partner that supports you through every step of homeownership. Explore Plans.
© 2026 Better Homes and Gardens Real Estate LLC. An Anywhere Real Estate company. All rights reserved. Better Homes and Gardens® Real Estate is a registered trademark owned by Meredith Operations Corporation, licensed to Better Homes and Gardens Real Estate LLC and used with permission. Better Homes and Gardens Real Estate LLC fully supports the principles of the Fair Housing Act and the Equal Opportunity Act. Listing information is deemed reliable but is not guaranteed accurate.
Each office is independently owned and operated.
Any services or products provided by third parties are not provided by, affiliated with or related to Better Homes and Gardens Real Estate LLC, or its affiliated companies.