
11347 Amigo, Porter Ranch, CA 91326
Local realty services provided by:Better Homes and Gardens Real Estate Property Shoppe
11347 Amigo,Porter Ranch, CA 91326
$1,095,000
- 4 Beds
- 3 Baths
- 2,174 sq. ft.
- Single family
- Coming Soon
Listed by: robert siegmeth
Office: equity union818-989-2000
MLS#:SR26242678
Source:CRMLS
Price summary
- Price:$1,095,000
- Price per sq. ft.:$503.68
About this home
Welcome home! This updated tri-level home feels warm and inviting from the moment you walk in. New laminate flooring was recently installed in the living room, dining area, kitchen and stairs. Gather around the fireplace in the living room, then share meals in the formal dining area just off the kitchen. The kitchen has updated wood cabinetry, granite countertops with plenty of room to cook, a new stainless steel range/oven and dishwasher, and the refrigerator is included. The family room is made for relaxing, with a second fireplace, a wet bar with sink, and closet space. A bedroom off the garage with a remodeled shower makes a wonderful guest suite. Upstairs, the primary bedroom has two closets and a private bath, and two more bedrooms share a full hall bath. The bathrooms are beautifully updated, the bedrooms have ceiling fans with lights, and a large upstairs closet gives you plenty of storage. The garage is newly insulated and has a painted floor. Out back, the low-maintenance yard and big covered patio are perfect for summer barbecues and evenings with friends. It's centrally located, with highly rated schools nearby and quick access to the 118 Freeway. This is the one you've been waiting for!...
Contact an agent
Home facts
- Year built:1965
- Listing ID #:SR26242678
- Updated:November 13, 2026 at 06:42 AM
Rooms and interior
- Bedrooms:4
- Total bathrooms:3
- Full bathrooms:3
- Flooring:Laminate, Tile
- Kitchen Description:Dishwasher, Free Standing Range, Gas Oven, Refrigerator
- Bedroom Description:In Law Floorplan
- Living area:2,174 sq. ft.
Heating and cooling
- Cooling:Central Air
- Heating:Central Furnace
- Central air:Yes
Structure and exterior
- Roof:Composition
- Year built:1965
- Building area:2,174 sq. ft.
- Lot area:0.21 Acres
- Lot Features:Back Yard, Front Yard, Rectangular Lot, Walkstreet
- Architectural Style:Traditional
- Construction Materials:Stucco
- Exterior Features:Covered Patio
- Foundation Description:Slab
- Levels:Three Or More
Schools
- High school:Granada Hills Charter
- Elementary school:Castlebay Lane
Utilities
- Water:Public
- Sewer:Public Sewer, Sewer Connected
Finances and disclosures
- Price:$1,095,000
- Price per sq. ft.:$503.68
Features and amenities
- Appliances:Dishwasher, Disposal, Free Standing Range, Gas Oven, Gas Water Heater, Refrigerator
- Laundry features:Gas Dryer Hookup, In Garage
- Amenities:Bar, Carbon Monoxide Detectors, Ceiling Fans, Double Pane Windows, Entrance Foyer, In Law Floor Plan, Multiple Staircases, Recessed Lighting, Smoke Detectors
Parking
- Total parking spaces:4
- Parking description:Direct Access, Door Multi, Driveway, Garage, On Street
- Garage:Yes
- Garage spaces:2
New listings near 11347 Amigo
- Coming Soon
 $399,999Coming Soon2 beds 2 baths915 sq. ft.
10331 Lindley Avenue #237, Porter Ranch, CA 91326
MLS# SR26241499Listed by: LUXURY COLLECTIVE - Coming Soon
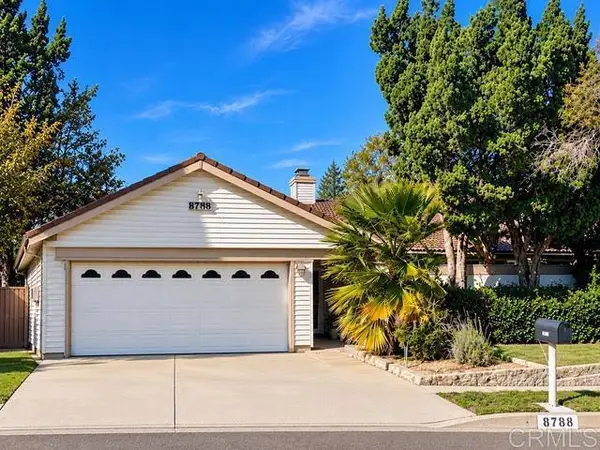 $1,100,000Coming Soon3 beds 2 baths2,182 sq. ft.
12033 Dunblane Avenue, Porter Ranch, CA 91326
MLS# NDP2610011Listed by: BERKSHIRE HATHAWAY HOMESERVICE - New
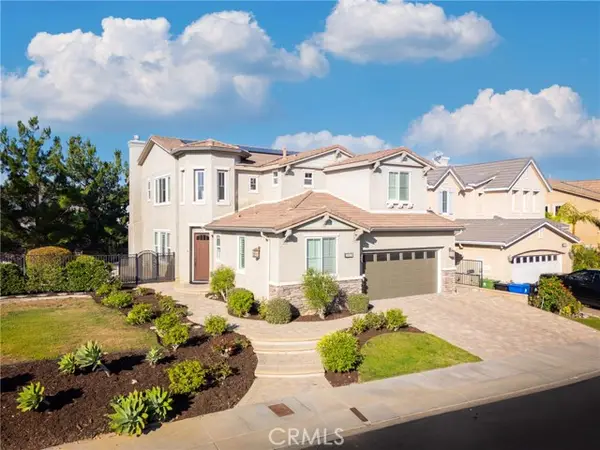 $1,390,000Active4 beds 3 baths3,195 sq. ft.
20820 Sorrento, PORTER RANCH, CA 91326
MLS# SR26242141Listed by: PINNACLE ESTATE PROPERTIES
- New
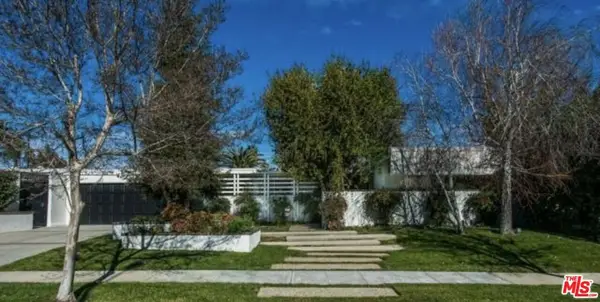 $1,248,000Active5 beds 3 baths2,582 sq. ft.
18335 Blackhawk Street, Porter Ranch, CA 91326
MLS# 26107763Listed by: SOTHEBY'S INTERNATIONAL REALTY - Open Sat, 11am to 3pmNew
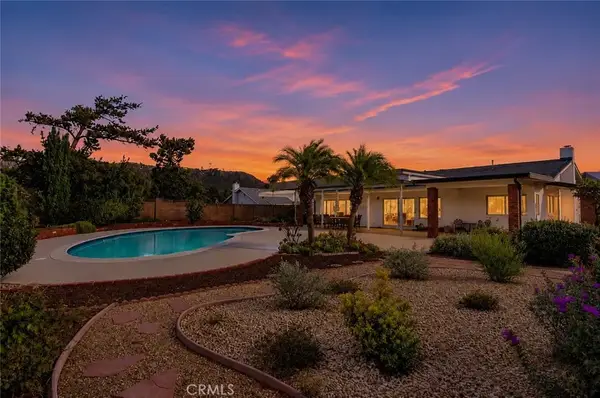 $1,099,950Active3 beds 2 baths1,679 sq. ft.
11657 Amigo Avenue, Porter Ranch, CA 91326
MLS# SR26240132Listed by: PARK REGENCY REALTY - Open Sat, 11am to 3pmNew
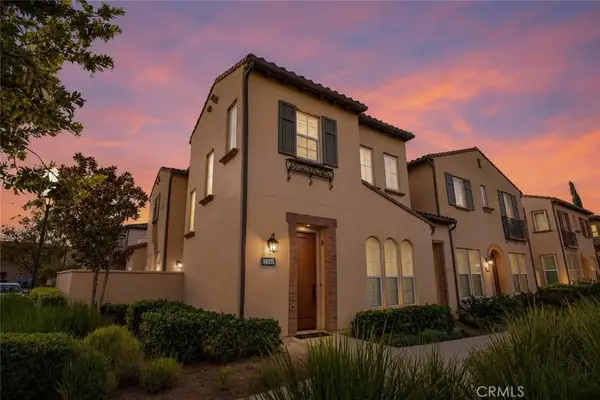 $849,950Active4 beds 3 baths1,790 sq. ft.
20329 Paseo Los Arcos, Porter Ranch, CA 91326
MLS# SR26241621Listed by: PARK REGENCY REALTY - Open Sun, 1 to 3pmNew
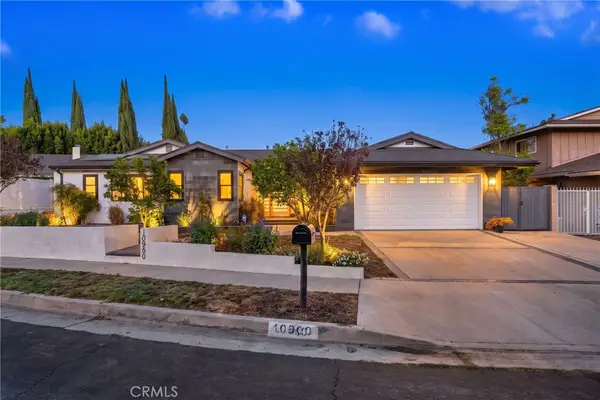 $1,375,000Active4 beds 3 baths2,446 sq. ft.
10960 Baton Rouge Avenue, Porter Ranch, CA 91326
MLS# SR26240702Listed by: THE ONE LUXURY PROPERTIES - Open Sat, 1 to 4pmNew
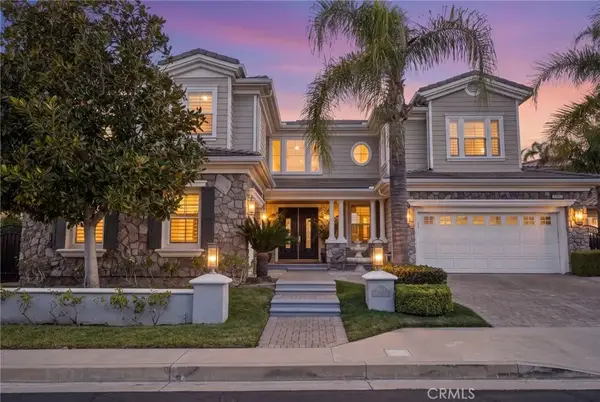 $2,749,000Active4 beds 5 baths4,730 sq. ft.
20115 Via Cellini, Porter Ranch, CA 91326
MLS# SR26226375Listed by: PINNACLE ESTATE PROPERTIES, INC. - Open Sat, 1 to 4pmNew
 $2,749,000Active4 beds 5 baths4,730 sq. ft.
20115 Via Cellini, Porter Ranch, CA 91326
MLS# SR26226375Listed by: PINNACLE ESTATE PROPERTIES, INC.


Protect your home and budget from life's surprises with an Assurant Home Warranty, backed by a partner that supports you through every step of homeownership. Explore Plans.
© 2026 Better Homes and Gardens Real Estate LLC. An Anywhere Real Estate company. All rights reserved. Better Homes and Gardens® Real Estate is a registered trademark owned by Meredith Operations Corporation, licensed to Better Homes and Gardens Real Estate LLC and used with permission. Better Homes and Gardens Real Estate LLC fully supports the principles of the Fair Housing Act and the Equal Opportunity Act. Listing information is deemed reliable but is not guaranteed accurate.
Each office is independently owned and operated.
Any services or products provided by third parties are not provided by, affiliated with or related to Better Homes and Gardens Real Estate LLC, or its affiliated companies.