
11380 Reseda, Porter Ranch, CA 91326
Local realty services provided by:Better Homes and Gardens Real Estate Clarity
11380 Reseda,Los Angeles, CA 91326
$1,174,950
- 4 Beds
- 2 Baths
- 2,120 sq. ft.
- Single family
- Active
Listed by: monika kessling
Office: homesmart evergreen realty
MLS#:SR26203449
Source:San Diego MLS via CRMLS
Price summary
- Price:$1,174,950
- Price per sq. ft.:$554.22
About this home
This is a beautiful north of Rinaldi Cape Cod style Pool home, beautifully landscaped, WITH A PERMITTED ATTACHED POOL HOUSE WITH POSSIBLE ADU CONVERSION THAT HAS A PRIVATE ENTRANCE AND PATIO. The front of this incredible property is elevated high above the street while having plenty of parking in the rear with level entry axis. Kitchen with high end appliances, quartz countertops, soft close drawers and cabinets. Features include Four large bedrooms with two 2nd floor Primary bedrooms with a shared bathroom, huge closets, new paint throughout the home, laminate floors throughout, recessed lighting, Plantation shutters with dual pane windows, SOLAR SYSTEM, New hot water heater. Enjoy relaxing by the newly replastered sparkling pool, expansive patio perfect for hosting gatherings, new pool skimmer, and a huge attic for storage. This is conveniently located near top-rated schools, parks, shopping centers, and popular dining options, providing easy access to all of your daily needs and entertainment. Don't miss this wonderful opportunity to own a beautiful home in one of Porter Ranch's most sought-after Neighborhoods....
Contact an agent
Home facts
- Year built:1965
- Listing ID #:SR26203449
- Added:51 day(s) ago
- Updated:November 08, 2026 at 03:21 PM
Rooms and interior
- Bedrooms:4
- Total bathrooms:2
- Full bathrooms:2
- Flooring:Laminate
- Kitchen Description:Convection Oven, Disposal, Double Oven, Electric Oven, Gas Stove, Microwave, Pantry, Self Cleaning Oven
- Living area:2,120 sq. ft.
Heating and cooling
- Cooling:Central Forced Air
- Heating:Fireplace, Forced Air Unit
Structure and exterior
- Roof:Asbestos Shingle
- Year built:1965
- Building area:2,120 sq. ft.
- Architectural Style:Cape Cod
- Exterior Features:Deck, Slab
- Levels:2 Story
Utilities
- Sewer:Public Sewer, Sewer Connected
Finances and disclosures
- Price:$1,174,950
- Price per sq. ft.:$554.22
Features and amenities
- Appliances:Convection Oven, Disposal, Double Oven, Dryer, Electric Oven, Gas Stove, Microwave, Self Cleaning Oven, Washer, Water Line to Refrigerator
- Laundry features:Dryer, Gas & Electric Dryer HU, Washer, Washer Hookup
- Pool features:Below Ground, Gunite, Private
Parking
- Total parking spaces:4
- Garage spaces:2
 This information is deemed reliable but not guaranteed. You should rely on this information only to decide whether or not to further investigate a particular property. BEFORE MAKING ANY OTHER DECISION, YOU SHOULD PERSONALLY INVESTIGATE THE FACTS (e.g. square footage and lot size) with the assistance of an appropriate professional. You may use this information only to identify properties you may be interested in investigating further. All uses except for personal, non-commercial use in accordance with the foregoing purpose are prohibited. Redistribution or copying of this information, any photographs or video tours is strictly prohibited. This information is derived from the Internet Data Exchange (IDX) service provided by San Diego MLS®. Displayed property listings may be held by a brokerage firm other than the broker and/or agent responsible for this display. The information and any photographs and video tours and the compilation from which they are derived is protected by copyright. Compilation © 2020 San Diego MLS®, Inc.
New listings near 11380 Reseda
- Coming Soon
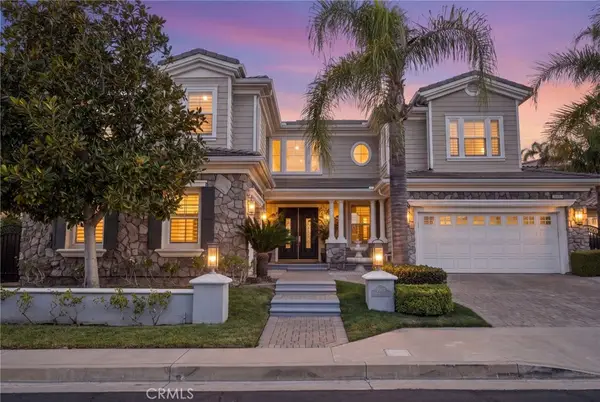 $2,749,000Coming Soon4 beds 5 baths4,730 sq. ft.
20115 Via Cellini, Porter Ranch, CA 91326
MLS# SR26226375Listed by: PINNACLE ESTATE PROPERTIES, INC. - Coming Soon
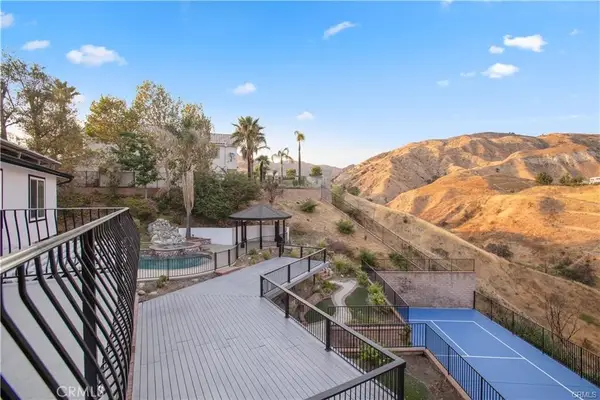 $1,690,000Coming Soon5 beds 3 baths2,505 sq. ft.
12216 Beaufait Avenue, Porter Ranch, CA 91326
MLS# SR26238367Listed by: PELLEGO, INC - Coming Soon
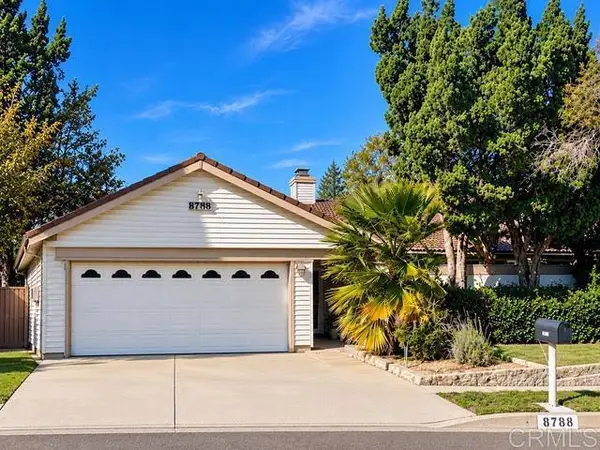 $1,100,000Coming Soon3 beds 2 baths2,182 sq. ft.
12033 Dunblane Avenue, Porter Ranch, CA 91326
MLS# NDP2610011Listed by: BERKSHIRE HATHAWAY HOMESERVICE - New
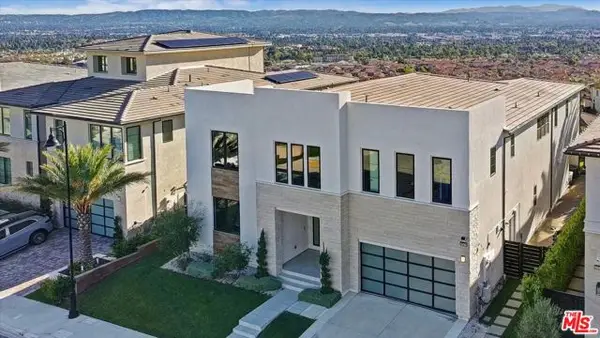 $3,295,000Active5 beds 6 baths5,067 sq. ft.
20218 W Liverpool Way, Porter Ranch (los Angeles), CA 91326
MLS# CL26102718Listed by: COMPASS - Open Sun, 12 to 3pmNew
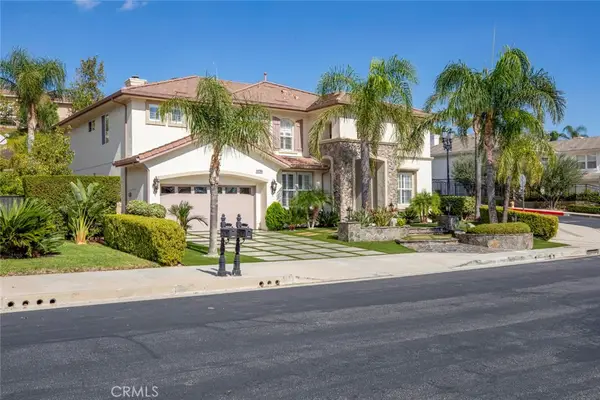 $2,099,000Active5 beds 5 baths3,921 sq. ft.
20403 Via Medici, Porter Ranch, CA 91326
MLS# GD26233361Listed by: COLDWELL BANKER HALLMARK - New
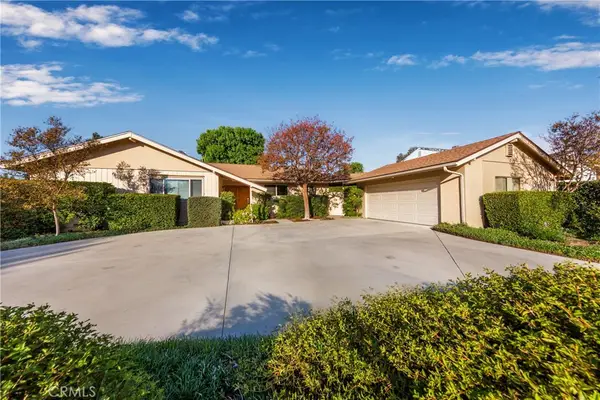 $995,000Active3 beds 2 baths1,518 sq. ft.
10907 Darby, Porter Ranch, CA 91326
MLS# SR26233346Listed by: RE/MAX ONE - New
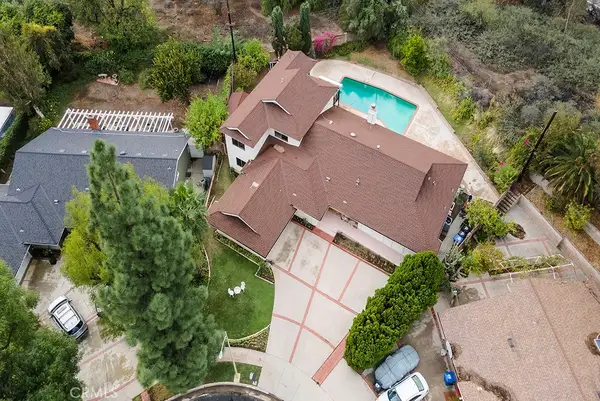 $1,498,700Active6 beds 4 baths3,086 sq. ft.
18605 Kenya, Porter Ranch, CA 91326
MLS# SR26230882Listed by: PINNACLE ESTATE PROPERTIES, INC. - Open Sun, 1 to 4pmNew
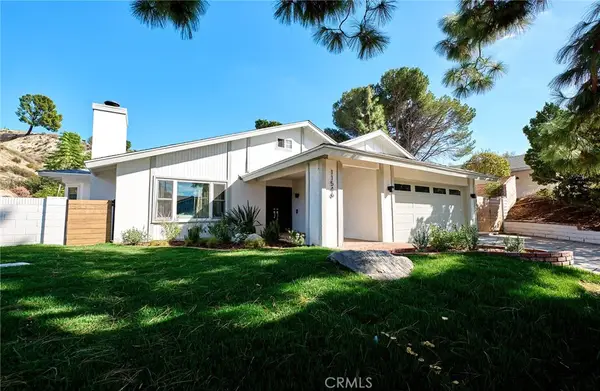 $1,150,000Active3 beds 2 baths1,429 sq. ft.
11546 Viking, Porter Ranch, CA 91326
MLS# OC26232413Listed by: ACQUIRE'D - Open Sun, 1 to 4pm
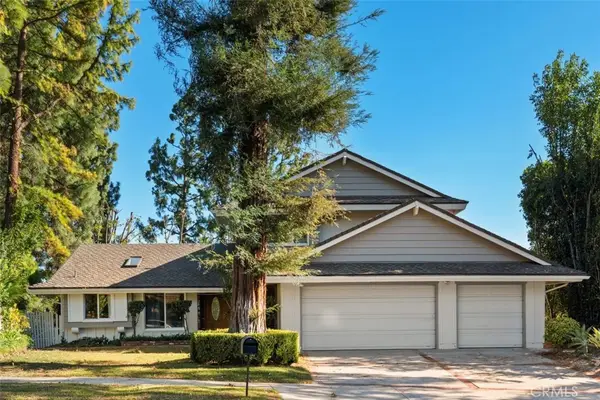 $1,274,900Active5 beds 3 baths2,450 sq. ft.
18854 Muirkirk, Porter Ranch, CA 91326
MLS# SR26227238Listed by: COLDWELL BANKER REALTY 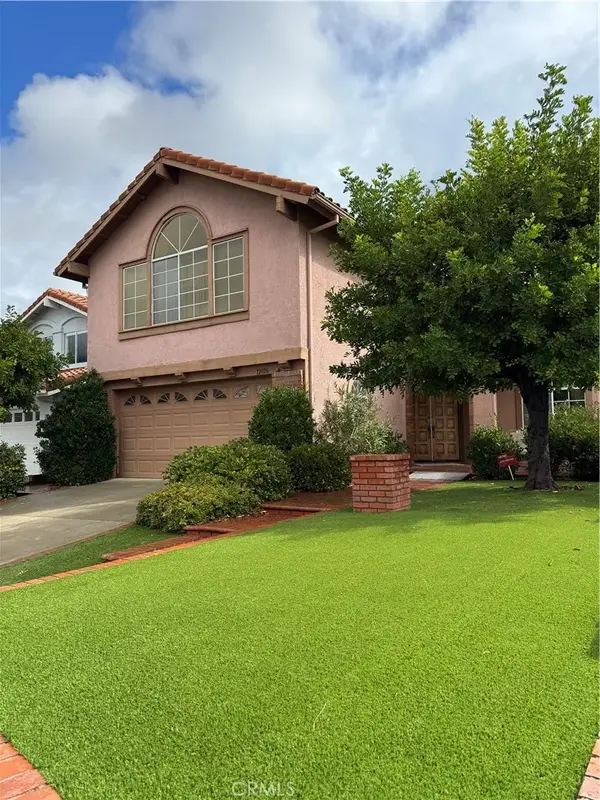 $1,195,000Active4 beds 3 baths2,814 sq. ft.
12026 Falcon Crest, Porter Ranch, CA 91326
MLS# SR26229673Listed by: COLDWELL BANKER QUALITY PROPERTIES


Protect your home and budget from life's surprises with an Assurant Home Warranty, backed by a partner that supports you through every step of homeownership. Explore Plans.
© 2026 Better Homes and Gardens Real Estate LLC. An Anywhere Real Estate company. All rights reserved. Better Homes and Gardens® Real Estate is a registered trademark owned by Meredith Operations Corporation, licensed to Better Homes and Gardens Real Estate LLC and used with permission. Better Homes and Gardens Real Estate LLC fully supports the principles of the Fair Housing Act and the Equal Opportunity Act. Listing information is deemed reliable but is not guaranteed accurate.
Each office is independently owned and operated.
Any services or products provided by third parties are not provided by, affiliated with or related to Better Homes and Gardens Real Estate LLC, or its affiliated companies.