
11621 Tampa Avenue #194, Porter Ranch, CA 91326
Local realty services provided by:Better Homes and Gardens Real Estate Wine Country Group
Listed by: emigdio plascencia
Office: keller williams luxury818-200-2929
MLS#:SR26150577
Source:CRMLS
Price summary
- Price:$685,000
- Price per sq. ft.:$426.26
- Monthly HOA dues:$765
About this home
BACK ON MARKET!, creating a fresh opportunity to make this Porter Ranch home yours.
Privacy. Views. Nature. Lifestyle. Welcome to Park Northridge, where this spacious 4-bedroom, 2.5-bath townhome offers approximately 1,607 square feet and a premium setting within the community’s desirable upper enclave.
Step outside to hillside views, an expansive grassy park just beyond your front door, and convenient access to Limekiln Canyon Trail. Inside, soaring ceilings and abundant natural light highlight an open living and dining area anchored by a cozy fireplace. The bright kitchen features granite countertops, freshly painted cabinetry, stainless steel appliances, recessed lighting, and generous storage.
A gated front courtyard creates a private entrance, while the backyard patio offers a peaceful setting for morning coffee, entertaining, or simply enjoying the surrounding landscape. With four bedrooms and flexible living space, there’s room for a home office, guests, or a growing household.
Park Northridge residents enjoy a community pool and spa, maintained grounds, and guest parking. Directly across from Porter Valley Country Club and minutes from The Vineyards at Porter Ranch, shopping, dining, parks, trails, and the 118 Freeway are all within easy reach.
Four bedrooms. Scenic surroundings. Outdoor access. A prime Porter Ranch location. Your opportunity is back....
Contact an agent
Home facts
- Year built:1976
- Listing ID #:SR26150577
- Added:83 day(s) ago
- Updated:October 05, 2026 at 01:29 AM
Rooms and interior
- Bedrooms:4
- Total bathrooms:3
- Full bathrooms:2
- Half bathrooms:1
- Flooring:Tile, Wood
- Kitchen Description:Dishwasher, Gas Range, Microwave
- Living area:1,607 sq. ft.
Heating and cooling
- Cooling:Central Air
- Heating:Central Furnace
- Central air:Yes
Structure and exterior
- Roof:Concrete, Spanish Tile
- Year built:1976
- Building area:1,607 sq. ft.
- Lot area:4.19 Acres
- Exterior Features:Open, Patio
- Levels:2 Story
Schools
- High school:Granada Hills Charter
- Middle school:Frost
- Elementary school:Castle Bay
Utilities
- Water:Public, Water Available
- Sewer:Public Sewer, Sewer Connected
Finances and disclosures
- Price:$685,000
- Price per sq. ft.:$426.26
Features and amenities
- Appliances:Dishwasher, Gas Range, Microwave
- Laundry features:In Garage
- Amenities:Maintenance Front Yard, Maintenance Grounds, Pool, Roller Shields, Walk In Closets
- Pool features:Association Pool, In Ground, Pool
Parking
- Total parking spaces:2
- Parking description:Direct Access, Garage
- Garage:Yes
- Garage spaces:2
New listings near 11621 Tampa Avenue #194
- Coming Soon
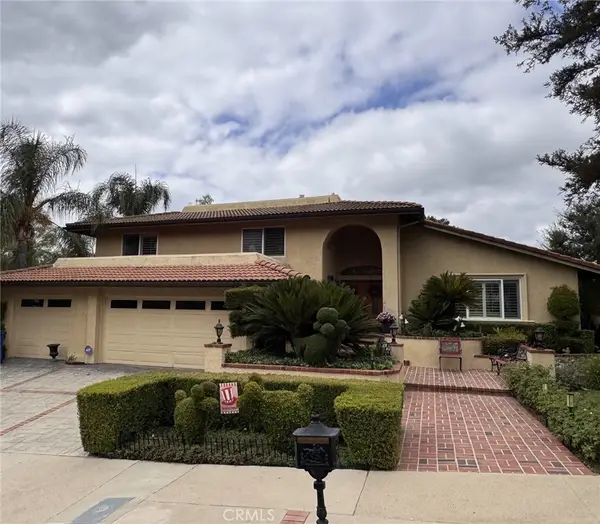 $1,799,950Coming Soon4 beds 4 baths3,192 sq. ft.
19300 Singing Hills, Porter Ranch, CA 91326
MLS# SR26204090Listed by: RODEO REALTY - New
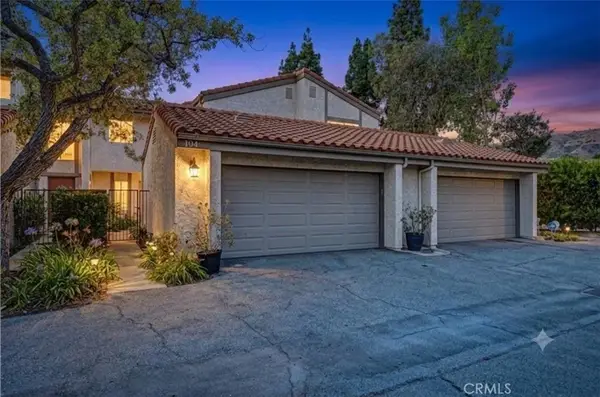 $674,900Active4 beds 3 baths1,607 sq. ft.
11621 Tampa Avenue #194, Porter Ranch, CA 91326
MLS# SR26215935Listed by: KELLER WILLIAMS LUXURY - New
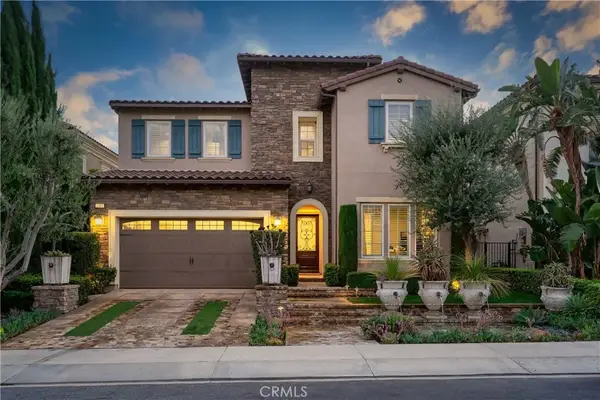 $2,380,000Active5 beds 6 baths4,214 sq. ft.
12035 Ricasoli, Porter Ranch, CA 91326
MLS# SR26215580Listed by: COMPASS - Open Sat, 11am to 4pmNew
 $2,799,000Active5 beds 6 baths4,563 sq. ft.
12050 Northstar Lane, Porter Ranch, CA 91326
MLS# SR26215314Listed by: TOLL BROTHERS, INC. - Open Sat, 11am to 4pmNew
 $2,799,000Active5 beds 6 baths4,563 sq. ft.
12040 Northstar Lane, Porter Ranch, CA 91326
MLS# SR26215209Listed by: TOLL BROTHERS, INC. - New
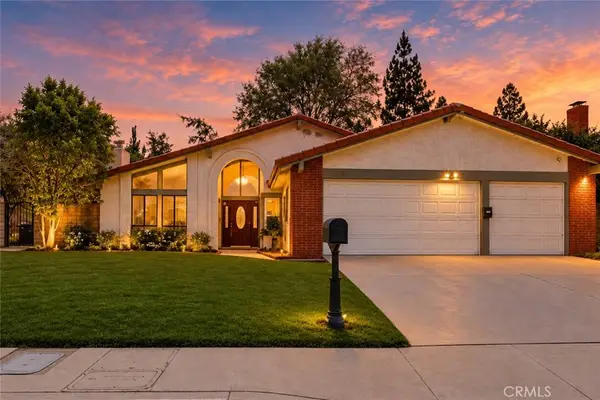 $1,189,000Active4 beds 2 baths1,872 sq. ft.
11841 Laughton Way, Porter Ranch, CA 91326
MLS# GD26214408Listed by: NEXTHOME GRANDVIEW - Open Fri, 10am to 1pmNew
 $1,498,000Active4 beds 3 baths3,405 sq. ft.
20233 Wynfreed, Porter Ranch, CA 91326
MLS# PF26211049Listed by: THE AGENCY - New
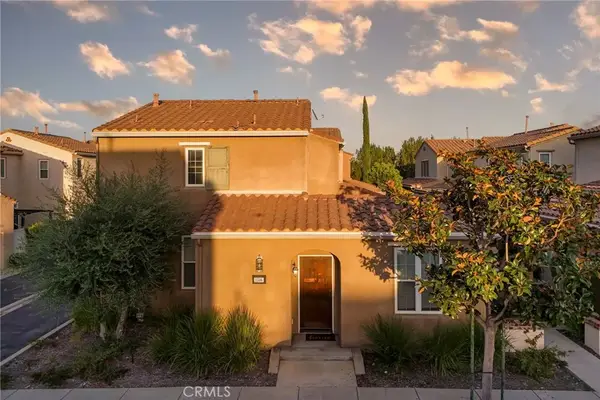 $789,999Active2 beds 3 baths1,122 sq. ft.
11506 Ghiberti, Porter Ranch, CA 91326
MLS# BB26211331Listed by: REDFIN CORPORATION - New
 $1,545,000Active4 beds 3 baths2,618 sq. ft.
10643 Atlanta, Porter Ranch, CA 91326
MLS# SR26213600Listed by: EQUITY UNION - New
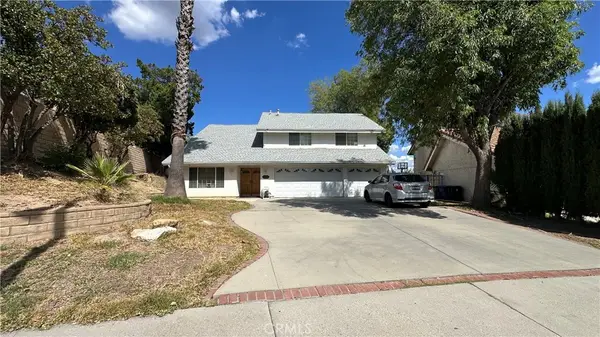 $1,199,950Active4 beds 3 baths2,542 sq. ft.
12128 Stewarton Drive, Porter Ranch, CA 91326
MLS# SR26212161Listed by: RE/MAX ONE


Protect your home and budget from life's surprises with an Assurant Home Warranty, backed by a partner that supports you through every step of homeownership. Explore Plans.
© 2026 Better Homes and Gardens Real Estate LLC. An Anywhere Real Estate company. All rights reserved. Better Homes and Gardens® Real Estate is a registered trademark owned by Meredith Operations Corporation, licensed to Better Homes and Gardens Real Estate LLC and used with permission. Better Homes and Gardens Real Estate LLC fully supports the principles of the Fair Housing Act and the Equal Opportunity Act. Listing information is deemed reliable but is not guaranteed accurate.
Each office is independently owned and operated.
Any services or products provided by third parties are not provided by, affiliated with or related to Better Homes and Gardens Real Estate LLC, or its affiliated companies.