
11833 Preston Trails Avenue, Porter Ranch, CA 91326
Local realty services provided by:Better Homes and Gardens Real Estate Clarity
11833 Preston Trails Avenue,Porter Ranch, CA 91326
$849,900
- 4 Beds
- 3 Baths
- 2,620 sq. ft.
- Single family
- Active
Listed by: phil boroda
Office: coldwell banker realty818-995-2424
MLS#:SR26178025
Source:CRMLS
Price summary
- Price:$849,900
- Price per sq. ft.:$324.39
About this home
Great Porter Ranch two-story home offering over 2,600 sq ft of spacious living. This residence is brimming with potential and features two inviting sitting areas, a formal dining room, a grand wide staircase, convenient indoor side-by-side laundry, direct garage access, and four generous bedrooms upstairs. Enjoy partial valley and mountain views, and take advantage of the home's proximity to playgrounds, recreational parks, scenic hiking trails, country golf courses, award-winning schools, dining, shopping, and much more.
Contact an agent
Home facts
- Year built:1968
- Listing ID #:SR26178025
- Added:1 day(s) ago
- Updated:August 14, 2026 at 04:42 AM
Rooms and interior
- Bedrooms:4
- Total bathrooms:3
- Full bathrooms:3
- Bedroom Description:All Bedrooms Up
- Living area:2,620 sq. ft.
Heating and cooling
- Heating:Central Furnace
Structure and exterior
- Year built:1968
- Building area:2,620 sq. ft.
- Lot area:0.2 Acres
- Lot Features:Rectangular Lot, Sloped Down
- Levels:2 Story
Utilities
- Water:Public
- Sewer:Public Sewer
Finances and disclosures
- Price:$849,900
- Price per sq. ft.:$324.39
Features and amenities
- Laundry features:Inside
Parking
- Total parking spaces:3
- Garage:Yes
- Garage spaces:3
New listings near 11833 Preston Trails Avenue
- New
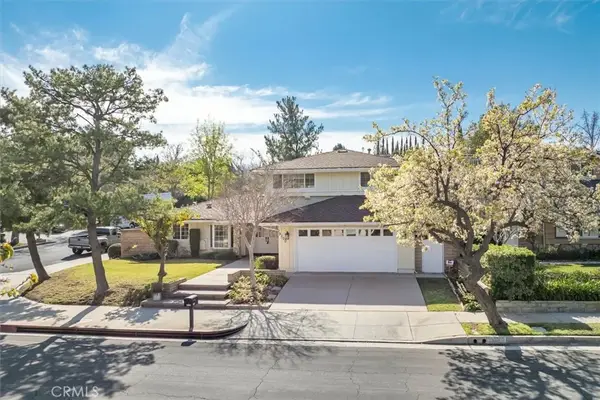 $1,249,000Active3 beds 3 baths2,450 sq. ft.
19100 Castlebay Lane, Porter Ranch, CA 91326
MLS# SR26177598Listed by: RE/MAX OF SANTA CLARITA - Open Sat, 11am to 3pmNew
 $1,150,000Active3 beds 2 baths1,818 sq. ft.
18590 Calle Vista Circle, PORTER RANCH, CA 91326
MLS# SR26175234Listed by: PARK REGENCY REALTY
- New
 $880,000Active4 beds 3 baths1,746 sq. ft.
19562 Shadow Springs, PORTER RANCH, CA 91326
MLS# SR26171836Listed by: EQUITY UNION - New
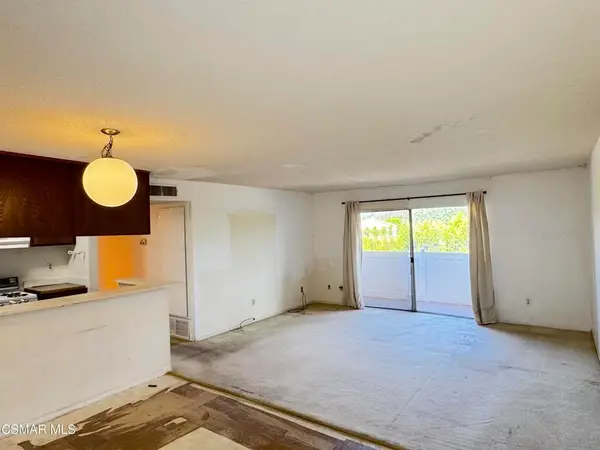 $375,000Active2 beds 2 baths915 sq. ft.
10331 Lindley Avenue #132, Porter Ranch, CA 91326
MLS# 226003857Listed by: GRATUS HOMES & ESTATES - New
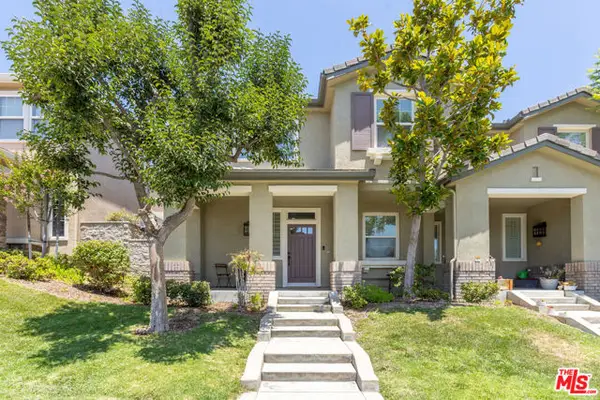 $825,000Active2 beds 3 baths1,490 sq. ft.
19919 Oakville Court, Porter Ranch (los Angeles), CA 91326
MLS# CL26871393Listed by: COMPASS - Open Sat, 2 to 5pmNew
 $1,350,000Active4 beds 3 baths2,655 sq. ft.
20655 Lugano, PORTER RANCH, CA 91326
MLS# SR26176246Listed by: BEST REALTY & INVESTMENT, INC. - New
 $807,779Active2 beds 3 baths1,194 sq. ft.
20257 Livorno Way, PORTER RANCH, CA 91326
MLS# SR26174838Listed by: RE/MAX ONE - Coming SoonOpen Sat, 1 to 4pm
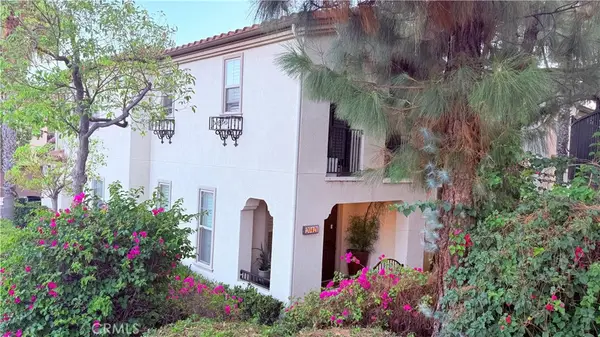 $850,000Coming Soon3 beds 4 baths
20421 Paseo Azul, Northridge, CA 91326
MLS# SR26175221Listed by: THE AGENCY411 INC - Open Sat, 1 to 4pmNew
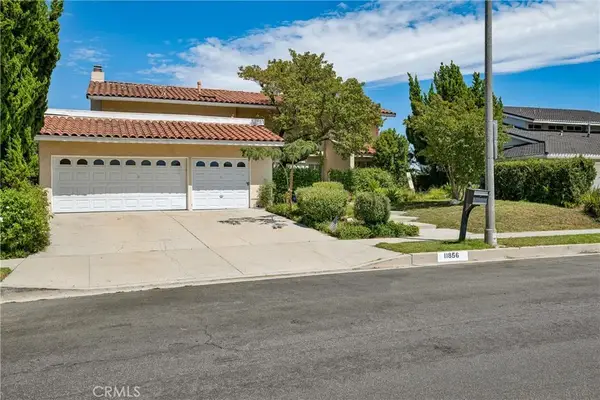 $1,175,000Active4 beds 3 baths2,552 sq. ft.
11856 Porter Valley Drive, Porter Ranch, CA 91326
MLS# SR26171468Listed by: ALTERA REALTY


Protect your home and budget from life's surprises with an Assurant Home Warranty, backed by a partner that supports you through every step of homeownership. Explore Plans.
© 2026 Better Homes and Gardens Real Estate LLC. An Anywhere Real Estate company. All rights reserved. Better Homes and Gardens® Real Estate is a registered trademark owned by Meredith Operations Corporation, licensed to Better Homes and Gardens Real Estate LLC and used with permission. Better Homes and Gardens Real Estate LLC fully supports the principles of the Fair Housing Act and the Equal Opportunity Act. Listing information is deemed reliable but is not guaranteed accurate.
Each office is independently owned and operated.
Any services or products provided by third parties are not provided by, affiliated with or related to Better Homes and Gardens Real Estate LLC, or its affiliated companies.