
19230 Cheyenne Street, Porter Ranch, CA 91326
Local realty services provided by:Better Homes and Gardens Real Estate Royal & Associates
19230 Cheyenne Street,Porter Ranch (los Angeles), CA 91326
$1,695,000
- 7 Beds
- 4 Baths
- 3,168 sq. ft.
- Single family
- Active
Listed by: david rindenow
Office: equity union
MLS#:CL26988025
Source:Bay East, CCAR, bridgeMLS
Price summary
- Price:$1,695,000
- Price per sq. ft.:$535.04
About this home
Welcome to 19230 Cheyenne Street, an incredibly versatile Porter Ranch property offering over 3,100 square feet of living space, seven bedrooms, a pool and spa, exceptional privacy, and a multigenerational layout that is nearly impossible to find. Situated on a desirable corner lot, this home offers the space and flexibility for extended family, adult children, guests, a private work from home setup, or anyone who wants the convenience of what feels like a second home right on the property. The main residence features five bedrooms with a spacious and functional floor plan designed for both everyday living and entertaining. The primary suite is conveniently located downstairs along with an additional bedroom, offering an ideal setup for those who prefer single level living. Upstairs, three additional bedrooms provide plenty of separation and privacy. At the heart of the home is a gorgeous chef's kitchen featuring granite countertops, custom cabinetry, marble backsplash, an oversized built-in refrigerator and freezer, stainless steel farmhouse sink, gas range with pot filler, breakfast counter, and a large walk-in pantry. The open floor plan flows into generous living and family rooms, including a fireplace that adds warmth and character to the main living space. Crown molding, plantation shutters, interior laundry, a tankless water heater, upgraded electrical and plumbing, solar, and a triple zone HVAC system are among the many additional features found throughout the home. What truly separates this property from others is the approximately 710 square foot attached secondary living space. With its own private double door entrance, this is far more substantial than a typical guest suite. It features two bedrooms, a full bathroom, full kitchen, living room, dining area, laundry, and its own HVAC system. The possibilities are endless. It is an exceptional setup for multigenerational living, parents who want to be close while maintaining their independence, adult children, extended family, long term guests, a substantial private office, studio, or simply additional living space that can evolve with your needs over the years. Step outside and the property transforms into a private Southern California retreat. Mature landscaping and multiple fruit trees surround the grounds and create an unexpected sense of privacy. The Pebble Tec pool and spa are the centerpiece of the backyard, complemented by a massive covered patio with ceiling fans and multiple areas for di...
Contact an agent
Home facts
- Year built:1964
- Listing ID #:CL26988025
- Added:53 day(s) ago
- Updated:November 08, 2026 at 03:45 PM
Rooms and interior
- Bedrooms:7
- Total bathrooms:4
- Full bathrooms:4
- Flooring:Wood
- Kitchen Description:Dishwasher, Gas Range, Microwave, Pantry, Refrigerator, Updated Kitchen
- Living area:3,168 sq. ft.
Heating and cooling
- Cooling:Ceiling Fan(s), Central Air
- Heating:Central
- Central air:Yes
Structure and exterior
- Year built:1964
- Building area:3,168 sq. ft.
- Lot area:0.27 Acres
- Architectural Style:Single Family Residence, Traditional
- Construction Materials:Stucco, Wood Siding
- Foundation Description:Slab
- Levels:2 Story
Utilities
- Water:Public
Finances and disclosures
- Price:$1,695,000
- Price per sq. ft.:$535.04
Features and amenities
- Appliances:Dishwasher, Gas Range, Microwave, Refrigerator
- Laundry features:Laundry Room
- Amenities:Carbon Monoxide Detector(s), Smoke Detector(s)
- Pool features:In Ground
Parking
- Garage:Yes
- Garage spaces:2
 Bay East 2026. CCAR 2026 bridgeMLS 2026. Information Deemed Reliable But Not Guaranteed. This information is being provided by the Bay East MLS, or CCAR MLS, or bridgeMLS. The listings presented here may or may not be listed by the Broker/Agent operating this website. This information is intended for the personal use of consumers and may not be used for any purpose other than to identify prospective properties consumers may be interested in purchasing. Data last updated at November 8, 2026
New listings near 19230 Cheyenne Street
- Coming Soon
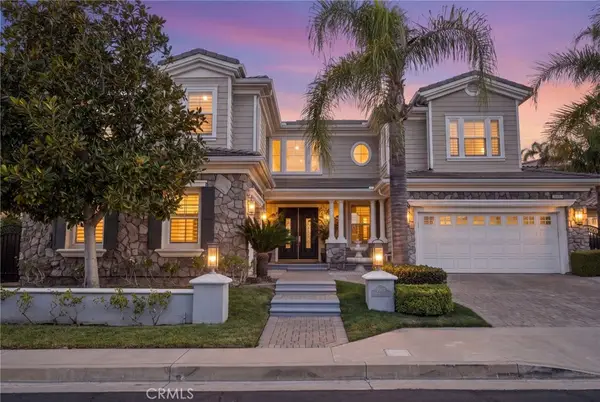 $2,749,000Coming Soon4 beds 5 baths4,730 sq. ft.
20115 Via Cellini, Porter Ranch, CA 91326
MLS# SR26226375Listed by: PINNACLE ESTATE PROPERTIES, INC. - Coming Soon
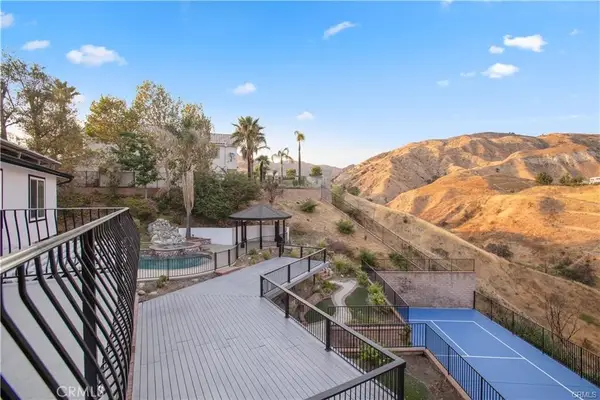 $1,690,000Coming Soon5 beds 3 baths2,505 sq. ft.
12216 Beaufait Avenue, Porter Ranch, CA 91326
MLS# SR26238367Listed by: PELLEGO, INC - Coming Soon
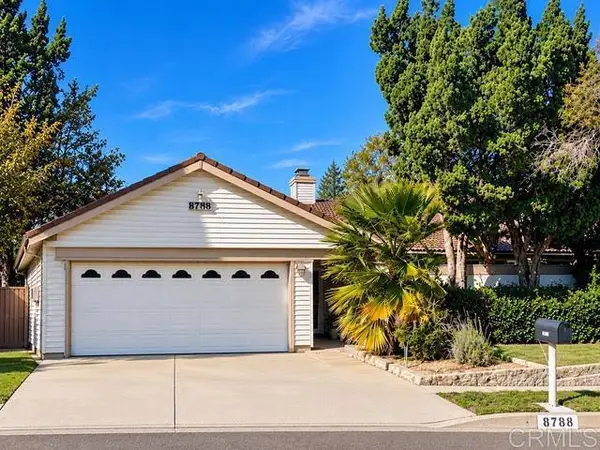 $1,100,000Coming Soon3 beds 2 baths2,182 sq. ft.
12033 Dunblane Avenue, Porter Ranch, CA 91326
MLS# NDP2610011Listed by: BERKSHIRE HATHAWAY HOMESERVICE - New
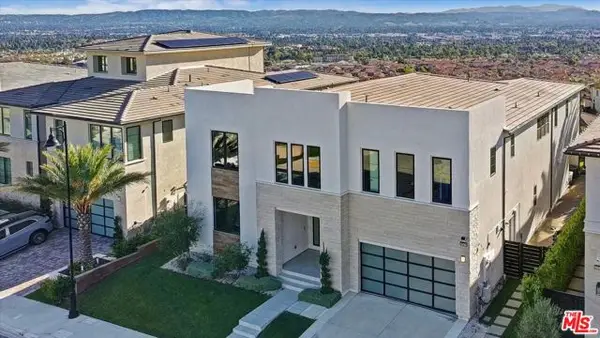 $3,295,000Active5 beds 6 baths5,067 sq. ft.
20218 W Liverpool Way, Porter Ranch (los Angeles), CA 91326
MLS# CL26102718Listed by: COMPASS - Open Sun, 12 to 3pmNew
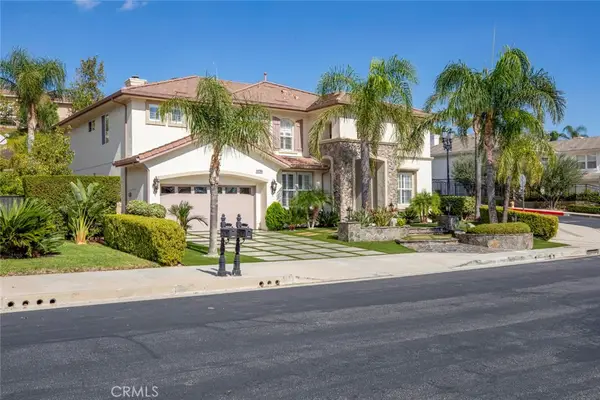 $2,099,000Active5 beds 5 baths3,921 sq. ft.
20403 Via Medici, Porter Ranch, CA 91326
MLS# GD26233361Listed by: COLDWELL BANKER HALLMARK - New
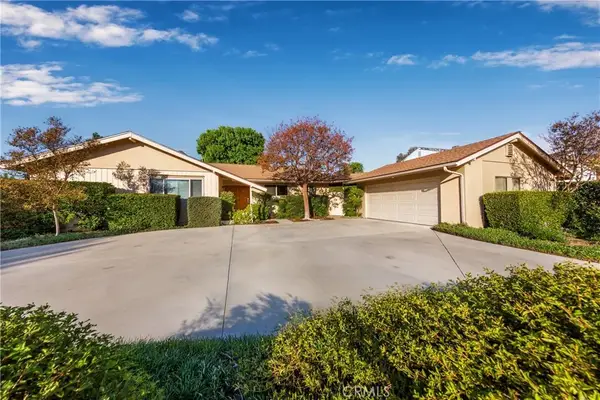 $995,000Active3 beds 2 baths1,518 sq. ft.
10907 Darby, Porter Ranch, CA 91326
MLS# SR26233346Listed by: RE/MAX ONE - New
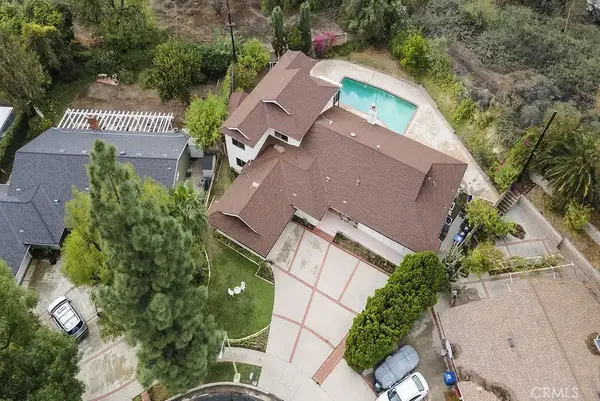 $1,498,700Active6 beds 4 baths3,086 sq. ft.
18605 Kenya, Porter Ranch, CA 91326
MLS# SR26230882Listed by: PINNACLE ESTATE PROPERTIES, INC. - Open Sun, 1 to 4pmNew
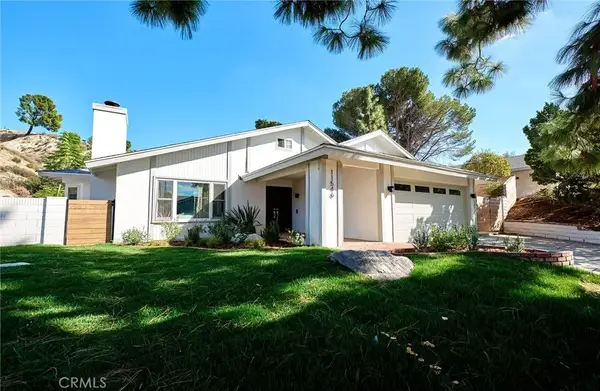 $1,150,000Active3 beds 2 baths1,429 sq. ft.
11546 Viking, Porter Ranch, CA 91326
MLS# OC26232413Listed by: ACQUIRE'D - Open Sun, 1 to 4pm
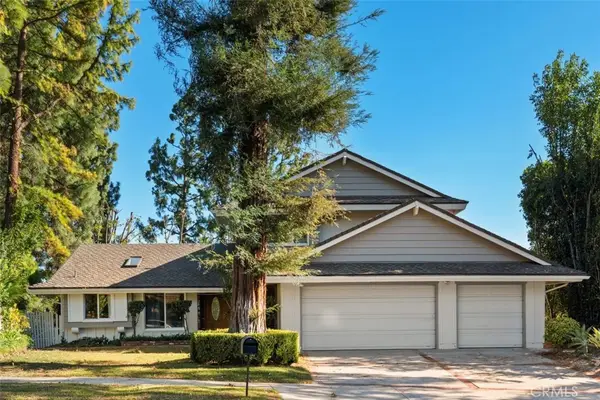 $1,274,900Active5 beds 3 baths2,450 sq. ft.
18854 Muirkirk, Porter Ranch, CA 91326
MLS# SR26227238Listed by: COLDWELL BANKER REALTY 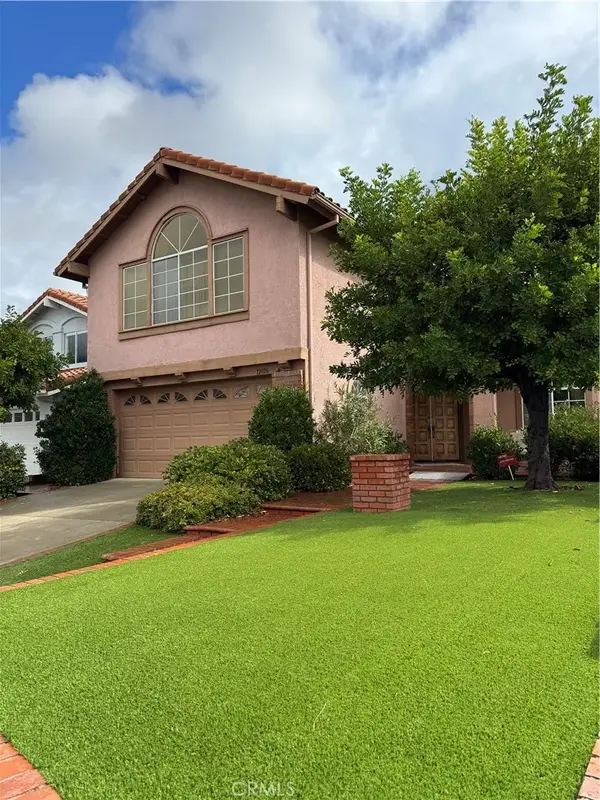 $1,195,000Active4 beds 3 baths2,814 sq. ft.
12026 Falcon Crest, Porter Ranch, CA 91326
MLS# SR26229673Listed by: COLDWELL BANKER QUALITY PROPERTIES


Protect your home and budget from life's surprises with an Assurant Home Warranty, backed by a partner that supports you through every step of homeownership. Explore Plans.
© 2026 Better Homes and Gardens Real Estate LLC. An Anywhere Real Estate company. All rights reserved. Better Homes and Gardens® Real Estate is a registered trademark owned by Meredith Operations Corporation, licensed to Better Homes and Gardens Real Estate LLC and used with permission. Better Homes and Gardens Real Estate LLC fully supports the principles of the Fair Housing Act and the Equal Opportunity Act. Listing information is deemed reliable but is not guaranteed accurate.
Each office is independently owned and operated.
Any services or products provided by third parties are not provided by, affiliated with or related to Better Homes and Gardens Real Estate LLC, or its affiliated companies.