
19309 Olympia Street, Porter Ranch, CA 91326
Local realty services provided by:Better Homes and Gardens Real Estate Royal & Associates
19309 Olympia Street,Porter Ranch (los Angeles), CA 91326
$1,325,000
- 5 Beds
- 3 Baths
- 2,618 sq. ft.
- Single family
- Active
Listed by: camilo eraso
Office: beverly & company luxury properties
MLS#:CL26103005
Source:Bay East, CCAR, bridgeMLS
Price summary
- Price:$1,325,000
- Price per sq. ft.:$506.11
About this home
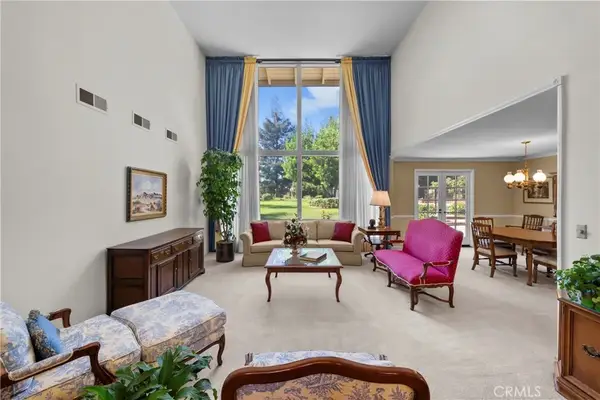
Space, comfort, and the best of Porter Ranch living come together at 19309 Olympia Street! Tucked away on a cul-de-sac, this well-maintained 5-bedroom, 3-bathroom home offers approximately 2,618 square feet of living space on a generous 12,213-square-foot lot. Thoughtfully cared for and enhanced with significant improvements over the past five years, including bathroom remodeling, kitchen cabinet refacing, and cosmetic updates, the home offers a wonderful blend of character and modern comfort. Step inside to discover bright, welcoming living spaces, updated flooring, a beautiful stone fireplace, and a versatile floor plan with bedrooms on both levels. Imagine relaxed mornings with coffee, cozy evenings by the fireplace, and the flexibility to create a home office, guest retreat, or additional gathering space. Outside, the expansive grassy backyard and inviting patio set the scene for weekend barbecues, outdoor dining, entertaining, or simply unwinding in the California sunshine. The location adds even more appeal, with nearby parks, shopping, restaurants, and educational options, including Beckford Charter for Enriched Studies and Alfred B. Nobel Charter Middle School, both highly rated by GreatSchools. Enjoy the charm of a cul-de-sac setting while remaining conveniently connected to the everyday amenities of Porter Ranch and the surrounding communities. More than just a house, this is a place to settle in, make memories, and enjoy the lifestyle you've been looking for!...
Contact an agent
Home facts
- Year built:1964
- Listing ID #:CL26103005
- Added:1 day(s) ago
- Updated:October 22, 2026 at 08:59 PM
Rooms and interior
- Bedrooms:5
- Total bathrooms:3
- Full bathrooms:3
- Kitchen Description:Dishwasher, Gas Range, Microwave, Oven/Range, Refrigerator
- Living area:2,618 sq. ft.
Heating and cooling
- Cooling:Central Air
- Heating:Central, Natural Gas
- Central air:Yes
Structure and exterior
- Year built:1964
- Building area:2,618 sq. ft.
- Lot area:0.28 Acres
- Lot Features:Back Yard
- Architectural Style:Multi/Split, Single Family Residence, Traditional
- Construction Materials:Stucco, Wood Siding
- Exterior Features:Back Yard, Front Yard
- Foundation Description:Combination, Raised, Slab
- Levels:Multi/Split
Utilities
- Water:Public
Finances and disclosures
- Price:$1,325,000
- Price per sq. ft.:$506.11
Features and amenities
- Appliances:Dishwasher, Gas Range, Microwave, Oven, Refrigerator
- Laundry features:Dryer, Inside, Laundry Room, Washer
- Amenities:Breakfast Nook, Carbon Monoxide Detector(s), Smoke Detector(s)
Parking
- Parking description:Attached, Private
- Garage:Yes
- Garage spaces:2
 Bay East 2026. CCAR 2026 bridgeMLS 2026. Information Deemed Reliable But Not Guaranteed. This information is being provided by the Bay East MLS, or CCAR MLS, or bridgeMLS. The listings presented here may or may not be listed by the Broker/Agent operating this website. This information is intended for the personal use of consumers and may not be used for any purpose other than to identify prospective properties consumers may be interested in purchasing. Data last updated at October 22, 2026
New listings near 19309 Olympia Street
- Coming Soon
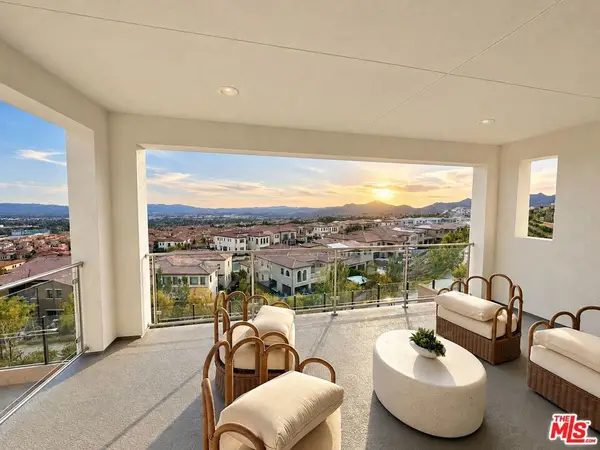 $3,295,000Coming Soon5 beds 6 baths5,067 sq. ft.
20218 W Liverpool Way, Porter Ranch, CA 91326
MLS# 26102718Listed by: COMPASS - Coming Soon
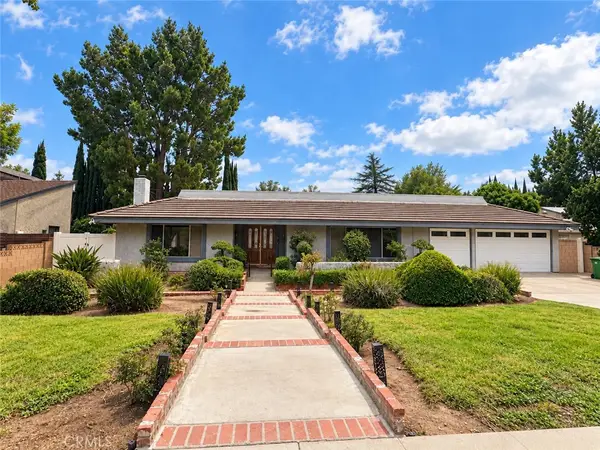 $1,299,000Coming Soon4 beds 3 baths2,829 sq. ft.
19518 Nashville, Porter Ranch, CA 91326
MLS# SR26222014Listed by: RODEO REALTY - New
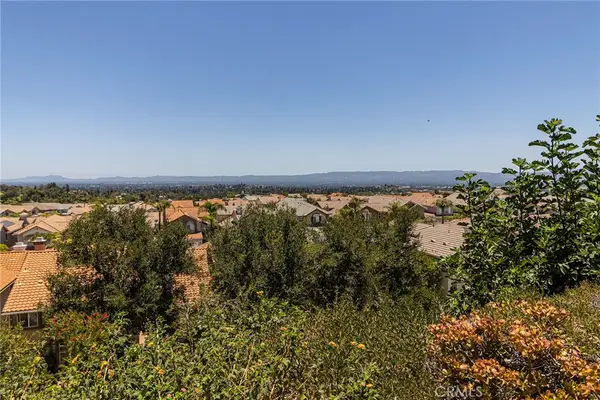 $1,170,000Active5 beds 3 baths1,944 sq. ft.
19776 Ahwanee Lane, Porter Ranch, CA 91326
MLS# SR26226078Listed by: HOUSEIQ - New
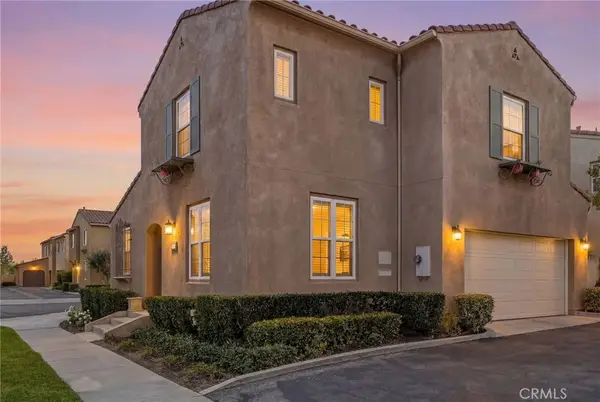 $850,000Active2 beds 3 baths1,399 sq. ft.
11501 Meleto, Porter Ranch, CA 91326
MLS# SR26228906Listed by: PINNACLE ESTATE PROPERTIES, INC. - Open Sat, 11am to 3pmNew
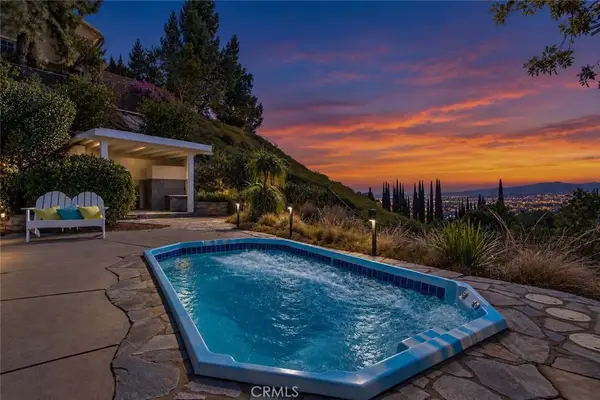 $949,950Active2 beds 2 baths1,418 sq. ft.
18658 Brymer Street, Porter Ranch, CA 91326
MLS# SR26226868Listed by: PARK REGENCY REALTY - New
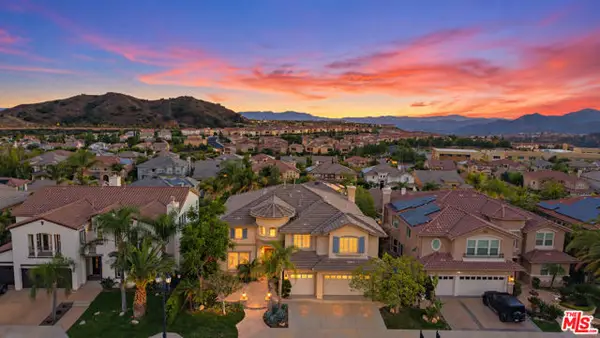 $2,099,000Active5 beds 5 baths4,116 sq. ft.
20362 Via Galileo, Porter Ranch (los Angeles), CA 91326
MLS# CL26999343Listed by: CHRISTIE'S INTERNATIONAL REAL ESTATE SOCAL - Open Sun, 1 to 4pmNew
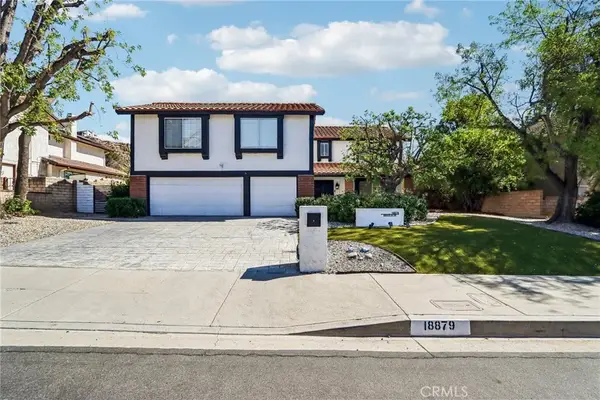 $1,499,000Active4 beds 3 baths2,890 sq. ft.
18879 Brasilia Drive, Porter Ranch, CA 91326
MLS# SR26223261Listed by: PINNACLE ESTATE PROPERTIES - New
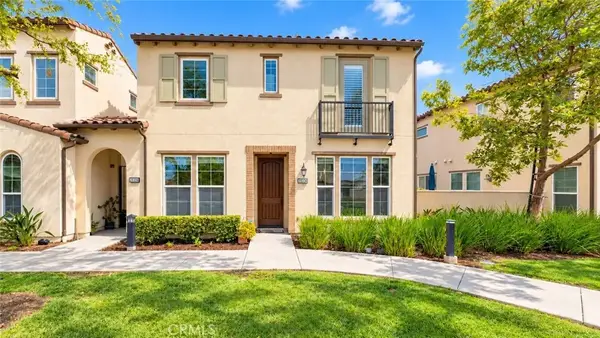 $875,000Active3 beds 3 baths1,600 sq. ft.
20336 Paseo Los Arcos, Porter Ranch, CA 91326
MLS# SR26222545Listed by: EQUITY UNION - Open Sun, 1 to 4pmNew
 $1,475,000Active5 beds 3 baths2,557 sq. ft.
19436 Hiawatha, Porter Ranch, CA 91326
MLS# SR26213695Listed by: KELLER WILLIAMS REALTY-STUDIO CITY


Protect your home and budget from life's surprises with an Assurant Home Warranty, backed by a partner that supports you through every step of homeownership. Explore Plans.
© 2026 Better Homes and Gardens Real Estate LLC. An Anywhere Real Estate company. All rights reserved. Better Homes and Gardens® Real Estate is a registered trademark owned by Meredith Operations Corporation, licensed to Better Homes and Gardens Real Estate LLC and used with permission. Better Homes and Gardens Real Estate LLC fully supports the principles of the Fair Housing Act and the Equal Opportunity Act. Listing information is deemed reliable but is not guaranteed accurate.
Each office is independently owned and operated.
Any services or products provided by third parties are not provided by, affiliated with or related to Better Homes and Gardens Real Estate LLC, or its affiliated companies.