
20426 Paseo Cresta, Porter Ranch, CA 91326
Local realty services provided by:Better Homes and Gardens Real Estate Haven Properties
20426 Paseo Cresta,Porter Ranch, CA 91326
$889,000
- 3 Beds
- 3 Baths
- 1,485 sq. ft.
- Condominium
- Active
Listed by: poupee komenkul
Office: rodeo realty818-986-7300
MLS#:SR26126068
Source:CRMLS
Price summary
- Price:$889,000
- Price per sq. ft.:$598.65
- Monthly HOA dues:$513
About this home
Welcome to resort-style living in the prestigious gated Aldea community of Porter Ranch. Las Brisas townhome offers a rare combination of privacy, outdoor living, breathtaking views, and an exceptional floor plan designed for both comfort and entertaining. Abundance of private outdoor spaces. A charming, secluded patio welcomes you home & serves as an extension of the living area—perfect for morning coffee, outdoor dining, enjoying the peaceful surroundings. Private balcony off the primary suite w/amazing views, true indoor-outdoor lifestyle rarely found in townhome living. Inside, the open-concept floor plan is filled with natural light and features spacious living and dining areas that flow seamlessly into the kitchen, complete with stainless steel appliances, a breakfast bar, and ample cabinetry & guest bathroom. Upstairs, the luxurious primary suite serves as a private sanctuary. Rarely found spectacular mountain and city-light views! Step onto your private balcony to enjoy stunning sunsets, morning coffee, or a quiet evening under the stars. The views are simply breathtaking and create a sense of peace and tranquility that is hard to find. The spacious primary suite also features a large walk-in closet and spa-inspired bathroom with dual vanities, a soaking tub, separate shower, and generous space to create your own personal retreat. This incredible suite truly feels like a luxury getaway within your own home. Two additional bedrooms, a full bathroom, and conveniently located upstairs laundry complete the second floor Residents enjoy an outstanding collection of resort-style amenities, including a sparkling pool and spa, outdoor BBQ areas, lounge spaces with TVs and ceiling fans, a fireplace gathering area, fitness center, playground, and beautifully maintained grounds. From your direct double attached garage, walk to the tranquil waterfalls and ponds. Located within the highly acclaimed Porter Ranch Community School District and just moments from Whole Foods, AMC Theatres, shopping, restaurants, medical facilities, and the 118 Freeway, the location is second to none. Porter Ranch Community Park offers additional recreational opportunities with sports courts, playgrounds, walking paths, fitness zones, and expansive green space. Offering exceptional privacy, multiple outdoor living spaces, stunning views, a luxurious primary suite, and access to world-class amenities, this is a rare opportunity to enjoy the very best of Porter Ranch living....
Contact an agent
Home facts
- Year built:2010
- Listing ID #:SR26126068
- Added:42 day(s) ago
- Updated:July 23, 2026 at 07:31 PM
Rooms and interior
- Bedrooms:3
- Total bathrooms:3
- Full bathrooms:2
- Half bathrooms:1
- Flooring:Tile, Wood
- Kitchen Description:Dishwasher, Freezer, Gas Cooktop, Gas Oven, Gas Range, Microwave, Refrigerator, Trash Compactor
- Bedroom Description:All Bedrooms Up
- Living area:1,485 sq. ft.
Heating and cooling
- Cooling:Central Air
- Heating:Central Furnace
- Central air:Yes
Structure and exterior
- Roof:Slate, Spanish Tile
- Year built:2010
- Building area:1,485 sq. ft.
- Lot area:0.84 Acres
- Lot Features:Front Yard, Garden, Greenbelt, Landscaped, Level with Street, Near Park, Paved, Sprinkler System, Sprinklers Timer, Street Level, Walkstreet
- Construction Materials:Concrete, Copper Plumbing, Plaster, Stucco
- Exterior Features:Deck, Enclosed, Front Porch, Porch, Terrace
- Levels:2 Story
Utilities
- Water:Public, Water Connected
- Sewer:Public Sewer, Sewer Connected
Finances and disclosures
- Price:$889,000
- Price per sq. ft.:$598.65
Features and amenities
- Appliances:Dishwasher, Disposal, Freezer, Gas Cooktop, Gas Oven, Gas Range, Microwave, Refrigerator, Trash Compactor
- Laundry features:Common Area, Electric Dryer Hookup, Gas Dryer Hookup, Laundry Closet, On Upper Level, Washer Hookup
- Amenities:Balcony, Barbecue, Ceiling Fans, Clubhouse, Controlled Access, Double Pane Windows, Fire Pit, Gated Community, Maintenance Grounds, Open Floorplan, Outdoor Cooking Area, Picnic Area, Plantation Shutters, Playground, Pool, Recessed Lighting, Recreation Area, Security, Walk In Closets
- Pool features:Association Pool, Community Pool, In Ground, Pool, Waterfall
Parking
- Total parking spaces:2
- Parking description:Assigned, Direct Access, Door Multi, Garage, Garage Door Opener, Garage Faces Rear, Off Site, Private, Public
- Garage:Yes
- Garage spaces:2
New listings near 20426 Paseo Cresta
- Coming Soon
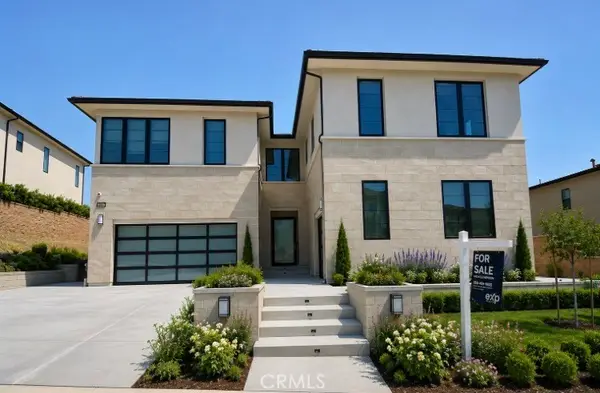 $3,200,000Coming Soon5 beds 6 baths
11926 N Churchill Way, Porter Ranch, CA 91326
MLS# SR26161585Listed by: EXP REALTY OF CALIFORNIA INC - New
 $949,900Active3 beds 2 baths1,285 sq. ft.
11538 Viking, PORTER RANCH, CA 91326
MLS# SR26161111Listed by: EQUITY UNION
- New
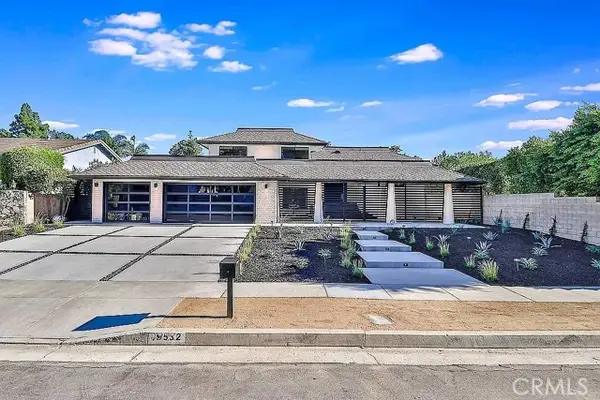 $2,350,000Active5 beds 3 baths4,080 sq. ft.
19532 Bermuda Street, PORTER RANCH, CA 91326
MLS# OC26160197Listed by: DALTON REAL ESTATE - Open Sun, 2 to 5pmNew
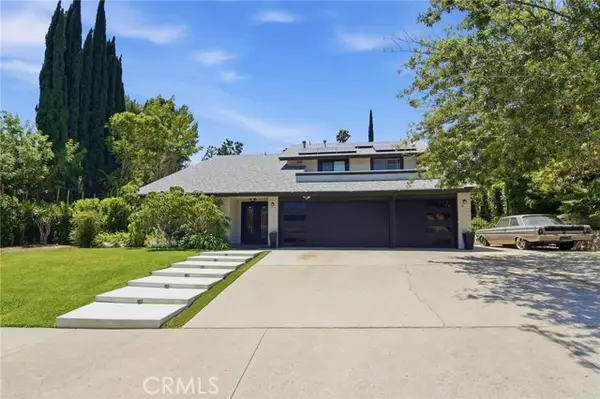 $1,449,400Active5 beds 3 baths2,494 sq. ft.
11515 Doral, PORTER RANCH, CA 91326
MLS# SR26160896Listed by: EQUITY UNION - Open Sat, 1 to 4pmNew
 $1,695,000Active5 beds 4 baths2,918 sq. ft.
20740 Campania, PORTER RANCH, CA 91326
MLS# SR26160672Listed by: SYNC BROKERAGE, INC. - Open Sun, 1 to 4pmNew
 $594,500Active3 beds 2 baths1,413 sq. ft.
11311 Tampa Avenue #32, PORTER RANCH, CA 91326
MLS# SR26160560Listed by: PINNACLE ESTATE PROPERTIES - Open Sun, 1 to 4pmNew
 $799,000Active2 beds 3 baths1,122 sq. ft.
11518 Ghiberti Way, PORTER RANCH, CA 91326
MLS# SR26157019Listed by: COLDWELL BANKER QUALITY PROPERTIES - Open Sun, 1 to 4pmNew
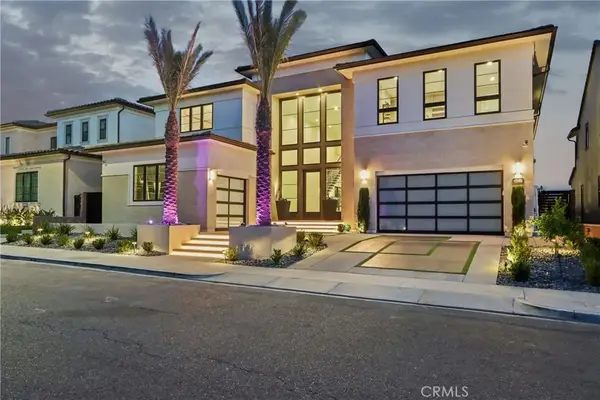 $3,599,000Active5 beds 6 baths5,435 sq. ft.
20224 W Marlow Lane, Porter Ranch, CA 91326
MLS# SR26159438Listed by: PINNACLE ESTATE PROPERTIES - Open Sat, 1 to 4pmNew
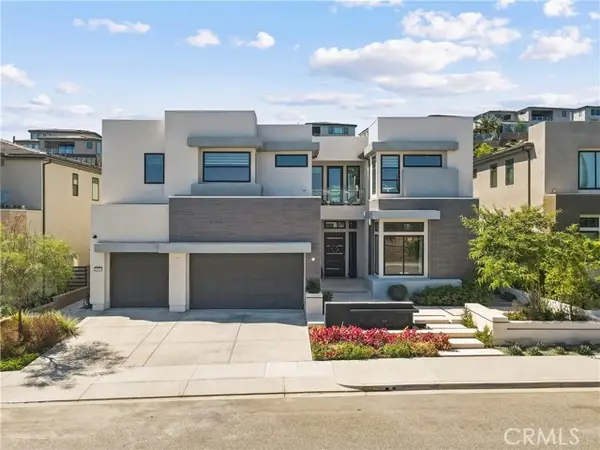 $2,649,000Active5 beds 6 baths4,991 sq. ft.
20407 Aberdeen Lane, PORTER RANCH, CA 91326
MLS# SR26159307Listed by: EQUITY UNION - Open Sat, 1 to 4pmNew
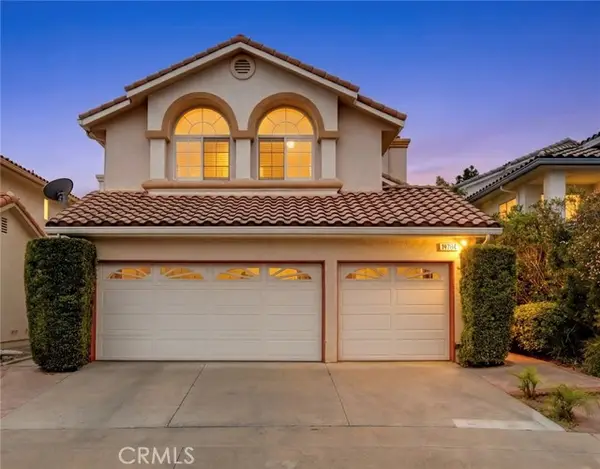 $1,229,999Active3 beds 3 baths2,100 sq. ft.
19784 Yosemite Circle, PORTER RANCH, CA 91326
MLS# SR26157097Listed by: PINNACLE ESTATE PROPERTIES


Protect your home and budget from life's surprises with an Assurant Home Warranty, backed by a partner that supports you through every step of homeownership. Explore Plans.
© 2026 Better Homes and Gardens Real Estate LLC. An Anywhere Real Estate company. All rights reserved. Better Homes and Gardens® Real Estate is a registered trademark owned by Meredith Operations Corporation, licensed to Better Homes and Gardens Real Estate LLC and used with permission. Better Homes and Gardens Real Estate LLC fully supports the principles of the Fair Housing Act and the Equal Opportunity Act. Listing information is deemed reliable but is not guaranteed accurate.
Each office is independently owned and operated.
Any services or products provided by third parties are not provided by, affiliated with or related to Better Homes and Gardens Real Estate LLC, or its affiliated companies.