
12256 Pepper Tree Ln, Poway, CA 92064
Local realty services provided by:Better Homes and Gardens Real Estate Property Shoppe
Listed by: tina do
Office: fathom realty group, inc310-710-9337
MLS#:260019398SD
Source:CRMLS
Price summary
- Price:$1,199,990
- Price per sq. ft.:$674.15
- Monthly HOA dues:$180
About this home
Don't miss this rare opportunity to own a beautiful upgraded corner-lot home on a quiet cul-de-sac in the desirable gated Valencia Creek community. Move-in ready, this bright, open floor plan features large dual-pane windows, formal living room, spacious family room with fireplace, remodeled kitchen with quartz countertops, custom backsplash, stainless steel appliances, and built-in glass door cabinetry. Enjoy fully paid-off solar system, brand-new luxury vinyl plank flooring and carpet, fresh interior and exterior paint, newly remodeled master suite with crown molding, walk-in closet w/ built-in shelving, dual quartz vanities, freestanding tub, walk-in shower & new fixtures. Additional highlights include upstairs laundry room and whole-house water filtration system. Refrigerator, washer, and dryer also convey. Low-maintenance backyard with turf, stamped concrete, built-in BBQ, and waterfall. Attached 2-car garage with built-in storage and long driveway. No Mello-Roos. Located in the award-winning Poway Unified School District, close to shopping, restaurants, and easy I-15 access....
Contact an agent
Home facts
- Year built:2001
- Subdivision & Development:Poway
- Listing ID #:260019398SD
- Added:20 day(s) ago
- Updated:August 28, 2026 at 02:39 PM
Rooms and interior
- Bedrooms:3
- Total bathrooms:3
- Full bathrooms:2
- Half bathrooms:1
- Flooring:Carpet, Laminate, Tile
- Kitchen Description:Gas Cooktop, Gas Oven, Gas Range, Microwave, Range Hood, Refrigerator
- Bedroom Description:All Bedrooms Up
- Living area:1,780 sq. ft.
Heating and cooling
- Cooling:Central Air
- Heating:Fireplaces, Forced Air, Natural Gas, Solar
- Central air:Yes
Structure and exterior
- Roof:Concrete
- Year built:2001
- Building area:1,780 sq. ft.
- Lot area:1.52 Acres
- Architectural Style:Modern
- Construction Materials:Stucco
- Exterior Features:Concrete Patio
- Levels:2 Story
Utilities
- Sewer:Sewer Connected
Finances and disclosures
- Price:$1,199,990
- Price per sq. ft.:$674.15
Features and amenities
- Appliances:Gas Cooktop, Gas Oven, Gas Range, Gas Water Heater, Microwave, Range Hood, Refrigerator
- Laundry features:Electric Dryer Hookup, Gas Dryer Hookup, Laundry Room, Washer Hookup
- Amenities:Ceiling Fans, Crown Molding, Gated Community, Maintenance Grounds, Multiple Staircases, Open Floorplan, Recessed Lighting, Walk In Closets
Parking
- Total parking spaces:6
- Parking description:Driveway, Garage, Garage Door Opener
- Garage:Yes
- Garage spaces:2
New listings near 12256 Pepper Tree Ln
- Coming Soon
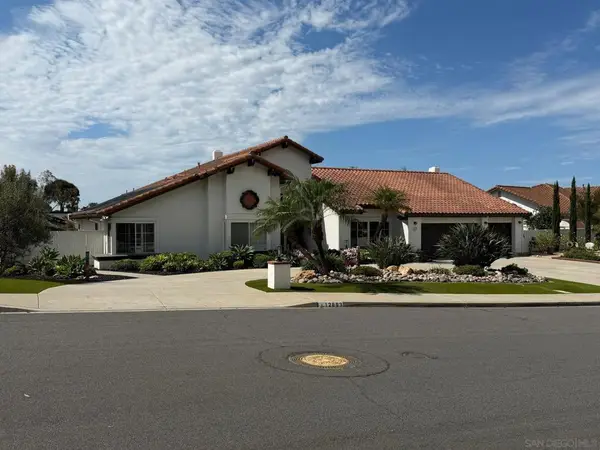 $2,750,000Coming Soon4 beds 4 baths3,029 sq. ft.
Address Withheld By Seller, Poway, CA 92064
MLS# 260020910SDListed by: REDFIN CORPORATION - New
 $1,448,900Active4 beds 3 baths2,844 sq. ft.
12626 Harmon Road, Poway, CA 92064
MLS# 260020981SDListed by: MARK SCHULTZ BROKER - Open Sat, 10:30am to 1:30pmNew
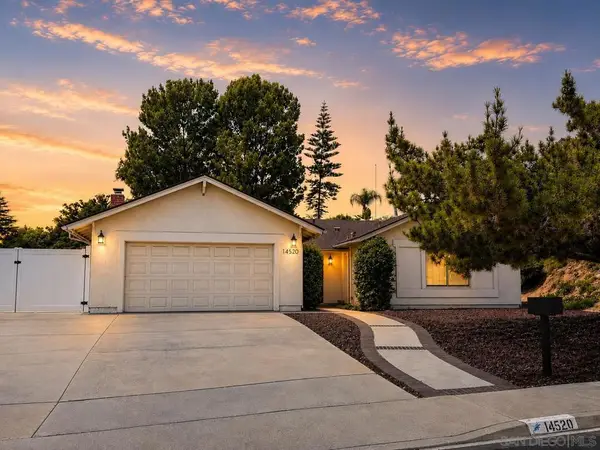 $1,275,000Active4 beds 2 baths1,605 sq. ft.
14520 Hillndale Way, Poway, CA 92064
MLS# 260020753SDListed by: COMPASS - Open Sat, 12 to 3pmNew
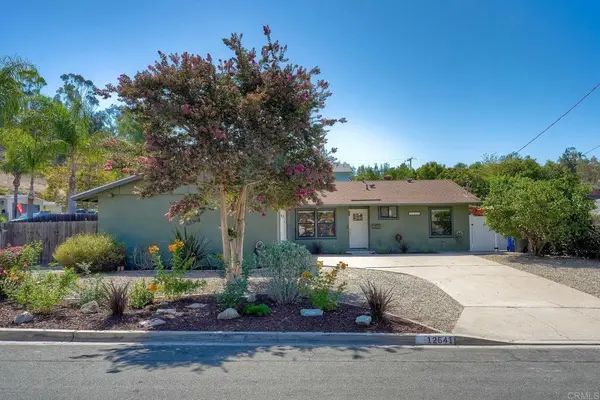 $1,099,000Active4 beds 2 baths1,288 sq. ft.
12541 Glenoak Road, Poway, CA 92064
MLS# NDP2608046Listed by: EXP REALTY OF SOUTHERN CA - New
 $1,049,987Active3 beds 2 baths1,545 sq. ft.
13239 Ann O Reno Lane, Poway, CA 92064
MLS# 260020900SDListed by: SKOGLIN REAL ESTATE, INC. - New
 $619,000Active2 beds 3 baths1,179 sq. ft.
13221 Westmark #28, Poway, CA 92064
MLS# 260020843SDListed by: 1ST CLASS REAL ESTATE SD - New
 $1,998,800Active3 beds 3 baths3,058 sq. ft.
16208 Orchard Bend, Poway, CA 92064
MLS# 260020832SDListed by: AGENTS OF ARCHITECTURE - Open Sat, 2 to 4pmNew
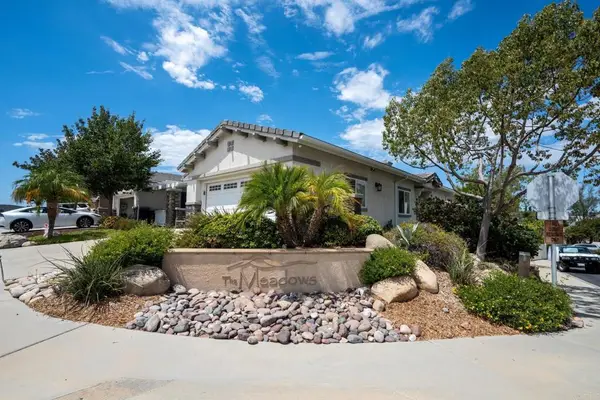 $686,699Active3 beds 2 baths1,250 sq. ft.
12952 Metate Ln, Poway, CA 92064
MLS# NDP2607979Listed by: CENTURY 21 AFFILIATED - Open Sat, 1 to 4pmNew
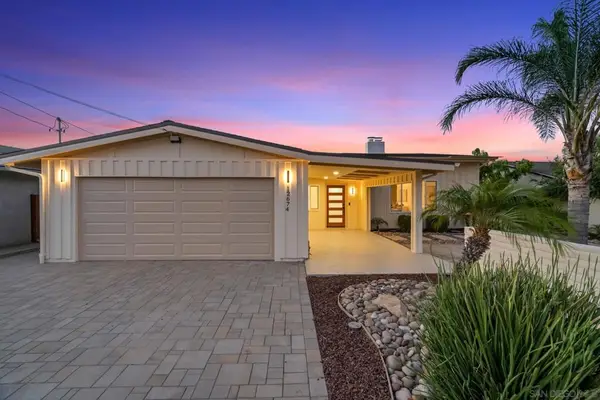 $1,179,000Active3 beds 2 baths2,271 sq. ft.
12674 Metate Ln, Poway, CA 92064
MLS# 260020756SDListed by: THE OPPENHEIM GROUP - New
 $2,200,000Active4 beds 4 baths3,000 sq. ft.
13940 Northcrest, Poway, CA 92064
MLS# 260020456SDListed by: ENRG REALTY, INC.


Protect your home and budget from life's surprises with an Assurant Home Warranty, backed by a partner that supports you through every step of homeownership. Explore Plans.
© 2026 Better Homes and Gardens Real Estate LLC. An Anywhere Real Estate company. All rights reserved. Better Homes and Gardens® Real Estate is a registered trademark owned by Meredith Operations Corporation, licensed to Better Homes and Gardens Real Estate LLC and used with permission. Better Homes and Gardens Real Estate LLC fully supports the principles of the Fair Housing Act and the Equal Opportunity Act. Listing information is deemed reliable but is not guaranteed accurate.
Each office is independently owned and operated.
Any services or products provided by third parties are not provided by, affiliated with or related to Better Homes and Gardens Real Estate LLC, or its affiliated companies.