
12875 Carriage Heights Way, Poway, CA 92064
Local realty services provided by:Better Homes and Gardens Real Estate Napolitano & Associates
Listed by: edward j wehbe, charlotte warren
Office: the oppenheim group
MLS#:260012457
Source:San Diego MLS via CRMLS
Price summary
- Price:$799,900
- Price per sq. ft.:$573.41
- Monthly HOA dues:$680
About this home
Freshly Remodeled End-Unit in the Heart of Poway! Welcome to 12875 Carriage Heights Way, a beautifully updated 3-bedroom, 2.5-bath townhome offering approximately 1,395 sq ft of stylish living space in one of Poway’s most desirable communities. This light-filled end unit features a spacious open-concept floor plan with newly remodeled finishes throughout, creating the perfect blend of comfort and modern design. The upgraded kitchen flows seamlessly into the living and dining areas, complete with a cozy fireplace and direct access to an oversized private patio, ideal for entertaining or relaxing outdoors. Upstairs, you'll find generously sized bedrooms, including a spacious primary suite with ample closet space. Additional highlights include an attached 2-car garage, abundant guest parking, and close proximity to the community pool and recreation area. Located within the award-winning Poway Unified School District and just minutes from shopping, dining, parks, and everyday conveniences. Recently remodeled, this is a rare opportunity to own one of the most sought-after floor plans in the community....
Contact an agent
Home facts
- Year built:1994
- Listing ID #:260012457
- Added:53 day(s) ago
- Updated:July 14, 2026 at 04:18 PM
Rooms and interior
- Bedrooms:3
- Total bathrooms:3
- Full bathrooms:2
- Half bathrooms:1
- Kitchen Description:Dishwasher, Gas Oven, Gas Range, Microwave, Refrigerator
- Living area:1,395 sq. ft.
Heating and cooling
- Cooling:Central Forced Air
- Heating:Fireplace, Forced Air Unit
Structure and exterior
- Roof:Asphalt
- Year built:1994
- Building area:1,395 sq. ft.
- Construction Materials:Stucco
- Levels:2 Story
Utilities
- Water:Meter on Property
- Sewer:Sewer Connected
Finances and disclosures
- Price:$799,900
- Price per sq. ft.:$573.41
Features and amenities
- Appliances:Dishwasher, Garage Door Opener, Gas Oven, Gas Range, Microwave, Refrigerator
- Laundry features:Gas
- Pool features:Community/Common
Parking
- Total parking spaces:3
- Parking description:Attached
- Garage spaces:2
 This information is deemed reliable but not guaranteed. You should rely on this information only to decide whether or not to further investigate a particular property. BEFORE MAKING ANY OTHER DECISION, YOU SHOULD PERSONALLY INVESTIGATE THE FACTS (e.g. square footage and lot size) with the assistance of an appropriate professional. You may use this information only to identify properties you may be interested in investigating further. All uses except for personal, non-commercial use in accordance with the foregoing purpose are prohibited. Redistribution or copying of this information, any photographs or video tours is strictly prohibited. This information is derived from the Internet Data Exchange (IDX) service provided by San Diego MLS®. Displayed property listings may be held by a brokerage firm other than the broker and/or agent responsible for this display. The information and any photographs and video tours and the compilation from which they are derived is protected by copyright. Compilation © 2020 San Diego MLS®, Inc.
New listings near 12875 Carriage Heights Way
- New
 $2,500,000Active4 beds 4 baths4,418 sq. ft.
13953 Sagewood, Poway, CA 92064
MLS# 260017118SDListed by: ALLISON JAMES ESTATES & HOMES - Open Sun, 10am to 1pmNew
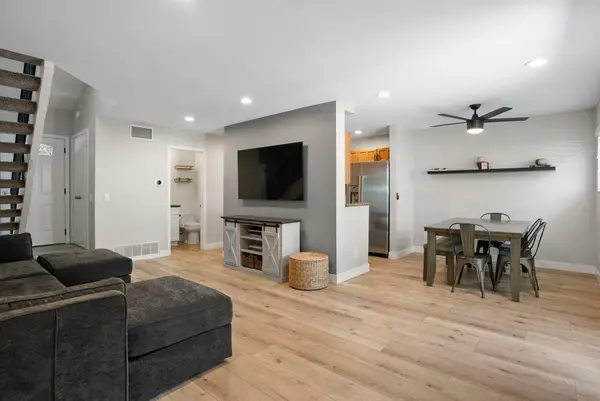 $679,900Active2 beds 2 baths1,110 sq. ft.
14287 Mariana Dr., Poway, CA 92064
MLS# 260017063SDListed by: REAL BROKER - New
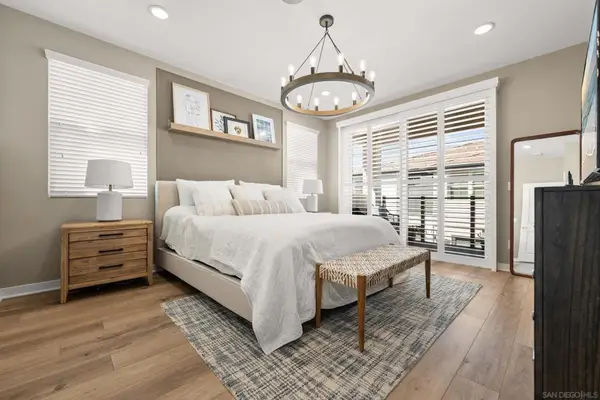 $1,050,000Active4 beds 3 baths1,850 sq. ft.
13085 Olympus Circle #1, Poway, CA 92064
MLS# 260016939SDListed by: THE AVENUE HOME COLLECTIVE - New
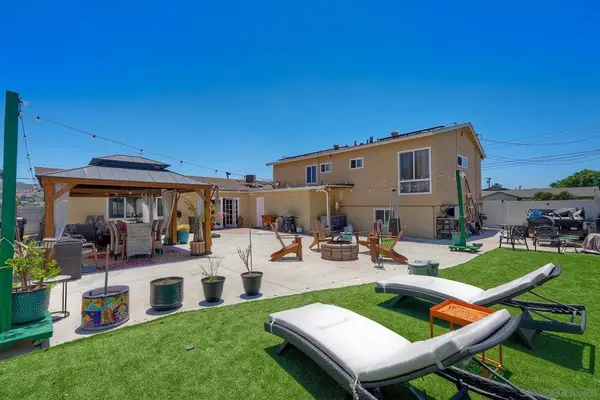 $1,275,000Active5 beds 4 baths2,700 sq. ft.
14552 Topsham Street, Poway, CA 92064
MLS# 260016945SDListed by: RE/MAX CONNECTIONS - Coming Soon
 $1,200,000Coming Soon3 beds 2 baths
Address Withheld By Seller, Poway, CA 92064
MLS# 260016850SDListed by: REALTY ONE GROUP PACIFIC - New
 $434,900Active2 beds 2 baths737 sq. ft.
12719 Robison Boulevard #18, Poway, CA 92064
MLS# PTP2605198Listed by: BAYFRONT REAL ESTATE - New
 $949,000Active3 beds 2 baths1,358 sq. ft.
14513 Mirando, Poway, CA 92064
MLS# 260016661SDListed by: EXP REALTY OF SOUTHERN CA 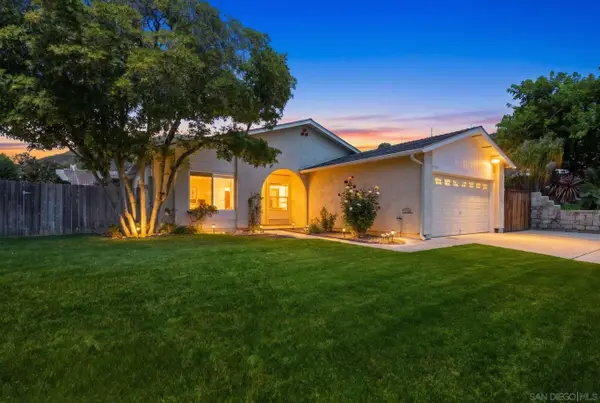 $899,999Pending3 beds 2 baths1,105 sq. ft.
14550 Dehia St., Poway, CA 92064
MLS# 260016633Listed by: EXP REALTY OF SOUTHERN CA- New
 $1,250,000Active4 beds 2 baths1,752 sq. ft.
13108 Standish Drive, Poway, CA 92064
MLS# NDP2606519Listed by: PACIFIC SOTHEBY'S INT'L REALTY - New
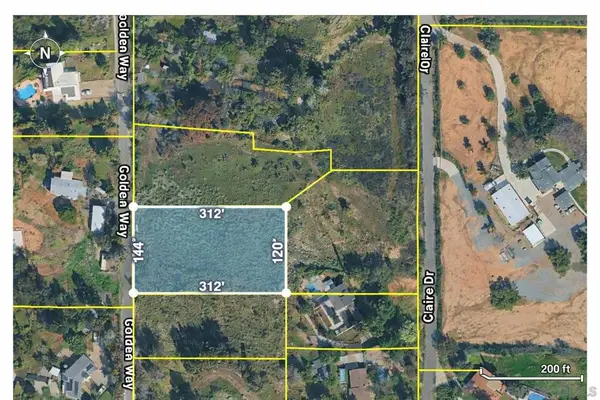 $599,000Active0.96 Acres
12901 Golden Way, Poway, CA 92064
MLS# 260016618SDListed by: RISE REALTY


Protect your home and budget from life's surprises with an Assurant Home Warranty, backed by a partner that supports you through every step of homeownership. Explore Plans.
© 2026 Better Homes and Gardens Real Estate LLC. An Anywhere Real Estate company. All rights reserved. Better Homes and Gardens® Real Estate is a registered trademark owned by Meredith Operations Corporation, licensed to Better Homes and Gardens Real Estate LLC and used with permission. Better Homes and Gardens Real Estate LLC fully supports the principles of the Fair Housing Act and the Equal Opportunity Act. Listing information is deemed reliable but is not guaranteed accurate.
Each office is independently owned and operated.
Any services or products provided by third parties are not provided by, affiliated with or related to Better Homes and Gardens Real Estate LLC, or its affiliated companies.