
13319 Pacer Lane, Poway, CA 92064
Local realty services provided by:Better Homes and Gardens Real Estate Haven Properties
Listed by: janicke swanson, deidre maw
Office: berkshire hathaway homeservice858-459-0501
MLS#:NDP2605124
Source:CRMLS
Price summary
- Price:$1,999,000
- Price per sq. ft.:$508.01
- Monthly HOA dues:$8
About this home
Incredible value! Perched atop a private 0.51-acre hilltop lot in the highly desirable Silver Saddle Ranch community of Poway, this exceptional custom estate captures panoramic westerly views, beautiful sunsets, nice breezes, and remarkable privacy surrounded by lush, mature landscaping and natural beauty. Featuring 5 bedrooms, 4 bathrooms, and approximately 3,935 sq. ft., the home combines timeless architectural character with quality improvements and meticulously maintained living spaces throughout. Just painted inside and out, the residence showcases expansive windows, vaulted wood beam ceilings, and multiple view decks that frame the stunning mountain and sunset views from nearly every room. Designed to live primarily as a single-story home, the main level features the spacious primary suite complete with walk-in closet, dual vanities, separate tub and shower, and private view deck access. The main level also includes a formal living room currently configured as a game room with pool table, separate dining area, and an expansive great room featuring wood beam ceilings, family room, powder bath, chef’s kitchen with walk-in pantry, Miele coffee maker, bar seating, and an additional view deck off the kitchen area. The private backyard retreat is designed for both entertaining and relaxation, featuring an expansive entertainment terrace, oversized spa/spool with tranquil waterfall feature, and serene outdoor living spaces surrounded by peaceful, drought-tolerant landscaping and fruit trees (Orange and lemon). Downstairs, you’ll find four additional bedrooms, including one currently configured as a custom built-in library with patio access, along with two full bathrooms, one serving as a Jack and Jill bathroom, an oversized laundry/craft room, and a custom 394-bottle wine cellar. Additional features include natural stone and wood plank flooring, retextured smooth level 5 walls, custom wrought iron details, custom Rejuvenation lighting throughout the interior and exterior, three fireplaces, fully owned solar, Trex decking, rebuilt fireplaces and chimneys, skylights, updated HVAC systems, Hardie Plank siding, upgraded landscape lighting, reverse osmosis water system, and an oversized 3-car garage with exceptional storage and functionality. Ideally located within the award-winning Poway Unified School District and walking distance to Painted Rock Elementary, this is a rare opportunity to own a private hilltop estate offering exceptional views, tranquility, space, and quality in one of Poway’s most sought-after neighborhoods....
Contact an agent
Home facts
- Year built:1981
- Listing ID #:NDP2605124
- Added:91 day(s) ago
- Updated:August 28, 2026 at 10:53 AM
Rooms and interior
- Bedrooms:5
- Total bathrooms:4
- Full bathrooms:3
- Half bathrooms:1
- Kitchen Description:Walk In Pantry, Wine Cellar
- Living area:3,935 sq. ft.
Heating and cooling
- Cooling:Central Air
- Central air:Yes
Structure and exterior
- Year built:1981
- Building area:3,935 sq. ft.
- Lot area:0.51 Acres
- Levels:2 Story
Schools
- High school:Poway
- Middle school:Twin Peaks
- Elementary school:Painted Rock
Finances and disclosures
- Price:$1,999,000
- Price per sq. ft.:$508.01
Features and amenities
- Laundry features:Laundry Room
- Amenities:Walk In Closets
- Pool features:In Ground
Parking
- Total parking spaces:9
- Garage:Yes
- Garage spaces:3
New listings near 13319 Pacer Lane
- Coming Soon
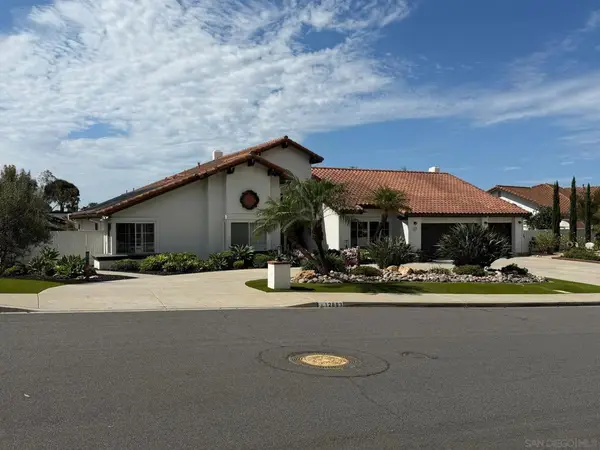 $2,750,000Coming Soon4 beds 4 baths3,029 sq. ft.
Address Withheld By Seller, Poway, CA 92064
MLS# 260020910SDListed by: REDFIN CORPORATION - New
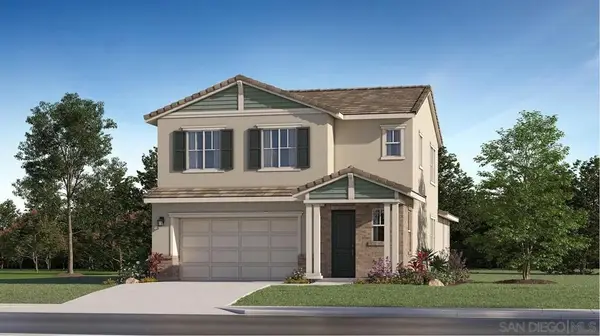 $1,448,900Active4 beds 3 baths2,844 sq. ft.
12626 Harmon Road, Poway, CA 92064
MLS# 260020981SDListed by: MARK SCHULTZ BROKER - Open Sat, 12 to 3pmNew
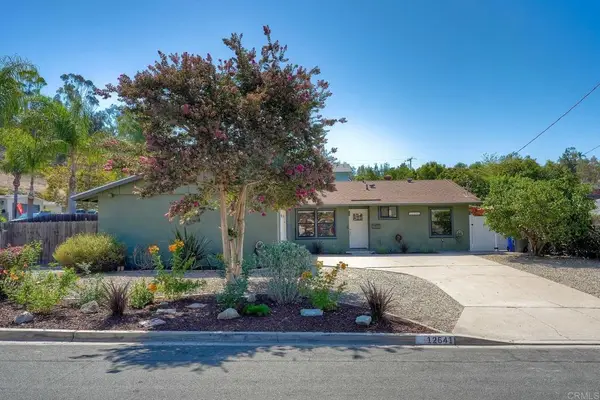 $1,099,000Active4 beds 2 baths1,288 sq. ft.
12541 Glenoak Road, Poway, CA 92064
MLS# NDP2608046Listed by: EXP REALTY OF SOUTHERN CA - New
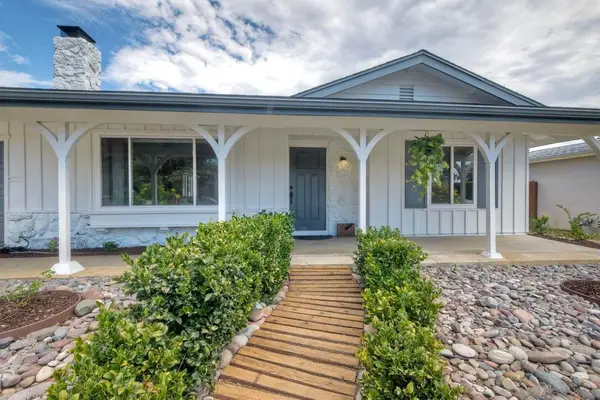 $1,049,987Active3 beds 2 baths1,545 sq. ft.
13239 Ann O Reno Lane, Poway, CA 92064
MLS# 260020900SDListed by: SKOGLIN REAL ESTATE, INC. - New
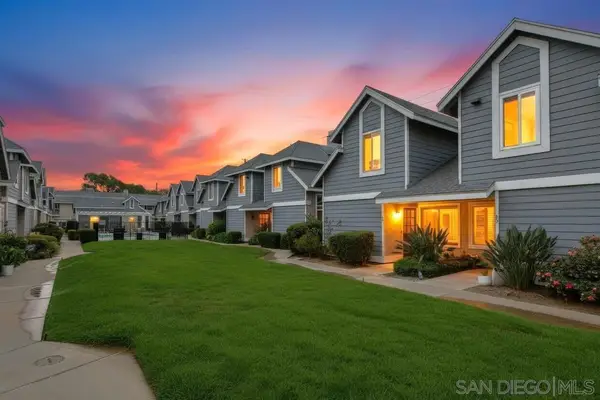 $619,000Active2 beds 3 baths1,179 sq. ft.
13221 Westmark #28, Poway, CA 92064
MLS# 260020843SDListed by: 1ST CLASS REAL ESTATE SD - New
 $1,998,800Active3 beds 3 baths3,058 sq. ft.
16208 Orchard Bend, Poway, CA 92064
MLS# 260020832SDListed by: AGENTS OF ARCHITECTURE - Open Sat, 2 to 4pmNew
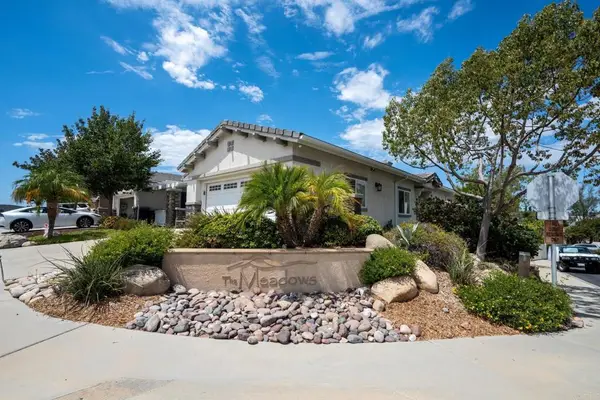 $686,699Active3 beds 2 baths1,250 sq. ft.
12952 Metate Ln, Poway, CA 92064
MLS# NDP2607979Listed by: CENTURY 21 AFFILIATED - Open Sat, 1 to 4pmNew
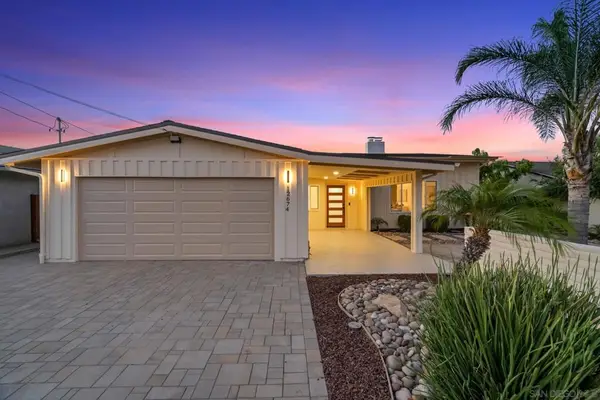 $1,179,000Active3 beds 2 baths2,271 sq. ft.
12674 Metate Ln, Poway, CA 92064
MLS# 260020756SDListed by: THE OPPENHEIM GROUP - Open Sat, 10:30am to 1:30pmNew
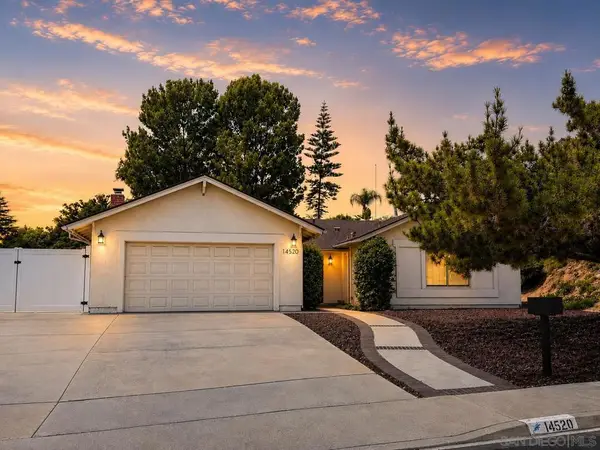 $1,275,000Active4 beds 2 baths1,605 sq. ft.
14520 Hillndale Way, Poway, CA 92064
MLS# 260020753SDListed by: COMPASS - New
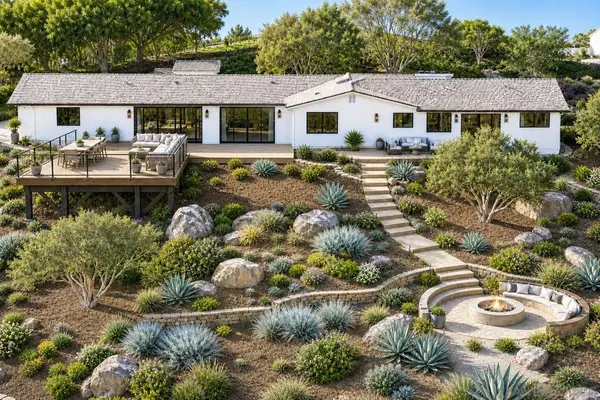 $2,200,000Active4 beds 4 baths3,000 sq. ft.
13940 Northcrest, Poway, CA 92064
MLS# 260020456SDListed by: ENRG REALTY, INC.


Protect your home and budget from life's surprises with an Assurant Home Warranty, backed by a partner that supports you through every step of homeownership. Explore Plans.
© 2026 Better Homes and Gardens Real Estate LLC. An Anywhere Real Estate company. All rights reserved. Better Homes and Gardens® Real Estate is a registered trademark owned by Meredith Operations Corporation, licensed to Better Homes and Gardens Real Estate LLC and used with permission. Better Homes and Gardens Real Estate LLC fully supports the principles of the Fair Housing Act and the Equal Opportunity Act. Listing information is deemed reliable but is not guaranteed accurate.
Each office is independently owned and operated.
Any services or products provided by third parties are not provided by, affiliated with or related to Better Homes and Gardens Real Estate LLC, or its affiliated companies.