
17943 Highlands Ranch, Poway, CA 92064
Local realty services provided by:Better Homes and Gardens Real Estate Everything Real Estate
17943 Highlands Ranch,Poway, CA 92064
$3,395,000
- 5 Beds
- 5 Baths
- 5,100 sq. ft.
- Single family
- Active
Listed by: arlan lloyd, raul leon
Office: premier agent network877-663-9366
MLS#:SW26158724
Source:CRMLS
Price summary
- Price:$3,395,000
- Price per sq. ft.:$665.69
- Monthly HOA dues:$233
About this home
Perched atop more than one usable acre within the prestigious gated community of Highlands Ranch, this exquisitely remodeled Mediterranean estate offers approximately 5,100 square feet of refined living with panoramic views of Poway’s rolling hills, surrounding mountains, and sparkling evening city lights. Privately positioned at the end of a quiet cul-de-sac, this remarkable residence blends timeless architecture, sophisticated updates, and the ultimate Southern California lifestyle.
A grand entry welcomes you with soaring ceilings, abundant natural light, and expansive windows capturing the breathtaking surroundings. Rich hardwood flooring, wide-plank wood-look porcelain tile, plush new carpet, elegant crown molding, and a beautifully redesigned staircase create an atmosphere of warmth and sophistication.
Perfectly designed for living and entertaining, the remodeled chef’s kitchen features custom premium cabinetry, professional six-burner range, multiple ovens, warming drawer, and generous prep space flowing seamlessly into the family room.
The thoughtfully crafted floor plan offers five bedrooms and five bathrooms, including two ensuite bedrooms, a main-level bedroom ideal for guests or a private office, and a versatile bonus/game room. Three gas fireplaces provide inviting gathering spaces throughout the home. The luxurious primary suite is a private retreat with a view balcony, fireplace, spa-inspired bath with oversized soaking tub, and generous walk-in storage.
Step outdoors to a private resort-like sanctuary designed to embrace the spectacular setting. The PebbleTec pool and spa, covered outdoor living area, fully landscaped grounds, mature tropical landscaping, flourishing vineyard, olive and fruit trees, and custom hardscape create an exceptional environment for entertaining, relaxation, and unforgettable sunsets.
Modern amenities include owned solar for the home and pool, newer roof beneath the solar system, whole-house fan, built-in garage cabinetry, oversized three-car garage, and private well servicing the landscape.
Ideally located within the award-winning Poway Unified School District and minutes from Lake Poway, hiking trails, premier golf, shopping, dining, and Rancho Bernardo, this extraordinary estate represents a rare opportunity to own one of North Poway’s finest luxury residences. Privacy, elegance, views, and resort-style living come together in this exceptional Highlands Ranch masterpiece....
Contact an agent
Home facts
- Year built:1991
- Subdivision & Development:Poway
- Listing ID #:SW26158724
- Added:45 day(s) ago
- Updated:September 03, 2026 at 09:16 PM
Rooms and interior
- Bedrooms:5
- Total bathrooms:5
- Full bathrooms:5
- Flooring:Carpet, Tile, Wood
- Kitchen Description:Dishwasher, Gas Oven, Gas Range, Microwave, Range Hood
- Basement:Yes
- Basement Description:Utility
- Living area:5,100 sq. ft.
Heating and cooling
- Cooling:Central Air, Zoned
- Heating:Central Furnace, Fireplaces, Forced Air
- Central air:Yes
Structure and exterior
- Year built:1991
- Building area:5,100 sq. ft.
- Lot area:1.02 Acres
- Lot Features:Agricultural, Back Yard, Corner Lot, Cul De Sac, Front Yard, Garden, Landscaped, Lawn, Lot Over 40000 Sqft, Sprinkler System, Sprinklers In Front, Sprinklers In Rear, Sprinklers Timer
- Architectural Style:Mediterranean
- Construction Materials:Copper Plumbing, Frame, Stucco
- Exterior Features:Covered Patio, Front Porch, Patio, Terrace
- Foundation Description:Pillar Post Pier, Raised, Slab
- Levels:2 Story
Utilities
- Water:Public, Water Connected, Well
- Sewer:Public Sewer, Sewer Connected
Finances and disclosures
- Price:$3,395,000
- Price per sq. ft.:$665.69
Features and amenities
- Appliances:Dishwasher, Gas Oven, Gas Range, Microwave, Range Hood, Water Heater
- Laundry features:Electric Dryer Hookup, Gas Dryer Hookup, Inside, Laundry Room, Washer Hookup
- Amenities:Balcony, Bar, Cathedral Ceilings, Central Vacuum, Crown Molding, Double Pane Windows, Entrance Foyer, Gated Community, High Ceilings, Key Card Entry, Quartz Counters, Rain Gutters, Smoke Detectors, Storage Space, Tennis Courts, Tinted Windows, Two Story Ceilings, Walk In Closets
- Pool features:Gunite, Heated, Pebble, Private Pool
Parking
- Total parking spaces:3
- Parking description:Concrete Driveway, Direct Access, Door Multi, Driveway, Driveway Up Slope From Street, Garage, Garage Door Opener, Garage Faces Side, Oversized
- Garage:Yes
- Garage spaces:3
New listings near 17943 Highlands Ranch
- Coming Soon
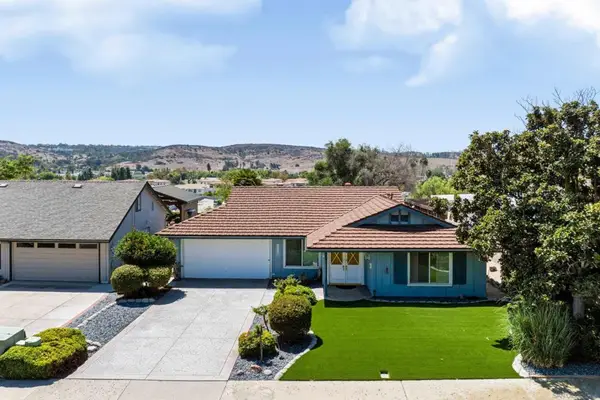 $899,000Coming Soon3 beds 2 baths1,291 sq. ft.
Address Withheld By Seller, Poway, CA 92064
MLS# 260021499SDListed by: EXP REALTY OF SOUTHERN CA - Coming Soon
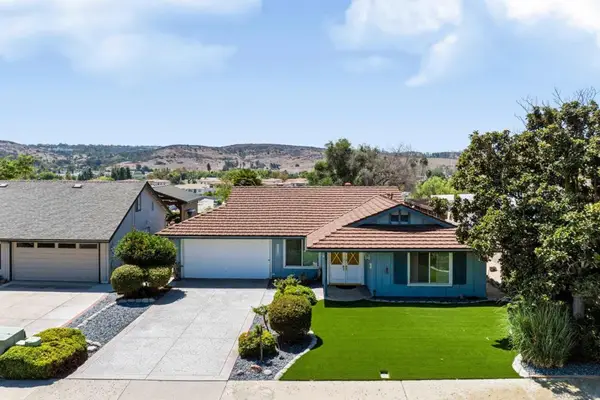 $899,000Coming Soon3 beds 2 baths1,291 sq. ft.
Address Withheld By Seller, Poway, CA 92064
MLS# 260021499SDListed by: EXP REALTY OF SOUTHERN CA - New
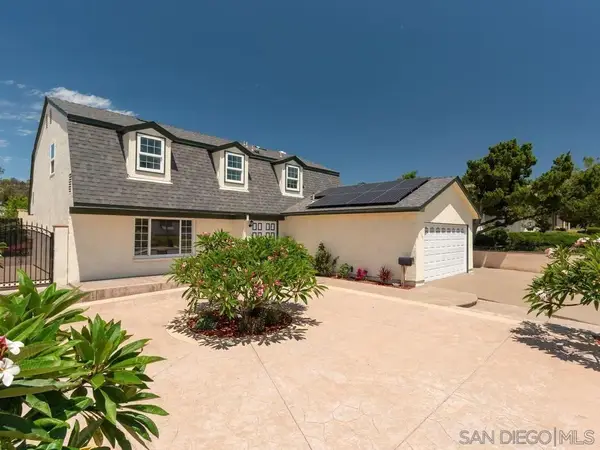 $1,327,500Active5 beds 3 baths2,085 sq. ft.
14302 Sandown, Poway, CA 92064
MLS# 260021835Listed by: EXP REALTY OF SOUTHERN CA - Open Sun, 1 to 3pmNew
 $890,000Active3 beds 2 baths1,131 sq. ft.
13810 Tobiasson Rd., Poway, CA 92064
MLS# 260021814SDListed by: BERND BROKERAGE - Open Mon, 12 to 3pmNew
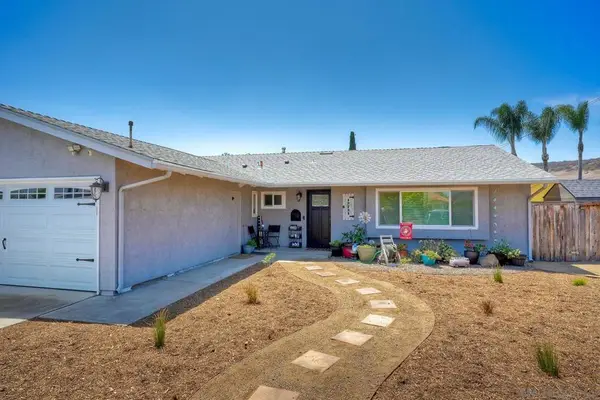 $1,100,000Active3 beds 2 baths1,598 sq. ft.
12731 Soule, Poway, CA 92064
MLS# 260021699SDListed by: REALTY ONE GROUP PACIFIC - New
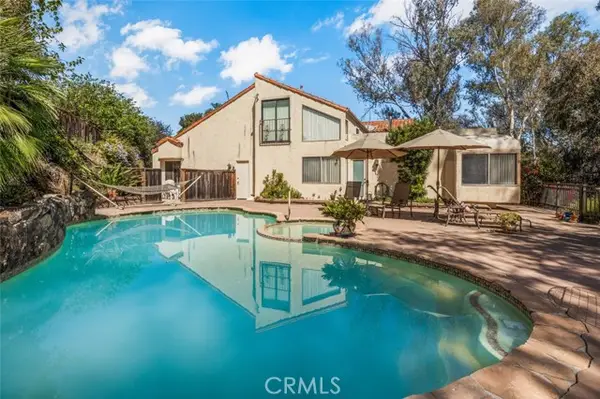 $1,499,000Active3 beds 3 baths2,568 sq. ft.
16307 Woodson View Road, Poway, CA 92064
MLS# RS26193543Listed by: FIV REALTY CO
- Open Sat, 12 to 2pmNew
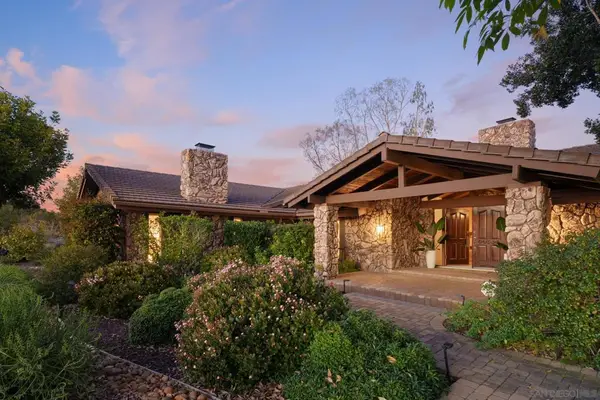 $2,175,000Active5 beds 5 baths3,764 sq. ft.
15943 Ranch Hollow Rd, Poway, CA 92064
MLS# 260021573SDListed by: COMPASS 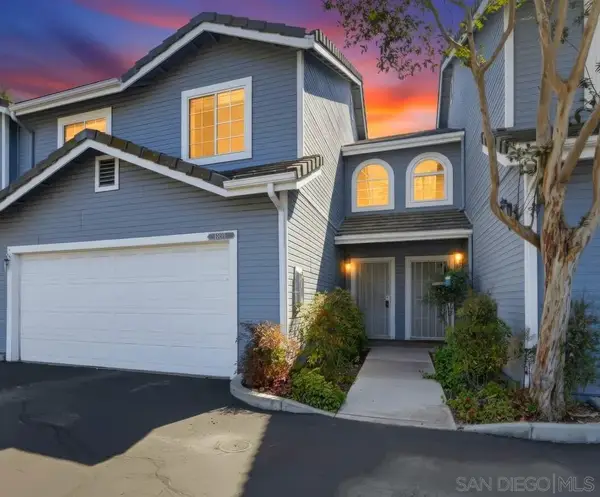 $625,000Pending3 beds 3 baths1,395 sq. ft.
12895 Carriage Heights Way, Poway, CA 92064
MLS# 260021556Listed by: BERKSHIRE HATHAWAY HOMESERVICES CALIFORNIA PROPERTIES- Open Sun, 12 to 3pmNew
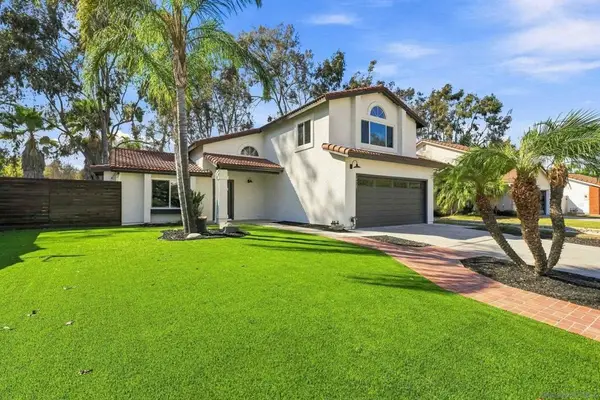 $1,499,000Active4 beds 4 baths2,013 sq. ft.
14929 Conchos Drive, Poway, CA 92064
MLS# 260021483SDListed by: REALTY ONE GROUP PACIFIC - Open Sun, 12 to 4pmNew
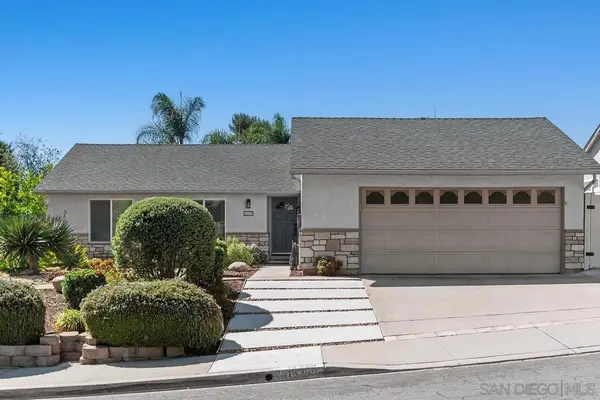 $1,050,000Active3 beds 2 baths1,344 sq. ft.
13329 Olive Meadows Dr, Poway, CA 92064
MLS# 260021417SDListed by: BERKSHIRE HATHAWAY HOMESERVICES CALIFORNIA PROPERTIES


Protect your home and budget from life's surprises with an Assurant Home Warranty, backed by a partner that supports you through every step of homeownership. Explore Plans.
© 2026 Better Homes and Gardens Real Estate LLC. An Anywhere Real Estate company. All rights reserved. Better Homes and Gardens® Real Estate is a registered trademark owned by Meredith Operations Corporation, licensed to Better Homes and Gardens Real Estate LLC and used with permission. Better Homes and Gardens Real Estate LLC fully supports the principles of the Fair Housing Act and the Equal Opportunity Act. Listing information is deemed reliable but is not guaranteed accurate.
Each office is independently owned and operated.
Any services or products provided by third parties are not provided by, affiliated with or related to Better Homes and Gardens Real Estate LLC, or its affiliated companies.