
7260 La Porte, Rackerby, CA 95972
Local realty services provided by:Better Homes and Gardens Real Estate Napolitano & Associates
7260 La Porte,Rackerby, CA 95972
$299,900
- 1 Beds
- 1 Baths
- 900 sq. ft.
- Single family
- Active
Listed by: james guderian, scott kirschbaum
Office: bidwell realty
MLS#:OR26197841
Source:San Diego MLS via CRMLS
Price summary
- Price:$299,900
- Price per sq. ft.:$333.22
About this home
CREEKSIDE RETREAT with UNIQUE FEATURES!! Discover this charming 2 story Barn-Style home with 900 Sq. Ft. of Living Space on the Upper Level. The lower level includes another 900 Sq. Ft. with single car garage, laundry, commode and additional open space for workshop, creative studio or suitable use to your needs. This property also includes a large storage shed, small shed, and a unique DIY Miner's Cabin overlooking picturesque Natchez Creek. Adding to the charm, the property features a historic walking bridge, Bainbridge Crossing built in 1908. The upper level of the home is extremely charming and comfortable with a super covered deck off the living area. The living area is nice size and the kitchen is very efficient including stainless steel sink, propane range and stainless steel refrigerator. Propane Tank is owned. Currently the area off the living room is being used as a bedroom; however there is a bedroom which is now being used as a walk-in closet which also has closet space. The bluff off towards the creek holds great rock findings and other treasures. Seller has begun terracing the area to create quiet spaces to enjoy the creek and surrounding landscape. Nestled in a serene and private setting on a paved road, this property has no neighbors on either side. Outdoor enthusiasts will appreciate the proximity to several recreational lakes: Lake Oroville (30 minutes) Collings Lake (15 minutes) Sly Creek Reservoir (45 minutes) Little Grass Valley Reservoir (45 minutes) Englebright Lake (30 minutes). A truly great retreat for peaceful living in a unique comfortable home....
Contact an agent
Home facts
- Year built:1983
- Listing ID #:OR26197841
- Added:13 day(s) ago
- Updated:September 24, 2026 at 02:36 PM
Rooms and interior
- Bedrooms:1
- Total bathrooms:1
- Full bathrooms:1
- Flooring:Laminate, Tile
- Kitchen Description:Propane Oven, Propane Range
- Living area:900 sq. ft.
Heating and cooling
- Cooling:Swamp Cooler(s)
Structure and exterior
- Roof:Composition
- Year built:1983
- Building area:900 sq. ft.
- Architectural Style:Custom Built
- Construction Materials:Wood
- Exterior Features:Covered, Deck, Patio, Patio Open
- Levels:2 Story
Utilities
- Water:Public, Water Connected
- Sewer:Conventional Septic
Finances and disclosures
- Price:$299,900
- Price per sq. ft.:$333.22
Features and amenities
- Appliances:Dryer, Propane Oven, Propane Range, Washer
- Laundry features:Dryer, Electric, Washer, Washer Hookup
Parking
- Total parking spaces:1
- Parking description:Garage, Garage - Single Door, Garage Door Opener
- Garage spaces:1
 This information is deemed reliable but not guaranteed. You should rely on this information only to decide whether or not to further investigate a particular property. BEFORE MAKING ANY OTHER DECISION, YOU SHOULD PERSONALLY INVESTIGATE THE FACTS (e.g. square footage and lot size) with the assistance of an appropriate professional. You may use this information only to identify properties you may be interested in investigating further. All uses except for personal, non-commercial use in accordance with the foregoing purpose are prohibited. Redistribution or copying of this information, any photographs or video tours is strictly prohibited. This information is derived from the Internet Data Exchange (IDX) service provided by San Diego MLS®. Displayed property listings may be held by a brokerage firm other than the broker and/or agent responsible for this display. The information and any photographs and video tours and the compilation from which they are derived is protected by copyright. Compilation © 2020 San Diego MLS®, Inc.
New listings near 7260 La Porte
 $540,000Active4 beds 2 baths1,864 sq. ft.
167 Darby Road, Bangor, CA 95914
MLS# 226113610Listed by: SJB REAL ESTATE MANAGEMENT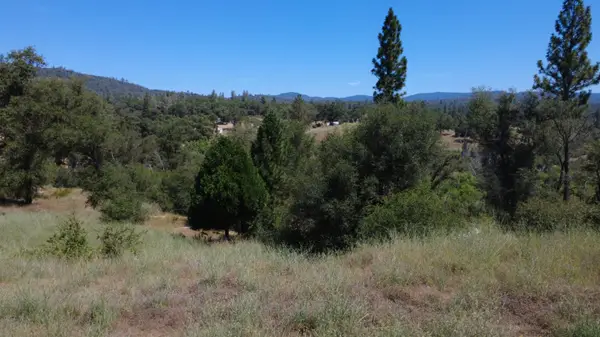 $125,000Active3.8 Acres
390 Darby Road, Bangor, CA 95914
MLS# 226081092Listed by: GO WEST REALTY $99,500Active10.41 Acres
0 Darby Road, Bangor, CA 95914
MLS# 224107186Listed by: CENTURY 21 SELECT REAL ESTATE


Protect your home and budget from life's surprises with an Assurant Home Warranty, backed by a partner that supports you through every step of homeownership. Explore Plans.
© 2026 Better Homes and Gardens Real Estate LLC. An Anywhere Real Estate company. All rights reserved. Better Homes and Gardens® Real Estate is a registered trademark owned by Meredith Operations Corporation, licensed to Better Homes and Gardens Real Estate LLC and used with permission. Better Homes and Gardens Real Estate LLC fully supports the principles of the Fair Housing Act and the Equal Opportunity Act. Listing information is deemed reliable but is not guaranteed accurate.
Each office is independently owned and operated.
Any services or products provided by third parties are not provided by, affiliated with or related to Better Homes and Gardens Real Estate LLC, or its affiliated companies.