
15719 Davis Cup Lane, Ramona, CA 92065
Local realty services provided by:Better Homes and Gardens Real Estate Clarity
Listed by: michelle pritchard
Office: roa california inc
MLS#:PTP2605772
Source:San Diego MLS via CRMLS
Price summary
- Price:$490,000
- Price per sq. ft.:$296.25
- Monthly HOA dues:$190
About this home
Welcome Home to this beautifully renovated 3br/2.5 ba condo. This unit just received a makeover less than 3 months ago. Brand new laminate flooring, new carpet upstairs and a fresh coat of paint. This private and desirable end unit is Move-In Ready! Updated kitchen with a slider door to the front deck, lots of cabinet space for storage, quartz counters, dish washer and a wine/beverage fridge in the peninsula. New washer/dryer are less than 4 months old and can convey with the right offer. Large 1st floor primary bedroom & bath with double sink vanity and two large closets and slider door in bedroom that lead to a private backyard deck with beautiful views. Main floor also has a spacious living area with high ceilings, a nice dining room off the kitchen, entryway coat closet and a 1/2 bath for convenience. 2nd floor includes 2 bedrooms, 1 full bath and laundry room. Newer HVAC system, newer water heater, windows and doors. 2 covered carports parking spaces and lots of wonderful amenities: golf, horseback riding trails, hiking trails, community pool, tennis/pickleball court and much more. NOTE: Flooring has been replaced since the pictures were taken. New flooring is a solid wood laminate, not the multicolored shown in the pictures....
Contact an agent
Home facts
- Year built:1978
- Listing ID #:PTP2605772
- Added:55 day(s) ago
- Updated:September 24, 2026 at 02:15 PM
Rooms and interior
- Bedrooms:3
- Total bathrooms:3
- Full bathrooms:2
- Half bathrooms:1
- Living area:1,654 sq. ft.
Heating and cooling
- Cooling:Central Forced Air, Electric, Heat Pump(s)
- Heating:Fireplace, Heat Pump
Structure and exterior
- Year built:1978
- Building area:1,654 sq. ft.
- Levels:2 Story
Utilities
- Sewer:Public Sewer
Finances and disclosures
- Price:$490,000
- Price per sq. ft.:$296.25
Features and amenities
- Pool features:Association, Below Ground, Community/Common, Fenced, Pool
Parking
- Total parking spaces:2
 This information is deemed reliable but not guaranteed. You should rely on this information only to decide whether or not to further investigate a particular property. BEFORE MAKING ANY OTHER DECISION, YOU SHOULD PERSONALLY INVESTIGATE THE FACTS (e.g. square footage and lot size) with the assistance of an appropriate professional. You may use this information only to identify properties you may be interested in investigating further. All uses except for personal, non-commercial use in accordance with the foregoing purpose are prohibited. Redistribution or copying of this information, any photographs or video tours is strictly prohibited. This information is derived from the Internet Data Exchange (IDX) service provided by San Diego MLS®. Displayed property listings may be held by a brokerage firm other than the broker and/or agent responsible for this display. The information and any photographs and video tours and the compilation from which they are derived is protected by copyright. Compilation © 2020 San Diego MLS®, Inc.
New listings near 15719 Davis Cup Lane
- Coming Soon
 $1,189,000Coming Soon3 beds 3 baths2,671 sq. ft.
15647 Calistoga Dr, Ramona, CA 92065
MLS# PTP2607183Listed by: LPT REALTY, INC. - Coming Soon
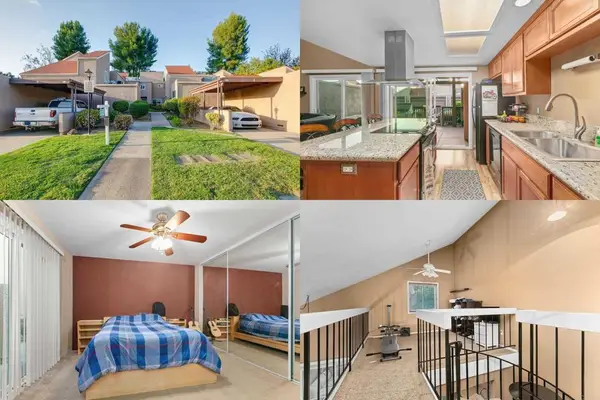 $415,000Coming Soon1 beds 2 baths983 sq. ft.
23839 Green Haven Lane, Ramona, CA 92065
MLS# NDP2608651Listed by: LPT REALTY - Open Sat, 12 to 3pmNew
 $699,999Active3 beds 2 baths1,564 sq. ft.
23530 Carmena Road, Ramona, CA 92065
MLS# PTP2607229Listed by: REAL BROKER - New
 $2,845,000Active4 beds 6 baths5,906 sq. ft.
15711 Salida Del Sol, Ramona, CA 92065
MLS# 260023327Listed by: KELLER WILLIAMS LA JOLLA - New
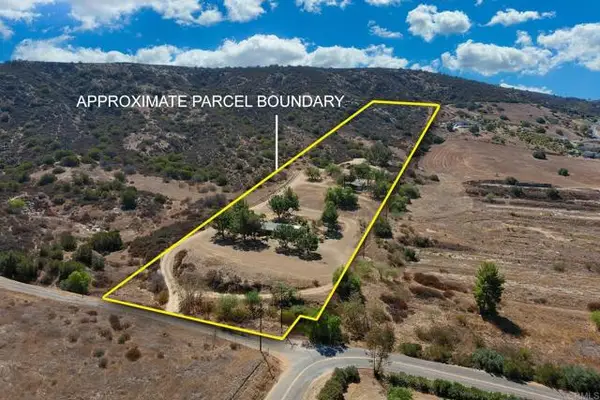 $958,800Active4 beds 3 baths1,890 sq. ft.
1698 Griffith Road, Ramona, CA 92065
MLS# NDP2608902Listed by: COLDWELL BANKER COUNTRY REALTY - Open Sat, 1 to 4pmNew
 $1,350,000Active4 beds 4 baths2,978 sq. ft.
16747 Highway 67, Ramona, CA 92065
MLS# 260023222Listed by: PROWEST PROPERTIES - Open Sun, 12 to 2pmNew
 $455,000Active2 beds 2 baths983 sq. ft.
23952 Green Haven, Ramona, CA 92065
MLS# 260023205Listed by: THE OPPENHEIM GROUP - New
 $1,575,000Active4 beds 4 baths4,034 sq. ft.
563 Pile Street, Ramona, CA 92065
MLS# NDP2608862Listed by: PETER SAN NICOLAS, BROKER - New
 $734,900Active4 beds 3 baths2,268 sq. ft.
126 Page Place, Ramona, CA 92065
MLS# 260023163Listed by: MARK SCHULTZ BROKER - New
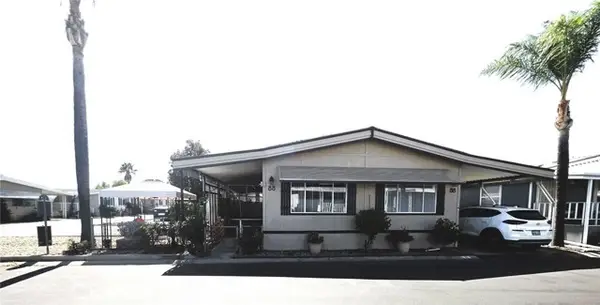 $219,000Active2 beds 2 baths1,536 sq. ft.
1212 H Street #88, Ramona, CA 92065
MLS# IG26203355Listed by: COLDWELL BANKER KIVETT-TEETERS


Protect your home and budget from life's surprises with an Assurant Home Warranty, backed by a partner that supports you through every step of homeownership. Explore Plans.
© 2026 Better Homes and Gardens Real Estate LLC. An Anywhere Real Estate company. All rights reserved. Better Homes and Gardens® Real Estate is a registered trademark owned by Meredith Operations Corporation, licensed to Better Homes and Gardens Real Estate LLC and used with permission. Better Homes and Gardens Real Estate LLC fully supports the principles of the Fair Housing Act and the Equal Opportunity Act. Listing information is deemed reliable but is not guaranteed accurate.
Each office is independently owned and operated.
Any services or products provided by third parties are not provided by, affiliated with or related to Better Homes and Gardens Real Estate LLC, or its affiliated companies.