
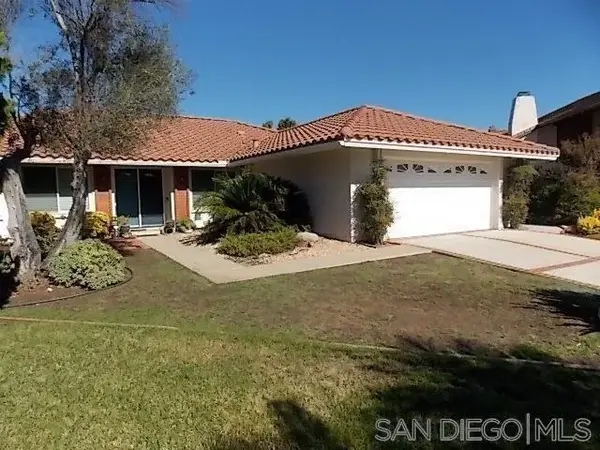
12097 Pastoral Rd, Rancho Bernardo, CA 92128
Local realty services provided by:Better Homes and Gardens Real Estate Everything Real Estate
Listed by: sorayda martinez
Office: homesmart realty west760-607-5900
MLS#:260008285SD
Source:CRMLS
Price summary
- Price:$849,000
- Price per sq. ft.:$562.25
- Monthly HOA dues:$47
About this home
Stunning remodel and truly MOVE-IN READY INSIDE AND OUT. This 3 bedroom/2 bath home is located in the desirable 55+ Seven Oaks Community of Rancho Bernardo. Thoughtfully redesigned with modern living in mind, the home showcases high-end finishes throughout, including a beautifully updated kitchen, upgraded flooring, and spa-inspired bathrooms. The spacious layout includes a SEPARATE FAMILY ROOM and an OPEN LIVING ROOM/ DINING AREA, offering multiple options for relaxing or entertaining. Enjoy year round comfort with NEW HVAC SYSYTEM and NEW ROOF. Some upgrades include dual-pane windows, recessed lighting, matching appliances, a cozy fireplace and much more. Enjoy INDOOR-OUTDOOR LIVING with a spacious covered long patio and low-maintenance yard, back yard is fully fenced. Residents of Seven Oaks enjoy resort-style amenities including a clubhouse, heated pool, fitness center, and a vibrant calendar of social activities. LOW MONTHLY HOA of $47 The spacious layout includes a SEPARATE FAMILY ROOM and an OPEN LIVING ROOM/ DINING AREA, offering multiple options for relaxing or entertaining. Enjoy year round comfort with NEW HVAC SYSYTEM and NEW ROOF. Some upgrades include dual-pane windows, recessed lighting, Matching appliances, a cozy fireplace and much more. Enjoy INDOOR-OUTDOOR LIVING with a spacious covered patio and low-maintenance yard. Residents of Seven Oaks enjoy resort-style amenities including a clubhouse, heated pool, fitness center, and a vibrant calendar of social activities. Low monthly HOA of $47...
Contact an agent
Home facts
- Year built:1964
- Listing ID #:260008285SD
- Added:89 day(s) ago
- Updated:July 06, 2026 at 01:08 AM
Rooms and interior
- Bedrooms:3
- Total bathrooms:2
- Full bathrooms:2
- Kitchen Description:Dishwasher, Gas Range
- Living area:1,510 sq. ft.
Heating and cooling
- Cooling:Central Air
- Heating:Forced Air, Natural Gas
- Central air:Yes
Structure and exterior
- Roof:Shingle
- Year built:1964
- Building area:1,510 sq. ft.
- Construction Materials:Stucco
- Levels:1 Story
Finances and disclosures
- Price:$849,000
- Price per sq. ft.:$562.25
Features and amenities
- Appliances:Dishwasher, Gas Range
- Laundry features:Electric Dryer Hookup, Gas Dryer Hookup, In Garage
- Amenities:Clubhouse
- Pool features:Community Pool
Parking
- Total parking spaces:4
- Parking description:Garage, Garage Door Opener, Off Street
- Garage:Yes
- Garage spaces:1
New listings near 12097 Pastoral Rd


Protect your home and budget from life's surprises with an Assurant Home Warranty, backed by a partner that supports you through every step of homeownership. Explore Plans.
© 2026 Better Homes and Gardens Real Estate LLC. An Anywhere Real Estate company. All rights reserved. Better Homes and Gardens® Real Estate is a registered trademark owned by Meredith Operations Corporation, licensed to Better Homes and Gardens Real Estate LLC and used with permission. Better Homes and Gardens Real Estate LLC fully supports the principles of the Fair Housing Act and the Equal Opportunity Act. Listing information is deemed reliable but is not guaranteed accurate.
Each office is independently owned and operated.
Any services or products provided by third parties are not provided by, affiliated with or related to Better Homes and Gardens Real Estate LLC, or its affiliated companies.