
11832 Loisdale Way, Rancho Cordova, CA 95742
Local realty services provided by:Better Homes and Gardens Real Estate Integrity Real Estate
Listed by: mark daya
Office: sac platinum realty
MLS#:226106107
Source:MFMLS
Price summary
- Price:$499,900
- Price per sq. ft.:$331.72
- Monthly HOA dues:$103
About this home
Meticulously maintained single-story 3 bedroom, 2 bath home in the desirable Anatolia neighborhood of Rancho Cordova, offering thoughtful upgrades, a convenient location, and easy single-story living ready for its next owner. Step inside to discover a bright and inviting floor plan filled with natural light, complemented by a cozy fireplace in the family room. The upgraded kitchen features Corian countertops, pull-out cabinet drawers, USB ports conveniently integrated into numerous electrical outlets, and a large pantry providing plenty of storage and workspace. The spacious primary suite offers a relaxing retreat with an ensuite bathroom featuring dual sinks, separate shower stalls, and walk-in closets. Outside, enjoy two adjacent patios perfect for morning coffee, outdoor dining, or unwinding in the evening. Mature trees provide added privacy, while garden boxes offer opportunities for gardening and enjoying the outdoors. A generous grassy area provides room for your furry friends to play. Ideally located right around the corner from Sunrise Elementary School and close to shopping, restaurants, parks, and a golf course. HOA Amenities include Xfinity internet, 24-hour security, an 11,000 sqft clubhouse, 3 pools, 2 spas, gym and much more! Award winning Elk Grove Unified School District. Conveniently located near shopping, dining, parks, golf, Highway 50, and light rail. Welcome to Loisdale Way!...
Contact an agent
Home facts
- Year built:2006
- Listing ID #:226106107
- Added:1 day(s) ago
- Updated:August 28, 2026 at 01:46 AM
Rooms and interior
- Bedrooms:3
- Total bathrooms:2
- Full bathrooms:2
- Flooring:Carpet, Tile Floor
- Kitchen Description:Dishwasher, Disposal, Free Standing Gas Range, Microwave, Plumbed For Ice Maker
- Living area:1,507 sq. ft.
Heating and cooling
- Cooling:Ceiling Fan(s), Central
- Heating:Central
Structure and exterior
- Roof:Tile
- Year built:2006
- Building area:1,507 sq. ft.
- Lot area:0.11 Acres
- Lot Features:Curb(s)/Gutter(s), Street Lights
- Construction Materials:Frame, Stucco
- Foundation Description:Slab
- Levels:1 Story
Finances and disclosures
- Price:$499,900
- Price per sq. ft.:$331.72
Features and amenities
- Appliances:Dishwasher, Disposal, Microwave, Plumbed For Ice Maker
- Laundry features:Inside Laundry Room
- Amenities:Gym, Park, Pool, Spa/Hot Tub
Parking
- Garage spaces:2
 MetroList MLS 2026. This information is being provided by MetroList MLS. All measurements and calculations of area are approximate. Information provided by Seller/Other sources, not verified by Broker. All interested persons should independently verify accuracy of information. Provided properties may or may not be listed by the office/agent presenting the information. Data Updated: August 28, 2026. Information being provided is for consumers' personal, non-commercial use and may not be used for any purpose other than to identify prospective properties consumers may be interested in purchasing. Information deemed reliable but not guaranteed. Any offer of compensation is made only to Participants of MLS where the subject listing is filed and in accordance with such MLS's regulations or rules.
New listings near 11832 Loisdale Way
- New
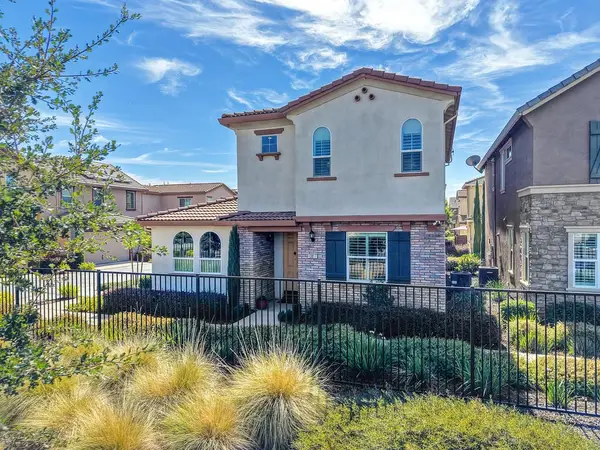 $489,900Active3 beds 3 baths1,452 sq. ft.
10817 Portico Circle, Rancho Cordova, CA 95670
MLS# 226108198Listed by: KELLER WILLIAMS REALTY EDH - Open Sat, 11am to 2pmNew
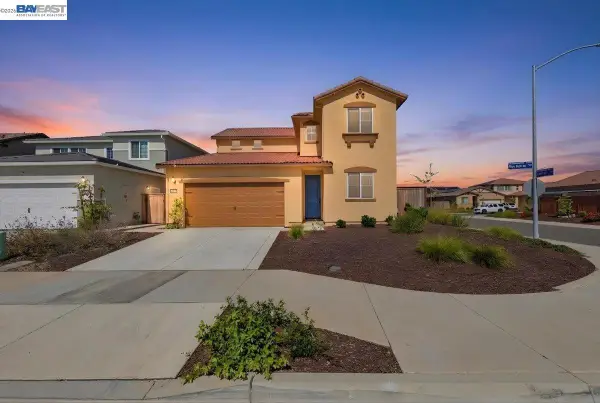 $645,900Active4 beds 3 baths2,185 sq. ft.
4400 Wax Myrtle Way, Rancho Cordova, CA 95742
MLS# 226106598Listed by: MCKAYLAND REALTY - New
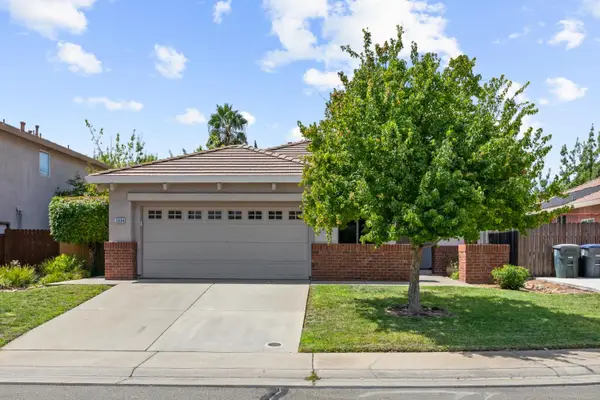 $545,000Active3 beds 2 baths1,612 sq. ft.
3604 Amici Court, Rancho Cordova, CA 95670
MLS# 226106874Listed by: RE/MAX GOLD FOLSOM - Open Sat, 12 to 2pmNew
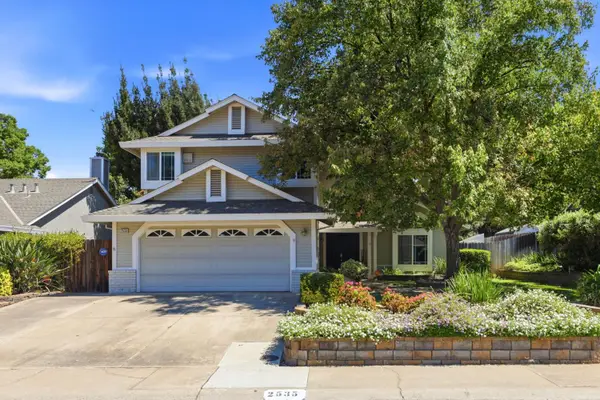 $524,999Active4 beds 3 baths2,000 sq. ft.
2535 Mossy Oaks Court, Rancho Cordova, CA 95670
MLS# 226105810Listed by: COLDWELL BANKER REALTY - Open Sat, 11am to 1pmNew
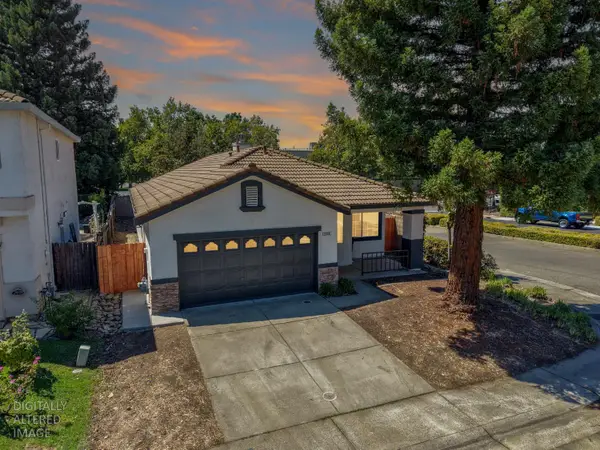 $540,000Active3 beds 2 baths1,527 sq. ft.
2358 Stone River Court, Rancho Cordova, CA 95670
MLS# 226107090Listed by: REALTY ONE GROUP COMPLETE - New
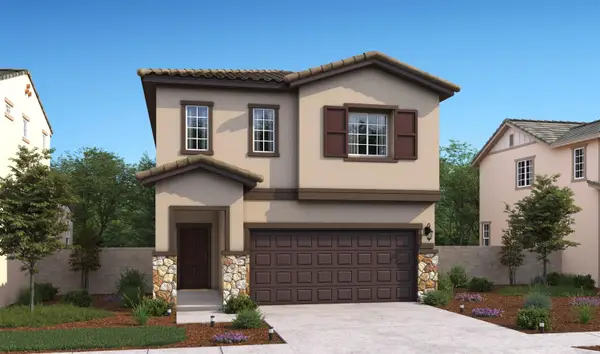 $549,990Active3 beds 3 baths2,007 sq. ft.
12271 Tawny Owl Way, Rancho Cordova, CA 95742
MLS# 226107352Listed by: K. HOVNANIAN CALIFORNIA OPERATIONS - Open Sat, 12 to 3pmNew
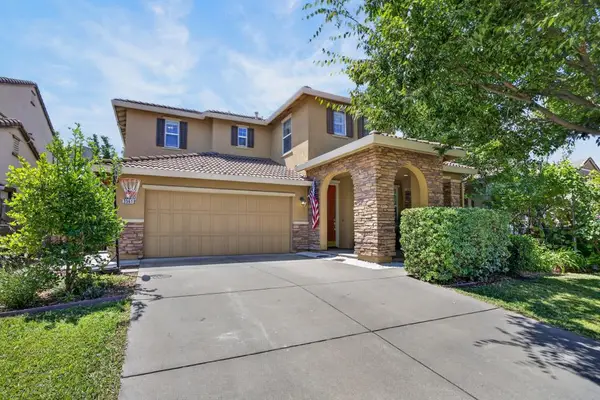 $515,000Active4 beds 3 baths1,876 sq. ft.
3561 N Maddiewood Circle, Sacramento, CA 95827
MLS# 226103848Listed by: ARNOLD & SANCHEZ REAL ESTATE, INC. - New
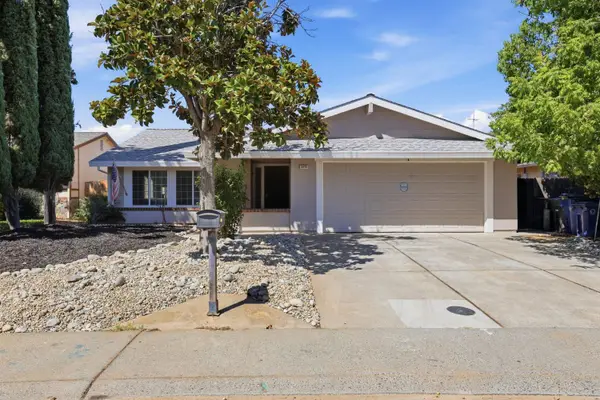 $499,000Active4 beds 2 baths1,624 sq. ft.
3370 Routier Road, Sacramento, CA 95827
MLS# 226106544Listed by: EXP REALTY OF CALIFORNIA INC - Open Fri, 4 to 6pmNew
 $479,995Active3 beds 2 baths1,204 sq. ft.
10743 Campana Way, Rancho Cordova, CA 95670
MLS# 226106650Listed by: EXP REALTY OF CALIFORNIA INC.


Protect your home and budget from life's surprises with an Assurant Home Warranty, backed by a partner that supports you through every step of homeownership. Explore Plans.
© 2026 Better Homes and Gardens Real Estate LLC. An Anywhere Real Estate company. All rights reserved. Better Homes and Gardens® Real Estate is a registered trademark owned by Meredith Operations Corporation, licensed to Better Homes and Gardens Real Estate LLC and used with permission. Better Homes and Gardens Real Estate LLC fully supports the principles of the Fair Housing Act and the Equal Opportunity Act. Listing information is deemed reliable but is not guaranteed accurate.
Each office is independently owned and operated.
Any services or products provided by third parties are not provided by, affiliated with or related to Better Homes and Gardens Real Estate LLC, or its affiliated companies.