
12345 Edyth Lake Way, Rancho Cordova, CA 95742
Local realty services provided by:Better Homes and Gardens Real Estate Integrity Real Estate
12345 Edyth Lake Way,Rancho Cordova, CA 95742
$715,000
- 5 Beds
- 3 Baths
- 2,686 sq. ft.
- Single family
- Active
Listed by: mathew hindy
Office: nick sadek sotheby's international realty
MLS#:226136769
Source:MetroList
Price summary
- Price:$715,000
- Price per sq. ft.:$266.2
About this home
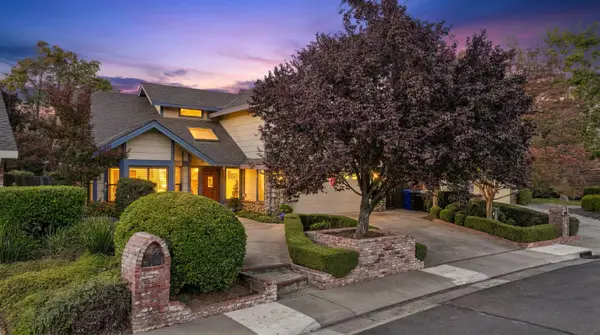
Stunning Sunridge Park home with over $200,000 in upgrades! Here, you'll find a flexible 5 bedroom, 2.5-bath layout with an inviting, open floor plan. A relaxing pool/spa with OWNED solar for the home and pool are a great addition! The gourmet kitchen overlooks a spacious great room with a fireplace, creating a natural gathering place for everyday living and entertaining. Downstairs, enjoy a versatile den and a large flex room that can serve as an office or sixth bedroom. Upstairs are four generously sized bedrooms, including a spacious primary suite with dual sinks, an oversized soaking tub, and a large walk-in closet. Three-car tandem garage with an oversized driveway for extra parking/storage. No HOA.
Contact an agent
Home facts
- Year built:2007
- Listing ID #:226136769
- Added:2 day(s) ago
- Updated:November 13, 2026 at 04:13 PM
Rooms and interior
- Bedrooms:5
- Total bathrooms:3
- Full bathrooms:2
- Flooring:Carpet, Linoleum, Tile Floor, Vinyl
- Kitchen Description:Built-In Gas Oven, Dishwasher, Disposal, Gas Cook Top, Microwave
- Living area:2,686 sq. ft.
Heating and cooling
- Cooling:Central
- Heating:Central
Structure and exterior
- Roof:Tile
- Year built:2007
- Building area:2,686 sq. ft.
- Lot area:0.14 Acres
- Lot Features:Auto Sprinkler F&R
- Construction Materials:Frame, Stucco, Wood
- Foundation Description:Slab
- Levels:2 Story
Utilities
- Sewer:Public Sewer
Finances and disclosures
- Price:$715,000
- Price per sq. ft.:$266.2
Features and amenities
- Appliances:Dishwasher, Disposal, Microwave
- Laundry features:Inside Laundry Room
Parking
- Garage spaces:3
 MetroList MLS 2026. This information is being provided by MetroList MLS. All measurements and calculations of area are approximate. Information provided by Seller/Other sources, not verified by Broker. All interested persons should independently verify accuracy of information. Provided properties may or may not be listed by the office/agent presenting the information. Data Updated: November 13, 2026. Information being provided is for consumers' personal, non-commercial use and may not be used for any purpose other than to identify prospective properties consumers may be interested in purchasing. Information deemed reliable but not guaranteed. Any offer of compensation is made only to Participants of MLS where the subject listing is filed and in accordance with such MLS's regulations or rules.
New listings near 12345 Edyth Lake Way
- New
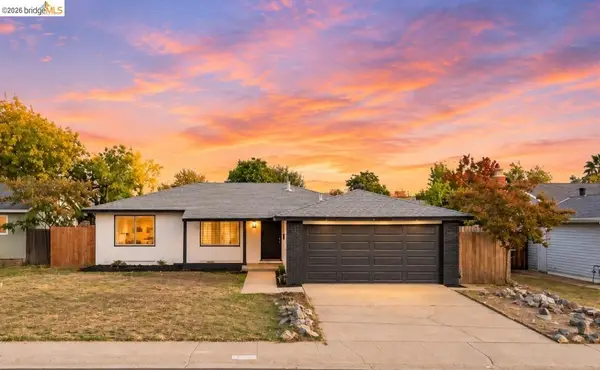 $447,000Active3 beds 2 baths1,204 sq. ft.
2257 Zinfandel Dr, RANCHO CORDOVA, CA 95670
MLS# 41153696Listed by: ROA CALIFORNIA INC. - New
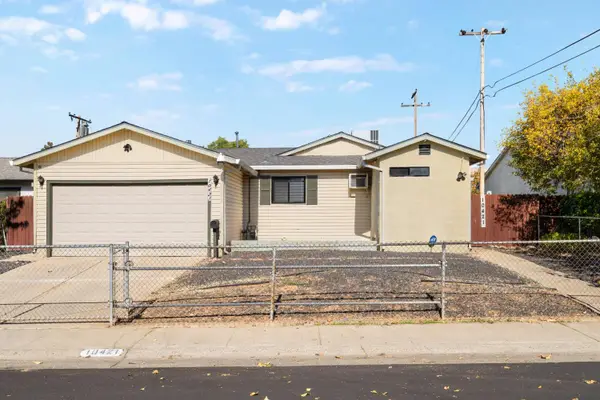 $435,000Active3 beds 3 baths1,411 sq. ft.
10421 Abington Way, Rancho Cordova, CA 95670
MLS# 226137520Listed by: EXCEL REALTY - New
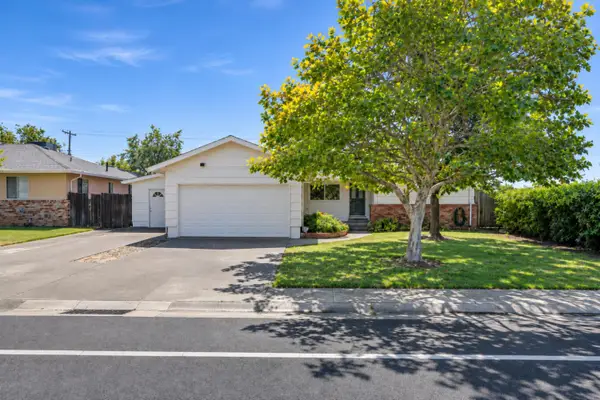 Listed by BHGRE$439,900Active3 beds 2 baths2,110 sq. ft.
2629 Aramon Drive, Rancho Cordova, CA 95670
MLS# 226124016Listed by: BETTER HOMES AND GARDENS RE - Open Sat, 11am to 1pmNew
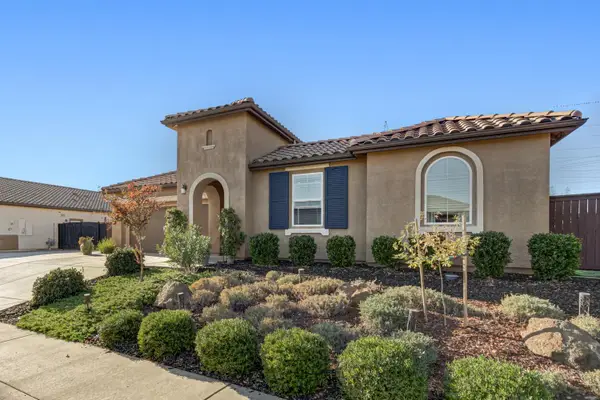 $695,000Active3 beds 3 baths2,409 sq. ft.
5122 Crystal Cove Drive, Rancho Cordova, CA 95742
MLS# 226136148Listed by: GUIDE REAL ESTATE - Open Sat, 1 to 4pmNew
 $650,000Active4 beds 3 baths2,598 sq. ft.
9981 Stirling Park Drive, Sacramento, CA 95827
MLS# 226137341Listed by: EXP REALTY OF CALIFORNIA INC. - New
 $489,990Active2 beds 2 baths1,440 sq. ft.
12455 Arvid Court, Rancho Cordova, CA 95742
MLS# 226137216Listed by: K. HOVNANIAN CALIFORNIA OPERATIONS - New
 $549,990Active2 beds 2 baths1,670 sq. ft.
4431 Speckled Owl Way, Rancho Cordova, CA 95742
MLS# 226137258Listed by: K. HOVNANIAN CALIFORNIA OPERATIONS - New
 $786,703Active3 beds 4 baths2,916 sq. ft.
4334 Nestor Court, Rancho Cordova, CA 95742
MLS# 226137279Listed by: K. HOVNANIAN CALIFORNIA OPERATIONS - New
 $569,833Active3 beds 3 baths2,007 sq. ft.
12225 Boreal Owl Court, Rancho Cordova, CA 95742
MLS# 226137134Listed by: K. HOVNANIAN CALIFORNIA OPERATIONS - New
 $584,000Active3 beds 3 baths2,000 sq. ft.
9967 River Mist Way, Rancho Cordova, CA 95670
MLS# 226137186Listed by: WINDERMERE SIGNATURE PROPERTIES DOWNTOWN


Protect your home and budget from life's surprises with an Assurant Home Warranty, backed by a partner that supports you through every step of homeownership. Explore Plans.
© 2026 Better Homes and Gardens Real Estate LLC. An Anywhere Real Estate company. All rights reserved. Better Homes and Gardens® Real Estate is a registered trademark owned by Meredith Operations Corporation, licensed to Better Homes and Gardens Real Estate LLC and used with permission. Better Homes and Gardens Real Estate LLC fully supports the principles of the Fair Housing Act and the Equal Opportunity Act. Listing information is deemed reliable but is not guaranteed accurate.
Each office is independently owned and operated.
Any services or products provided by third parties are not provided by, affiliated with or related to Better Homes and Gardens Real Estate LLC, or its affiliated companies.