
12401 Columba Way, Rancho Cordova, CA 95742
Local realty services provided by:Better Homes and Gardens Real Estate Integrity Real Estate
12401 Columba Way,Rancho Cordova, CA 95742
$490,367
- 2 Beds
- 2 Baths
- 1,307 sq. ft.
- Single family
- Active
Listed by: michelle nguyen
Office: k. hovnanian california operations
MLS#:226087084
Source:MFMLS
Price summary
- Price:$490,367
- Price per sq. ft.:$375.19
- Monthly HOA dues:$323
About this home
Enjoy effortless living in the sought-after 55+ community of K. Hovnanian's Four Seasons at The Ranch. This beautifully designed Eagle plan offers 2 bedrooms, 2 baths, and stylish single-level living. The gourmet kitchen features Grey cabinetry, Calacatta Abezzo quartz countertops, stainless steel appliances, and a spacious island with designer pendant lighting overlooking the bright great room. The private primary suite provides a spa-inspired bath with dual vanities and a step-free shower, while the secondary bedroom offers flexibility for guests or hobbies. Enjoy low-maintenance living with exceptional resort-style amenities, including a pool, fitness center, social activities, and scenic outdoor spaces. ***Prices subject to change.
Contact an agent
Home facts
- Year built:2026
- Subdivision & Development:Four Seasons The Ranch - Winter
- Listing ID #:226087084
- Added:67 day(s) ago
- Updated:September 15, 2026 at 03:08 PM
Rooms and interior
- Bedrooms:2
- Total bathrooms:2
- Full bathrooms:2
- Flooring:Carpet, Tile Floor
- Kitchen Description:Built-In Electric Oven, Dishwasher, Disposal, Free Standing Electric Range, Hood Over Range, Microwave, Plumbed For Ice Maker
- Living area:1,307 sq. ft.
Heating and cooling
- Cooling:Central
- Heating:Central
Structure and exterior
- Roof:Tile
- Year built:2026
- Building area:1,307 sq. ft.
- Lot area:0.09 Acres
- Lot Features:Gated Community, Landscape Front, Low Maintenance
- Construction Materials:Frame, Stucco, Wood
- Exterior Features:Covered Patio
- Foundation Description:Concrete, Slab
- Levels:1 Story
Utilities
- Sewer:Public Sewer
Finances and disclosures
- Price:$490,367
- Price per sq. ft.:$375.19
Features and amenities
- Appliances:Dishwasher, Disposal, ENERGY STAR Qualified Appliances, Electric Water Heater, Free Standing Electric Range, Microwave, Plumbed For Ice Maker
- Laundry features:Electric, Hookups Only, Inside Laundry Room
- Amenities:Cathedral Ceiling, Pool, Trails
Parking
- Garage spaces:2
 MetroList MLS 2026. This information is being provided by MetroList MLS. All measurements and calculations of area are approximate. Information provided by Seller/Other sources, not verified by Broker. All interested persons should independently verify accuracy of information. Provided properties may or may not be listed by the office/agent presenting the information. Data Updated: September 15, 2026. Information being provided is for consumers' personal, non-commercial use and may not be used for any purpose other than to identify prospective properties consumers may be interested in purchasing. Information deemed reliable but not guaranteed. Any offer of compensation is made only to Participants of MLS where the subject listing is filed and in accordance with such MLS's regulations or rules.
New listings near 12401 Columba Way
- New
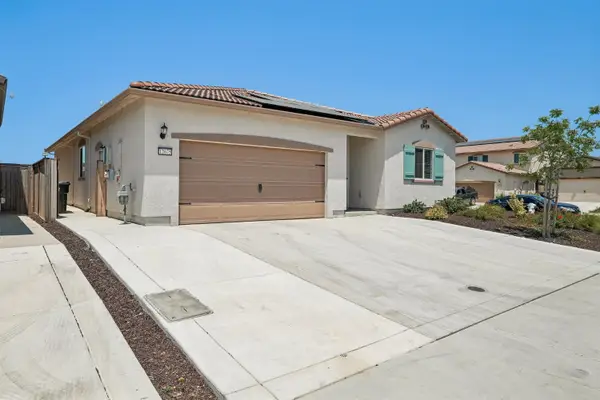 $585,000Active4 beds 2 baths1,765 sq. ft.
12675 Patagonian Way, Rancho Cordova, CA 95742
MLS# 226115661Listed by: NEWPOINT REALTY - New
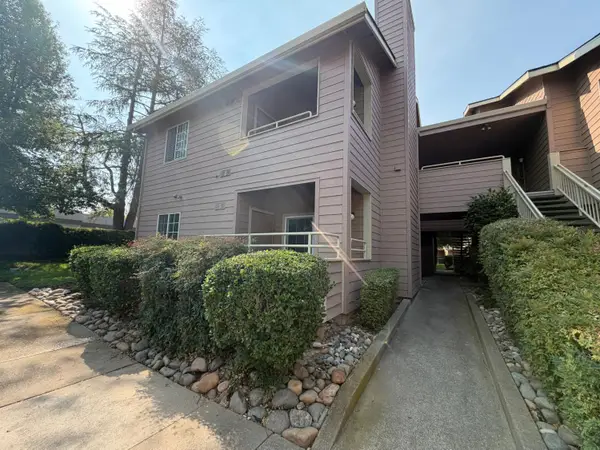 $240,000Active2 beds 2 baths941 sq. ft.
11150 Trinity River Drive #79, Rancho Cordova, CA 95670
MLS# 226112596Listed by: OPENDOOR BROKERAGE INC - New
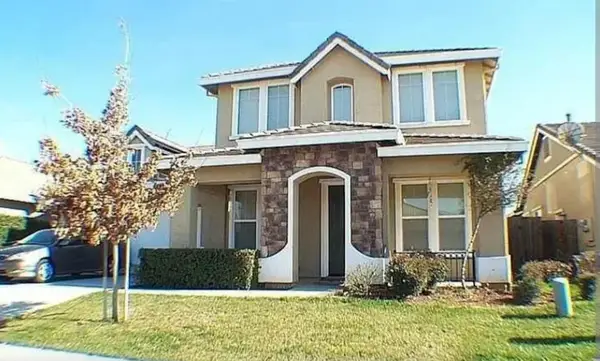 $649,400Active5 beds 3 baths2,291 sq. ft.
4141 Big Meadow Way, Rancho Cordova, CA 95742
MLS# 226115389Listed by: LA VOYAGE INC - New
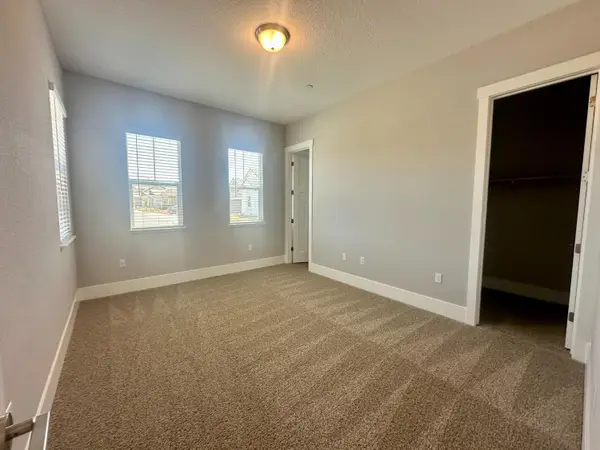 $852,950Active4 beds 4 baths2,787 sq. ft.
11625 Tortuguero Way, Rancho Cordova, CA 95742
MLS# 226115351Listed by: ELLIOTT HOMES - New
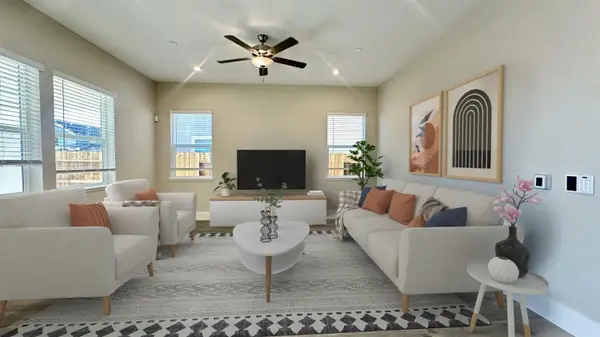 $917,870Active5 beds 4 baths3,127 sq. ft.
3024 Atirro Way, Rancho Cordova, CA 95742
MLS# 226115341Listed by: ELLIOTT HOMES - New
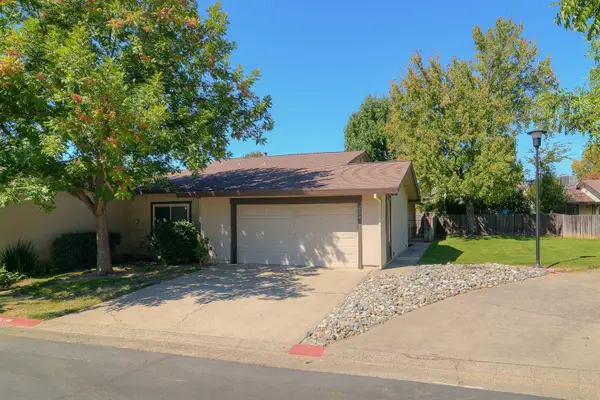 $378,000Active3 beds 2 baths1,228 sq. ft.
2274 Windhaven Lane, Rancho Cordova, CA 95670
MLS# 226114204Listed by: TERRANOVA PARTNERS - New
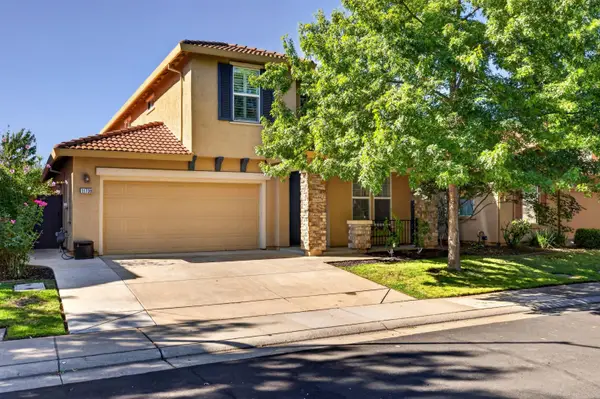 $575,000Active4 beds 3 baths2,240 sq. ft.
11738 Arete Way, Rancho Cordova, CA 95742
MLS# 226114640Listed by: EXCEL REALTY INC. - New
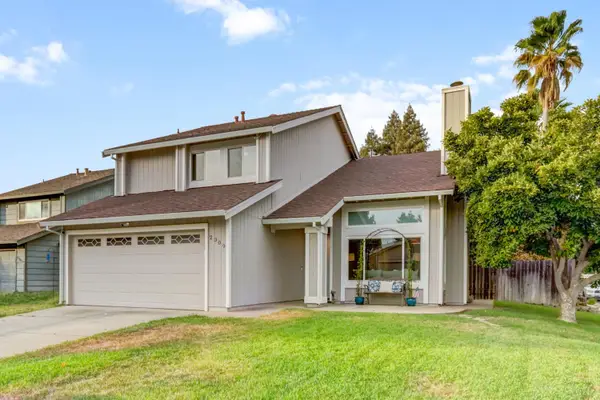 $519,000Active4 beds 3 baths1,773 sq. ft.
2309 Mills Ranch Way, Rancho Cordova, CA 95670
MLS# 226106755Listed by: NICK SADEK SOTHEBY'S INTERNATIONAL REALTY - New
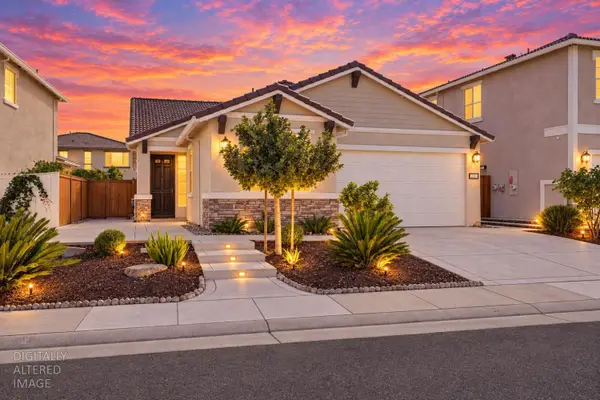 $548,888Active4 beds 2 baths1,880 sq. ft.
12808 Montbrook Way, Rancho Cordova, CA 95742
MLS# 226114178Listed by: PRIME FOCUS REALTY - New
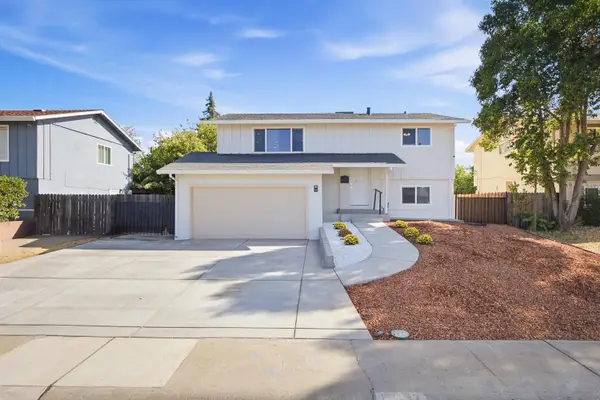 $530,000Active3 beds 2 baths2,031 sq. ft.
10437 Reymouth Avenue, Rancho Cordova, CA 95670
MLS# 226113029Listed by: REDFIN CORPORATION


Protect your home and budget from life's surprises with an Assurant Home Warranty, backed by a partner that supports you through every step of homeownership. Explore Plans.
© 2026 Better Homes and Gardens Real Estate LLC. An Anywhere Real Estate company. All rights reserved. Better Homes and Gardens® Real Estate is a registered trademark owned by Meredith Operations Corporation, licensed to Better Homes and Gardens Real Estate LLC and used with permission. Better Homes and Gardens Real Estate LLC fully supports the principles of the Fair Housing Act and the Equal Opportunity Act. Listing information is deemed reliable but is not guaranteed accurate.
Each office is independently owned and operated.
Any services or products provided by third parties are not provided by, affiliated with or related to Better Homes and Gardens Real Estate LLC, or its affiliated companies.