
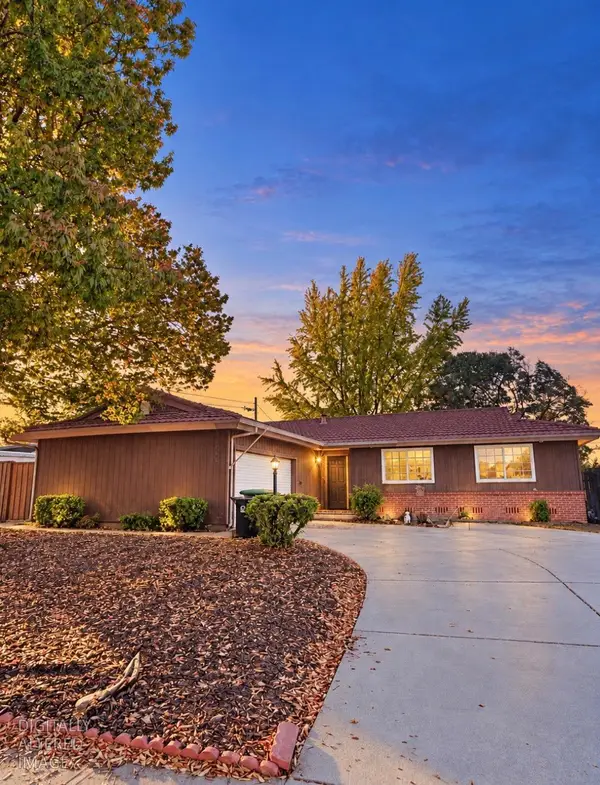
12570 Aviston Way, Rancho Cordova, CA 95742
Local realty services provided by:Better Homes and Gardens Real Estate Everything Real Estate
12570 Aviston Way,Rancho Cordova, CA 95742
$620,000
- 4 Beds
- 3 Baths
- 2,365 sq. ft.
- Single family
- Active
Upcoming open houses
- Sat, Sep 2612:00 pm - 03:00 pm
Listed by: lindsy mahoney
Office: lindsy mahoney
MLS#:226120484
Source:MFMLS
Price summary
- Price:$620,000
- Price per sq. ft.:$262.16
About this home
Welcome to this beautiful two-story home in the desirable Somerset Ranch community of Rancho Cordova! Thoughtfully designed with an ideal blend of comfort, functionality, and entertaining space, this 4 bedroom, 3 bath home offers room for everyone. The flexible floor plan features a downstairs bedroom and bathroom, perfect for guests, multigenerational living, or a private home office. Upstairs, you'll find a spacious loft, generously sized secondary bedrooms, and an impressive primary suite featuring plenty of room to unwind with a luxurious soaking tub. At the heart of the home is the inviting open-concept kitchen and family room, creating the perfect gathering space for everyday living and entertaining. A separate formal dining area adds an elegant touch for holidays and special occasions. One of the home's standout features is an adorable mudroom conveniently located just off the garage, providing valuable storage and an organized drop zone for shoes, bags, and everyday essentials. Step outside to the backyard and enjoy your own built-in pergolaan ideal spot for outdoor dining, morning coffee, or relaxing with friends and family. Located in the welcoming Somerset Ranch neighborhood and just moments from a charming community park, this home offers a wonderful combination of space, convenience, and neighborhood charm. Only a short distance to shopping, dining, schools, and major commuter routes, this is a home you'll want to see!...
Contact an agent
Home facts
- Year built:2016
- Listing ID #:226120484
- Added:1 day(s) ago
- Updated:September 25, 2026 at 04:10 PM
Rooms and interior
- Bedrooms:4
- Total bathrooms:3
- Full bathrooms:3
- Flooring:Carpet, Tile Floor
- Kitchen Description:Dishwasher, Disposal, Free Standing Gas Range, Microwave
- Living area:2,365 sq. ft.
Heating and cooling
- Cooling:Ceiling Fan(s), Central
- Heating:Central
Structure and exterior
- Roof:Tile
- Year built:2016
- Building area:2,365 sq. ft.
- Lot area:0.12 Acres
- Lot Features:Shape Regular
- Construction Materials:Frame, Stucco
- Foundation Description:Slab
- Levels:2 Story
Utilities
- Sewer:Public Sewer
Finances and disclosures
- Price:$620,000
- Price per sq. ft.:$262.16
Features and amenities
- Appliances:Dishwasher, Disposal, Microwave
- Laundry features:Cabinets, Inside Laundry Room, On Upper Floor
Parking
- Garage spaces:3
 MetroList MLS 2026. This information is being provided by MetroList MLS. All measurements and calculations of area are approximate. Information provided by Seller/Other sources, not verified by Broker. All interested persons should independently verify accuracy of information. Provided properties may or may not be listed by the office/agent presenting the information. Data Updated: September 25, 2026. Information being provided is for consumers' personal, non-commercial use and may not be used for any purpose other than to identify prospective properties consumers may be interested in purchasing. Information deemed reliable but not guaranteed. Any offer of compensation is made only to Participants of MLS where the subject listing is filed and in accordance with such MLS's regulations or rules.
New listings near 12570 Aviston Way
- New
 $515,900Active4 beds 3 baths1,678 sq. ft.
11789 Socrates Way, Rancho Cordova, CA 95742
MLS# 226119940Listed by: LPT REALTY, INC - New
 $510,000Active3 beds 2 baths1,456 sq. ft.
10505 Ambassador, Rancho Cordova, CA 95670
MLS# 226119772Listed by: SAC PLATINUM REALTY - Open Sat, 2 to 4pmNew
 $398,000Active3 beds 2 baths1,140 sq. ft.
2625 Gilbert Way, Rancho Cordova, CA 95670
MLS# 226106820Listed by: REID & PRICE PROPERTIES - Open Sat, 1 to 4pmNew
 $425,000Active3 beds 2 baths1,204 sq. ft.
2233 Zinfandel Drive, Rancho Cordova, CA 95670
MLS# 226119378Listed by: EXP REALTY OF CALIFORNIA INC. - New
 $59,999Active1 beds 1 baths700 sq. ft.
129 E Royalwood, Rancho Cordova, CA 95670
MLS# 226119739Listed by: SAC PLATINUM REALTY - New
 $505,753Active2 beds 3 baths1,701 sq. ft.
12459 Arvid Court, Rancho Cordova, CA 95742
MLS# 226120064Listed by: K. HOVNANIAN CALIFORNIA OPERATIONS - New
 $490,980Active2 beds 2 baths1,442 sq. ft.
12457 Arvid Court, Rancho Cordova, CA 95742
MLS# 226120079Listed by: K. HOVNANIAN CALIFORNIA OPERATIONS - Open Fri, 11am to 2pmNew
 $425,000Active3 beds 2 baths1,511 sq. ft.
2642 El Segundo Drive, Rancho Cordova, CA 95670
MLS# 226112779Listed by: KW SAC METRO - New
 $595,000Active-- beds -- baths2,248 sq. ft.
2639 Moderna Court, Rancho Cordova, CA 95670
MLS# 226119526Listed by: KEN LEE REALTY


Protect your home and budget from life's surprises with an Assurant Home Warranty, backed by a partner that supports you through every step of homeownership. Explore Plans.
© 2026 Better Homes and Gardens Real Estate LLC. An Anywhere Real Estate company. All rights reserved. Better Homes and Gardens® Real Estate is a registered trademark owned by Meredith Operations Corporation, licensed to Better Homes and Gardens Real Estate LLC and used with permission. Better Homes and Gardens Real Estate LLC fully supports the principles of the Fair Housing Act and the Equal Opportunity Act. Listing information is deemed reliable but is not guaranteed accurate.
Each office is independently owned and operated.
Any services or products provided by third parties are not provided by, affiliated with or related to Better Homes and Gardens Real Estate LLC, or its affiliated companies.