
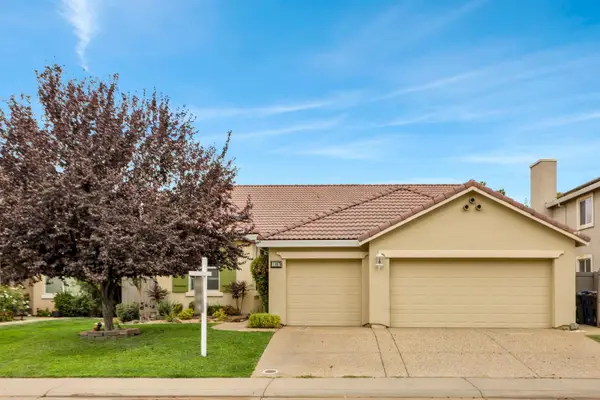
12762 Scholarly Way, Rancho Cordova, CA 95742
Local realty services provided by:Better Homes and Gardens Real Estate Integrity Real Estate
Listed by: pamela nelson
Office: windermere signature properties el dorado hills/folsom
MLS#:226098060
Source:MFMLS
Price summary
- Price:$679,000
- Price per sq. ft.:$267.74
About this home
ASK ABOUT SELLER-PAID 2/1 RATE BUY-DOWN! Welcome to this exceptional 5-bedroom, 3.5-bath home featuring a versatile Next Gen Suite with its own kitchenette, living room, bedroom, private bathroom, washer/dryer, and private entrance - perfect for family, guests, or a private home office. Beautiful curb appeal with a redesigned front yard showcasing a rock accent wall and inviting courtyard. Inside the main home, the open-concept living and dining areas flow seamlessly into the kitchen, featuring tile flooring, granite countertops, a stainless gas range, included refrigerator, and views of the backyard. Spacious Primary Suite offers dual sinks, walk-in shower, and a gorgeous walk-in closet complete with a custom closet system. Large secondary bedrooms and a convenient second-floor laundry room complete the second story. Fully landscaped backyard, designed for entertaining and relaxation, features a custom patio and retreat-style pergola. Additional highlights include OWNED SOLAR, Tesla EV charger, tankless water heater, and an added front driveway. Located just a short stroll from the new Cypress Grove Elementary School, this exceptional home offers the perfect combination of modern design, energy efficiency, versatile living, and a Prime Location....
Contact an agent
Home facts
- Year built:2022
- Listing ID #:226098060
- Added:46 day(s) ago
- Updated:September 22, 2026 at 03:00 PM
Rooms and interior
- Bedrooms:5
- Total bathrooms:4
- Full bathrooms:3
- Flooring:Carpet, Tile Floor
- Kitchen Description:Free Standing Gas Range, Free Standing Refrigerator, Plumbed For Ice Maker
- Living area:2,536 sq. ft.
Heating and cooling
- Cooling:Central
- Heating:Central
Structure and exterior
- Roof:Tile
- Year built:2022
- Building area:2,536 sq. ft.
- Lot area:0.11 Acres
- Construction Materials:Frame
- Foundation Description:Slab
- Levels:2 Story
Utilities
- Sewer:Public Sewer
Finances and disclosures
- Price:$679,000
- Price per sq. ft.:$267.74
Features and amenities
- Appliances:Plumbed For Ice Maker
- Laundry features:Cabinets, Inside Laundry Room, On Upper Floor, Washer/Dryer Stacked Included
Parking
- Garage spaces:2
 MetroList MLS 2026. This information is being provided by MetroList MLS. All measurements and calculations of area are approximate. Information provided by Seller/Other sources, not verified by Broker. All interested persons should independently verify accuracy of information. Provided properties may or may not be listed by the office/agent presenting the information. Data Updated: September 22, 2026. Information being provided is for consumers' personal, non-commercial use and may not be used for any purpose other than to identify prospective properties consumers may be interested in purchasing. Information deemed reliable but not guaranteed. Any offer of compensation is made only to Participants of MLS where the subject listing is filed and in accordance with such MLS's regulations or rules.
New listings near 12762 Scholarly Way
- New
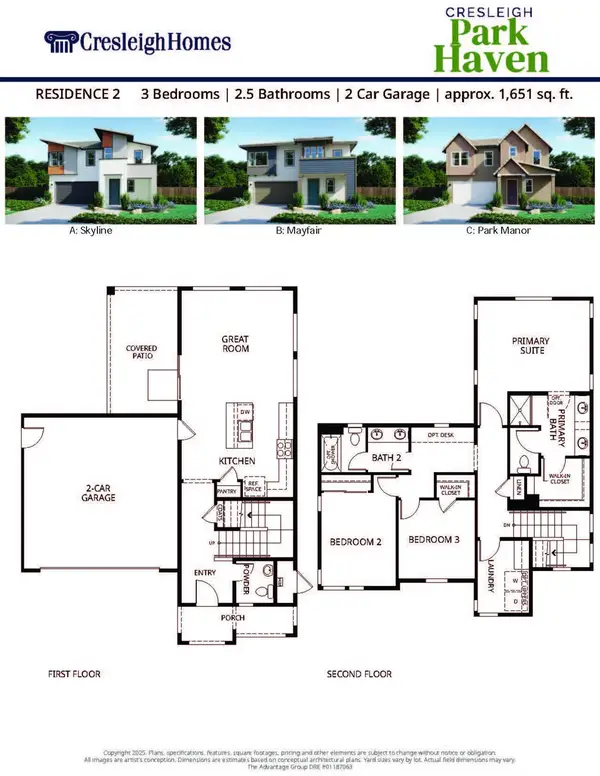 $574,569Active3 beds 3 baths1,651 sq. ft.
3960 Aura Way, Rancho Cordova, CA 95742
MLS# 226118652Listed by: THE ADVANTAGE GROUP - New
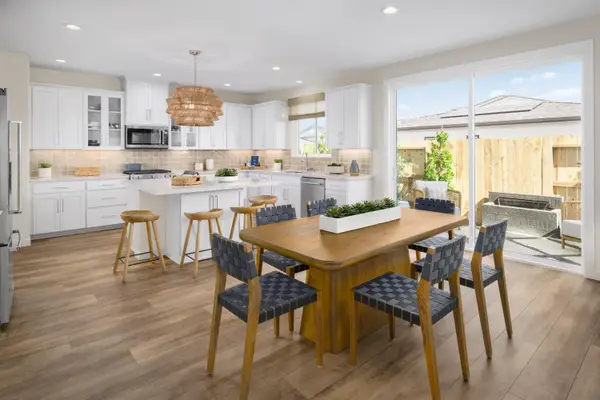 $612,086Active4 beds 3 baths2,212 sq. ft.
3958 Aura Way, Rancho Cordova, CA 95742
MLS# 226104595Listed by: THE ADVANTAGE GROUP - New
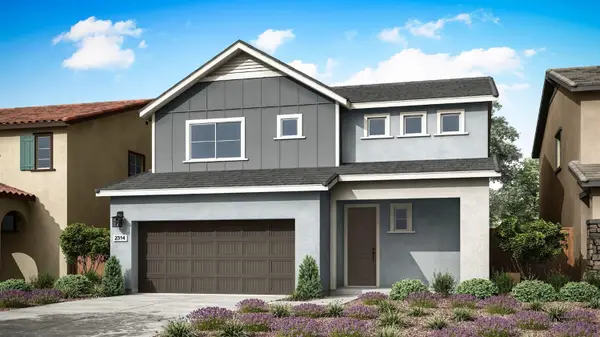 $667,075Active4 beds 3 baths2,557 sq. ft.
11900 Mircado Way, Rancho Cordova, CA 95742
MLS# 226118647Listed by: TRI POINTE HOMES, INC. - Open Sun, 1:30 to 4:30pmNew
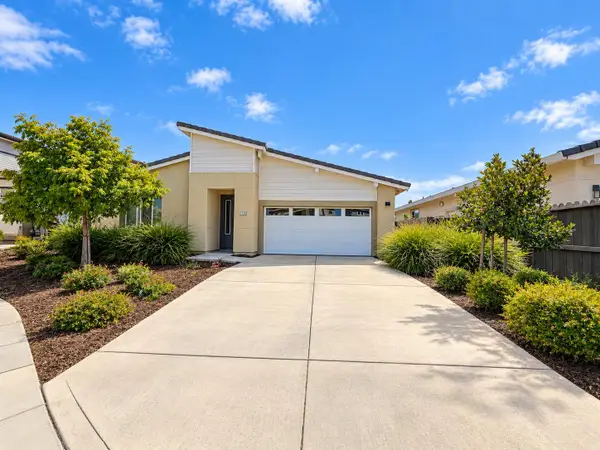 $670,000Active3 beds 3 baths2,054 sq. ft.
12124 Maya Court, Rancho Cordova, CA 95742
MLS# 226116633Listed by: FX REALTY - Open Sat, 11am to 1pmNew
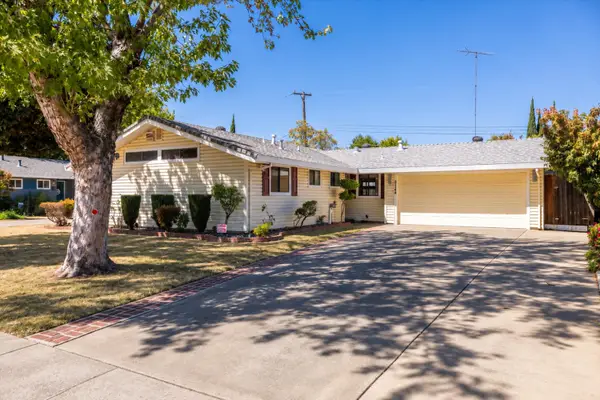 $400,000Active3 beds 2 baths1,225 sq. ft.
2744 Los Amigos Drive, Rancho Cordova, CA 95670
MLS# 226117000Listed by: CENTURY 21 SELECT REAL ESTATE - New
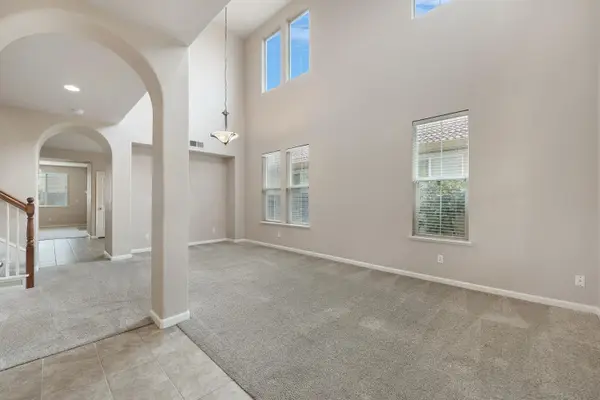 $675,000Active6 beds 3 baths2,785 sq. ft.
4414 Niobe Circle, Rancho Cordova, CA 95742
MLS# 226118372Listed by: ASHBY & GRAFF - New
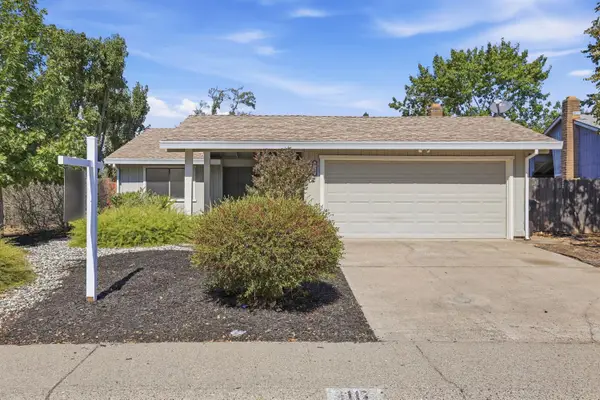 $399,888Active3 beds 2 baths1,184 sq. ft.
3117 Explorer Drive, Sacramento, CA 95827
MLS# 226117047Listed by: COMPASS - New
 $420,000Active3 beds 2 baths1,333 sq. ft.
2913 Kachina Way, Rancho Cordova, CA 95670
MLS# 226118114Listed by: VALLEY CROSSINGS REAL ESTATE - New
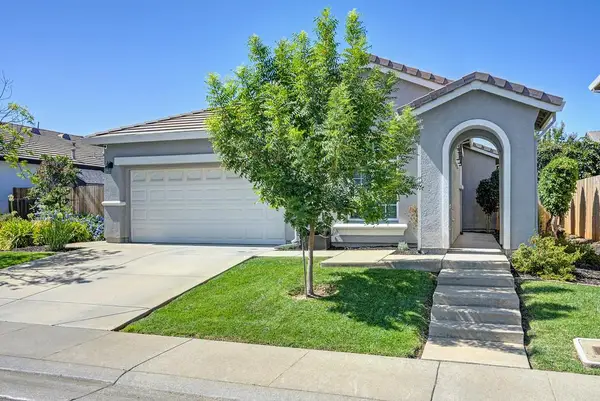 $525,000Active3 beds 2 baths1,543 sq. ft.
4243 Choteau Circle, Rancho Cordova, CA 95742
MLS# 226104294Listed by: WINDERMERE SIGNATURE PROPERTIES ROSEVILLE/GRANITE BAY - New
 $558,000Active4 beds 2 baths1,977 sq. ft.
11867 Larisa Way, Rancho Cordova, CA 95742
MLS# 226117053Listed by: KELLER WILLIAMS REALTY


Protect your home and budget from life's surprises with an Assurant Home Warranty, backed by a partner that supports you through every step of homeownership. Explore Plans.
© 2026 Better Homes and Gardens Real Estate LLC. An Anywhere Real Estate company. All rights reserved. Better Homes and Gardens® Real Estate is a registered trademark owned by Meredith Operations Corporation, licensed to Better Homes and Gardens Real Estate LLC and used with permission. Better Homes and Gardens Real Estate LLC fully supports the principles of the Fair Housing Act and the Equal Opportunity Act. Listing information is deemed reliable but is not guaranteed accurate.
Each office is independently owned and operated.
Any services or products provided by third parties are not provided by, affiliated with or related to Better Homes and Gardens Real Estate LLC, or its affiliated companies.