
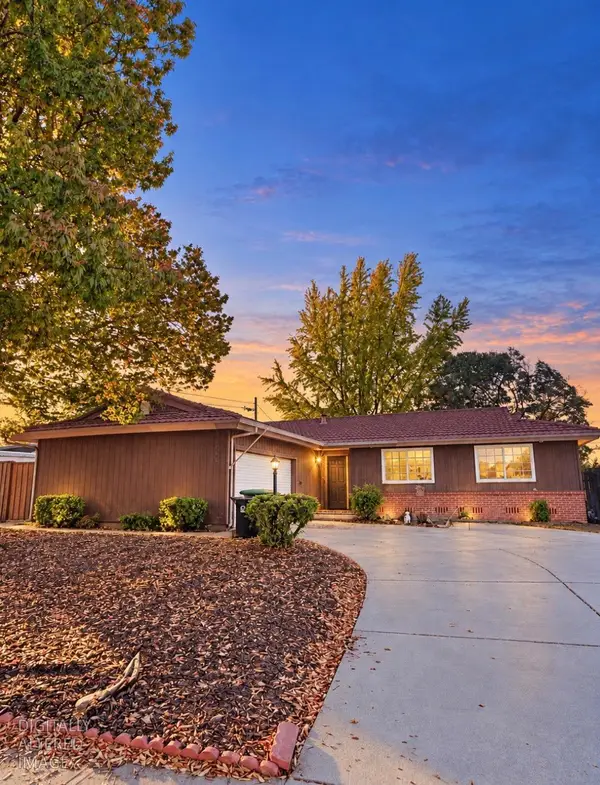
2233 Zinfandel Drive, Rancho Cordova, CA 95670
Local realty services provided by:Better Homes and Gardens Real Estate Reliance Partners
Listed by: ashley conger, shon r delia
Office: exp realty of california inc.
MLS#:226119378
Source:MFMLS
Price summary
- Price:$425,000
- Price per sq. ft.:$352.99
About this home
Welcome to 2233 Zinfandel Drive! This well-maintained 3 bed, 2 baths, ranch-style home offers thoughtful updates, a spacious backyard, and no HOA or Mello-Roos. Major improvements include a new roof, HVAC system, and fresh paint completed in 2020, along with new stucco in 2018. The kitchen, bathrooms, flooring, and fencing were updated in 2012. Inside, enjoy a functional kitchen with stainless steel appliances, granite countertops, and a peninsula, plus an inviting living room with updated LVP flooring and a cozy fireplace. Step outside to a beautiful backyard with plenty of space to relax, entertain, or garden, complete with fruit trees, established plants, and a large storage shed. Conveniently located near shopping, restaurants, and schools. A wonderful opportunity to enjoy a well-cared-for home with valuable updates and plenty of outdoor space!
Contact an agent
Home facts
- Year built:1963
- Subdivision & Development:Glenfaire 04
- Listing ID #:226119378
- Added:1 day(s) ago
- Updated:September 25, 2026 at 03:41 AM
Rooms and interior
- Bedrooms:3
- Total bathrooms:2
- Full bathrooms:2
- Flooring:Carpet, Tile Floor, Vinyl
- Kitchen Description:Built-In Electric Range, Dishwasher, Disposal, Microwave, Plumbed For Ice Maker
- Living area:1,204 sq. ft.
Heating and cooling
- Cooling:Central
- Heating:Central, Natural Gas
Structure and exterior
- Roof:Composition Shingle
- Year built:1963
- Building area:1,204 sq. ft.
- Lot area:0.15 Acres
- Lot Features:Auto Sprinkler F&R, Landscape Back, Landscape Front, Shape Regular
- Construction Materials:Frame, Lap Siding, Stucco
- Exterior Features:Covered Patio
- Foundation Description:Slab
- Levels:1 Story
Utilities
- Sewer:Public Sewer
Finances and disclosures
- Price:$425,000
- Price per sq. ft.:$352.99
Features and amenities
- Appliances:Dishwasher, Disposal, Microwave, Plumbed For Ice Maker
- Laundry features:Laundry In Garage
Parking
- Garage spaces:2
 MetroList MLS 2026. This information is being provided by MetroList MLS. All measurements and calculations of area are approximate. Information provided by Seller/Other sources, not verified by Broker. All interested persons should independently verify accuracy of information. Provided properties may or may not be listed by the office/agent presenting the information. Data Updated: September 25, 2026. Information being provided is for consumers' personal, non-commercial use and may not be used for any purpose other than to identify prospective properties consumers may be interested in purchasing. Information deemed reliable but not guaranteed. Any offer of compensation is made only to Participants of MLS where the subject listing is filed and in accordance with such MLS's regulations or rules.
New listings near 2233 Zinfandel Drive
- New
 $510,000Active3 beds 2 baths1,456 sq. ft.
10505 Ambassador, Rancho Cordova, CA 95670
MLS# 226119772Listed by: SAC PLATINUM REALTY - New
 $398,000Active3 beds 2 baths1,140 sq. ft.
2625 Gilbert Way, Rancho Cordova, CA 95670
MLS# 226106820Listed by: REID & PRICE PROPERTIES - New
 $59,999Active1 beds 1 baths700 sq. ft.
129 E Royalwood, Rancho Cordova, CA 95670
MLS# 226119739Listed by: SAC PLATINUM REALTY - New
 $505,753Active2 beds 3 baths1,701 sq. ft.
12459 Arvid Court, Rancho Cordova, CA 95742
MLS# 226120064Listed by: K. HOVNANIAN CALIFORNIA OPERATIONS - New
 $490,980Active2 beds 2 baths1,442 sq. ft.
12457 Arvid Court, Rancho Cordova, CA 95742
MLS# 226120079Listed by: K. HOVNANIAN CALIFORNIA OPERATIONS - Open Fri, 11am to 2pmNew
 $425,000Active3 beds 2 baths1,511 sq. ft.
2642 El Segundo Drive, Rancho Cordova, CA 95670
MLS# 226112779Listed by: KW SAC METRO - New
 $595,000Active-- beds -- baths2,248 sq. ft.
2639 Moderna Court, Rancho Cordova, CA 95670
MLS# 226119526Listed by: KEN LEE REALTY - New
 $699,000Active3 beds 2 baths1,919 sq. ft.
11105 Graciano Drive, Rancho Cordova, CA 95670
MLS# 226119948Listed by: RE/MAX GOLD EL DORADO HILLS - Open Sat, 10am to 12pmNew
 $499,950Active3 beds 2 baths1,507 sq. ft.
11860 Loisdale Way, Rancho Cordova, CA 95742
MLS# 226109450Listed by: PRIME REAL ESTATE


Protect your home and budget from life's surprises with an Assurant Home Warranty, backed by a partner that supports you through every step of homeownership. Explore Plans.
© 2026 Better Homes and Gardens Real Estate LLC. An Anywhere Real Estate company. All rights reserved. Better Homes and Gardens® Real Estate is a registered trademark owned by Meredith Operations Corporation, licensed to Better Homes and Gardens Real Estate LLC and used with permission. Better Homes and Gardens Real Estate LLC fully supports the principles of the Fair Housing Act and the Equal Opportunity Act. Listing information is deemed reliable but is not guaranteed accurate.
Each office is independently owned and operated.
Any services or products provided by third parties are not provided by, affiliated with or related to Better Homes and Gardens Real Estate LLC, or its affiliated companies.