
2628 Las Casas Way, Rancho Cordova, CA 95670
Local realty services provided by:Better Homes and Gardens Real Estate Reliance Partners
2628 Las Casas Way,Rancho Cordova, CA 95670
$415,000
- 3 Beds
- 2 Baths
- 1,142 sq. ft.
- Single family
- Active
Listed by: denise barnhart
Office: re/max gold
MLS#:226119157
Source:MFMLS
Price summary
- Price:$415,000
- Price per sq. ft.:$363.4
About this home
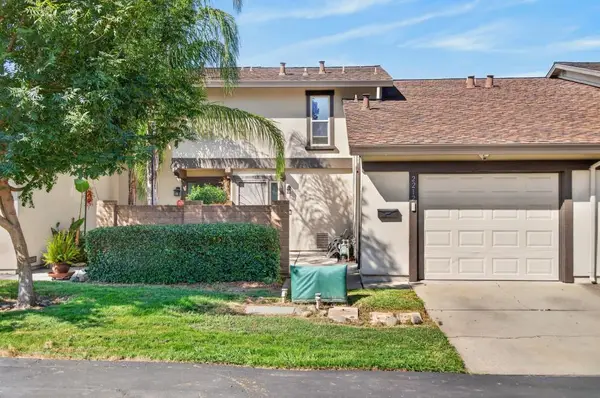
Great location and plenty of recent updates! This 3-bedroom, 2-bath home features an attached 2-car garage, brick fireplace and a comfortable layout. The windows and sliding glass door were replaced in 2022, HVAC was replaced in 2016, and the kitchen and main sewer line have been replumbed. Newer gutters are another plus. Conveniently located within walking distance to Cordova Meadows Elementary School and close to the bike trail and American River. River Bend Regional Park is nearby, offering easy river access for rafting, kayaking, tubing and enjoying the outdoors. A great opportunity in a location that makes it easy to enjoy all this area has to offer.
Contact an agent
Home facts
- Year built:1961
- Listing ID #:226119157
- Added:1 day(s) ago
- Updated:September 24, 2026 at 03:53 PM
Rooms and interior
- Bedrooms:3
- Total bathrooms:2
- Full bathrooms:2
- Flooring:Carpet, Tile Floor, Wood Floors
- Kitchen Description:Built-In Electric Oven, Dishwasher, Electric Cook Top, Free Standing Refrigerator, Hood Over Range
- Living area:1,142 sq. ft.
Heating and cooling
- Cooling:Ceiling Fan(s), Central
- Heating:Central, Fireplace(s)
Structure and exterior
- Roof:Composition Shingle
- Year built:1961
- Building area:1,142 sq. ft.
- Lot area:0.15 Acres
- Lot Features:Landscape Front, Low Maintenance
- Construction Materials:Frame, Wood
- Exterior Features:Uncovered Patio
- Foundation Description:Slab
- Levels:1 Story
Utilities
- Sewer:Public Sewer
Finances and disclosures
- Price:$415,000
- Price per sq. ft.:$363.4
Features and amenities
- Appliances:Dishwasher, Electric Cook Top
- Laundry features:Laundry In Garage
Parking
- Garage spaces:2
 MetroList MLS 2026. This information is being provided by MetroList MLS. All measurements and calculations of area are approximate. Information provided by Seller/Other sources, not verified by Broker. All interested persons should independently verify accuracy of information. Provided properties may or may not be listed by the office/agent presenting the information. Data Updated: September 24, 2026. Information being provided is for consumers' personal, non-commercial use and may not be used for any purpose other than to identify prospective properties consumers may be interested in purchasing. Information deemed reliable but not guaranteed. Any offer of compensation is made only to Participants of MLS where the subject listing is filed and in accordance with such MLS's regulations or rules.
New listings near 2628 Las Casas Way
- Open Sat, 10am to 12pmNew
 $499,950Active3 beds 2 baths1,507 sq. ft.
11860 Loisdale Way, Rancho Cordova, CA 95742
MLS# 226109450Listed by: PRIME REAL ESTATE - Open Sat, 1 to 3pmNew
 $445,000Active3 beds 2 baths1,705 sq. ft.
10807 Berwick Way, Rancho Cordova, CA 95670
MLS# 226115118Listed by: CALI HOMES - New
 $725,000Active5 beds 4 baths3,615 sq. ft.
4204 Silver Water Way, Rancho Cordova, CA 95742
MLS# 226119379Listed by: VISTA OAKS REALTY - New
 $529,999Active3 beds 3 baths1,953 sq. ft.
3472 Nouveau Way, Rancho Cordova, CA 95670
MLS# 226119869Listed by: REALTY ONE GROUP COMPLETE - New
 $375,000Active2 beds 2 baths1,163 sq. ft.
2212 Sundale Drive, Rancho Cordova, CA 95670
MLS# 226111429Listed by: REAL BROKERAGE TECHNOLOGIES, INC. - New
 $35,000Active1 beds 1 baths700 sq. ft.
94 Widerness Road, Rancho Cordova, CA 95670
MLS# 226118452Listed by: REAL BROKER TECHNOLOGIES - New
 $591,037Active4 beds 3 baths2,181 sq. ft.
12080 Everton Way, Rancho Cordova, CA 95742
MLS# 226119187Listed by: TRI POINTE HOMES, INC. - New
 $732,890Active3 beds 4 baths2,729 sq. ft.
4331 Nestor Court, Rancho Cordova, CA 95742
MLS# 226119604Listed by: K. HOVNANIAN CALIFORNIA OPERATIONS - New
 $639,000Active4 beds 2 baths2,163 sq. ft.
2407 Masoni Way, Rancho Cordova, CA 95670
MLS# 226111072Listed by: WINDERMERE SIGNATURE PROPERTIES FAIR OAKS


Protect your home and budget from life's surprises with an Assurant Home Warranty, backed by a partner that supports you through every step of homeownership. Explore Plans.
© 2026 Better Homes and Gardens Real Estate LLC. An Anywhere Real Estate company. All rights reserved. Better Homes and Gardens® Real Estate is a registered trademark owned by Meredith Operations Corporation, licensed to Better Homes and Gardens Real Estate LLC and used with permission. Better Homes and Gardens Real Estate LLC fully supports the principles of the Fair Housing Act and the Equal Opportunity Act. Listing information is deemed reliable but is not guaranteed accurate.
Each office is independently owned and operated.
Any services or products provided by third parties are not provided by, affiliated with or related to Better Homes and Gardens Real Estate LLC, or its affiliated companies.