
2744 Los Amigos Drive, Rancho Cordova, CA 95670
Local realty services provided by:Better Homes and Gardens Real Estate Reliance Partners
2744 Los Amigos Drive,Rancho Cordova, CA 95670
$400,000
- 3 Beds
- 2 Baths
- 1,225 sq. ft.
- Single family
- Active
Listed by: chelly canyon
Office: century 21 select real estate
MLS#:226117000
Source:MFMLS
Price summary
- Price:$400,000
- Price per sq. ft.:$326.53
About this home
Welcome to 2744 Los Amigos Dr! This well-maintained 3-bedroom, 2-bath Rancho Cordova home combines character, comfort, and excellent value. Step inside to a spacious great-room design featuring vaulted ceilings, an open-beam concept throughout the home, and a cozy gas fireplace. Solar tubes bring in additional natural light, while the beautifully refinished original hardwood floors add warmth and timeless charm. Major improvements include a new central heating and air conditioning system and all-new plumbing, offering added comfort and peace of mind. Outside, enjoy a covered patio perfect for relaxing or entertaining, along with plenty of off-street parking. With its unique architectural details, important recent upgrades, and pride of ownership throughout, this home offers an excellent opportunity for buyers looking for both character and value. Conveniently located near shopping, dining, parks, schools, and freeway access. Don't miss this Rancho Cordova gem!
Contact an agent
Home facts
- Year built:1956
- Listing ID #:226117000
- Added:1 day(s) ago
- Updated:September 21, 2026 at 04:40 AM
Rooms and interior
- Bedrooms:3
- Total bathrooms:2
- Full bathrooms:2
- Flooring:Wood Floors
- Kitchen Description:Dishwasher, Free Standing Electric Range, Microwave
- Living area:1,225 sq. ft.
Heating and cooling
- Cooling:Ceiling Fan(s), Central
- Heating:Central, Fireplace(s)
Structure and exterior
- Roof:Composition Shingle
- Year built:1956
- Building area:1,225 sq. ft.
- Lot area:0.15 Acres
- Lot Features:Curb(s)/Gutter(s), Shape Regular
- Construction Materials:Stucco, Vinyl Siding
- Foundation Description:Slab
- Levels:1 Story
Utilities
- Sewer:Public Sewer
Finances and disclosures
- Price:$400,000
- Price per sq. ft.:$326.53
Features and amenities
- Appliances:Dishwasher, Free Standing Electric Range, Microwave
- Laundry features:Hookups Only, Laundry In Garage
- Amenities:Cathedral Ceiling, Open Beam Ceiling
Parking
- Garage spaces:2
 MetroList MLS 2026. This information is being provided by MetroList MLS. All measurements and calculations of area are approximate. Information provided by Seller/Other sources, not verified by Broker. All interested persons should independently verify accuracy of information. Provided properties may or may not be listed by the office/agent presenting the information. Data Updated: September 21, 2026. Information being provided is for consumers' personal, non-commercial use and may not be used for any purpose other than to identify prospective properties consumers may be interested in purchasing. Information deemed reliable but not guaranteed. Any offer of compensation is made only to Participants of MLS where the subject listing is filed and in accordance with such MLS's regulations or rules.
New listings near 2744 Los Amigos Drive
- New
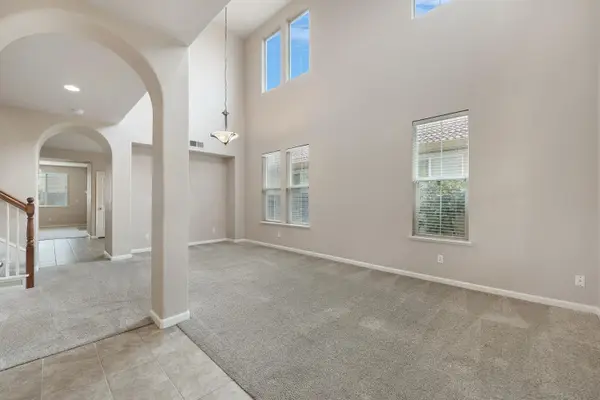 $675,000Active6 beds 3 baths2,785 sq. ft.
4414 Niobe Circle, Rancho Cordova, CA 95742
MLS# 226118372Listed by: ASHBY & GRAFF - New
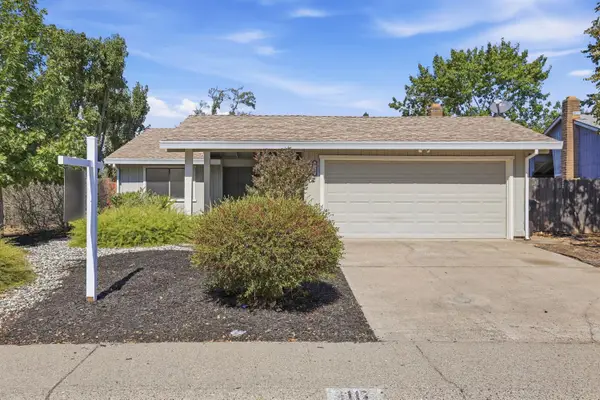 $399,888Active3 beds 2 baths1,184 sq. ft.
3117 Explorer Drive, Sacramento, CA 95827
MLS# 226117047Listed by: COMPASS - New
 $420,000Active3 beds 2 baths1,333 sq. ft.
2913 Kachina Way, Rancho Cordova, CA 95670
MLS# 226118114Listed by: VALLEY CROSSINGS REAL ESTATE - New
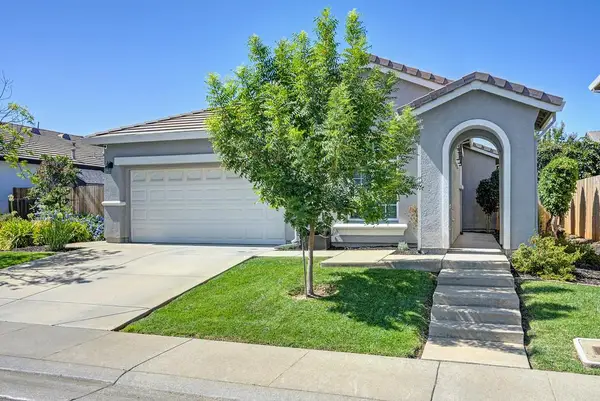 $525,000Active3 beds 2 baths1,543 sq. ft.
4243 Choteau Circle, Rancho Cordova, CA 95742
MLS# 226104294Listed by: WINDERMERE SIGNATURE PROPERTIES ROSEVILLE/GRANITE BAY - New
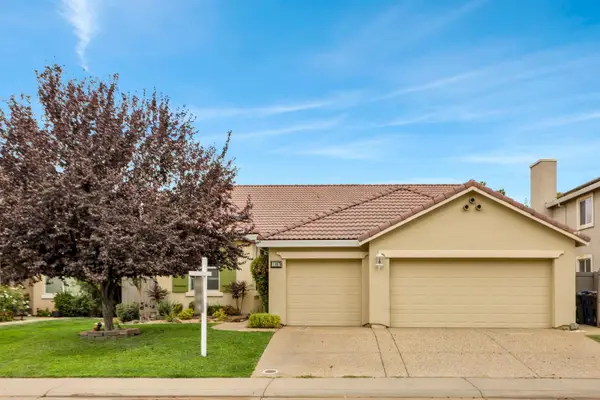 $558,000Active4 beds 2 baths1,977 sq. ft.
11867 Larisa Way, Rancho Cordova, CA 95742
MLS# 226117053Listed by: KELLER WILLIAMS REALTY - New
 $649,000Active5 beds 2 baths2,209 sq. ft.
2212 Alegre Court, Rancho Cordova, CA 95670
MLS# 226117755Listed by: EXP REALTY OF CALIFORNIA, INC. - New
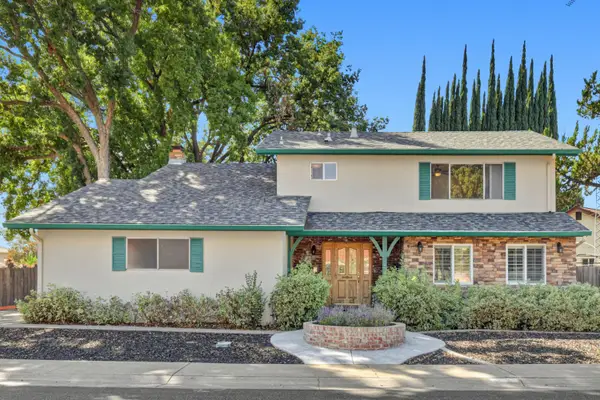 $574,900Active4 beds 3 baths2,056 sq. ft.
10166 La Gloria Way, Rancho Cordova, CA 95670
MLS# 226114917Listed by: SAC PLATINUM REALTY - New
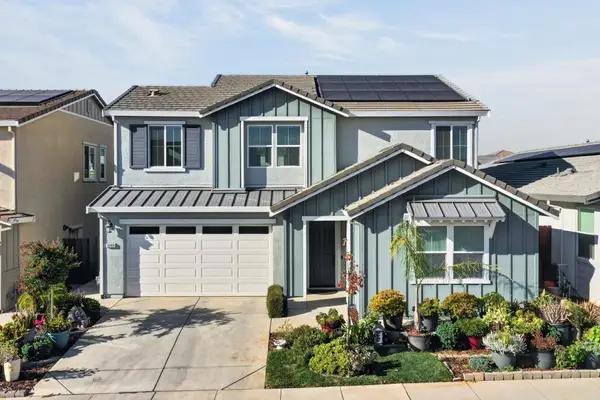 $725,000Active4 beds 3 baths2,920 sq. ft.
3989 Salt Point Way, Rancho Cordova, CA 95742
MLS# 226117018Listed by: DUNNIGAN, REALTORS - New
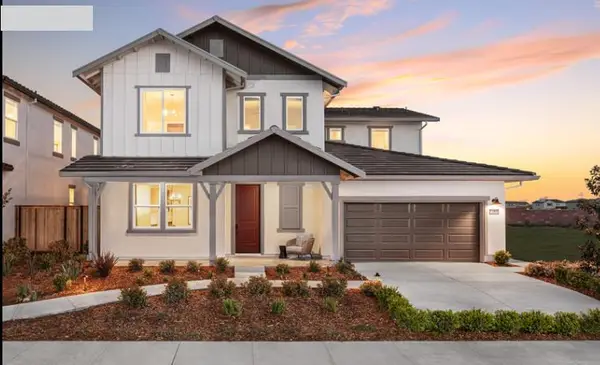 $750,990Active5 beds 3 baths2,805 sq. ft.
13007 Knightsbrook Avenue, Rancho Cordova, CA 95742
MLS# 226117329Listed by: BEAZER REALTY LOS ANGELES INC


Protect your home and budget from life's surprises with an Assurant Home Warranty, backed by a partner that supports you through every step of homeownership. Explore Plans.
© 2026 Better Homes and Gardens Real Estate LLC. An Anywhere Real Estate company. All rights reserved. Better Homes and Gardens® Real Estate is a registered trademark owned by Meredith Operations Corporation, licensed to Better Homes and Gardens Real Estate LLC and used with permission. Better Homes and Gardens Real Estate LLC fully supports the principles of the Fair Housing Act and the Equal Opportunity Act. Listing information is deemed reliable but is not guaranteed accurate.
Each office is independently owned and operated.
Any services or products provided by third parties are not provided by, affiliated with or related to Better Homes and Gardens Real Estate LLC, or its affiliated companies.