
68 SW Pineacre Lane, Rancho Cordova, CA 95670
Local realty services provided by:Better Homes and Gardens Real Estate Everything Real Estate
68 SW Pineacre Lane,Rancho Cordova, CA 95670
$158,888
- 2 Beds
- 2 Baths
- 1,020 sq. ft.
- Mobile / Manufactured
- Pending
Listed by: shirley kistler
Office: nexthome haven properties
MLS#:226087729
Source:MFMLS
Price summary
- Price:$158,888
- Price per sq. ft.:$155.77
About this home
Be among the first to view these stunning new homes available in this exclusive community. Thoughtfully designed with modern elegance, each residence showcases a full suite of premium stainless-steel appliances, professionally landscaped grounds, and stylish window coverings. Select homes also feature a beautifully appointed center island, creating the perfect space for entertaining, casual dining, and everyday living. These exceptional homes blend sophisticated design with comfort and conveniencean outstanding opportunity you won't want to miss. landscaped and window coverings.
Contact an agent
Home facts
- Year built:2026
- Listing ID #:226087729
- Added:1 day(s) ago
- Updated:August 22, 2026 at 02:48 AM
Rooms and interior
- Bedrooms:2
- Total bathrooms:2
- Full bathrooms:2
- Rooms Total:7
- Flooring:Carpet, Laminate
- Kitchen Description:Dishwasher, Disposal, Free Standing Gas Oven, Free Standing Gas Range, Free Standing Refrigerator, Hood Over Range, Ice Maker, Microwave, Self/Cont Clean Oven
- Living area:1,020 sq. ft.
Heating and cooling
- Cooling:Central
- Heating:Baseboard, Central, Gas, Natural Gas
Structure and exterior
- Roof:Composition Shingle, Shingle
- Year built:2026
- Building area:1,020 sq. ft.
- Lot Features:Landscape Front, Landscape Misc, Shape Regular
- Construction Materials:Ceiling Insulation, Fiber Cement, Floor Insulation, Wall Insulation, Wood Siding
- Foundation Description:Pillar Post Pier
Utilities
- Sewer:Public Sewer
Finances and disclosures
- Price:$158,888
- Price per sq. ft.:$155.77
Features and amenities
- Appliances:Dishwasher, Disposal, Microwave, Self/Cont Clean Oven
- Laundry features:Electric, Gas Hook-up, Hookups Only, Inside Laundry Room
Parking
- Total parking spaces:2
- Carport spaces:2
 MetroList MLS 2026. This information is being provided by MetroList MLS. All measurements and calculations of area are approximate. Information provided by Seller/Other sources, not verified by Broker. All interested persons should independently verify accuracy of information. Provided properties may or may not be listed by the office/agent presenting the information. Data Updated: August 22, 2026. Information being provided is for consumers' personal, non-commercial use and may not be used for any purpose other than to identify prospective properties consumers may be interested in purchasing. Information deemed reliable but not guaranteed. Any offer of compensation is made only to Participants of MLS where the subject listing is filed and in accordance with such MLS's regulations or rules.
New listings near 68 SW Pineacre Lane
- New
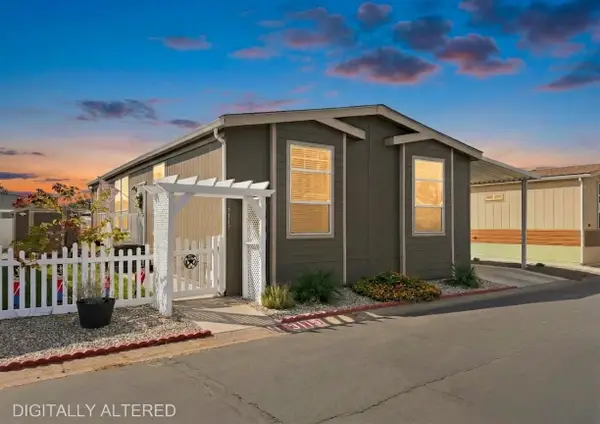 $250,000Active4 beds 2 baths1,512 sq. ft.
3115 Redcoat Lane, Sacramento, CA 95827
MLS# 226101638Listed by: LPT REALTY, INC - New
 $650,000Active-- beds -- baths2,420 sq. ft.
2597 Capitales Drive, Rancho Cordova, CA 95670
MLS# 226105617Listed by: KW SAC METRO - Open Sat, 1 to 4pmNew
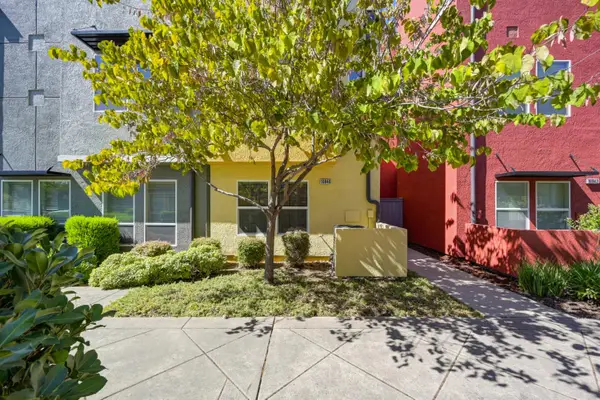 $348,888Active2 beds 2 baths1,065 sq. ft.
10840 Nederland Way, Rancho Cordova, CA 95670
MLS# 226105494Listed by: PRIME FOCUS REALTY - Open Sat, 11am to 2pmNew
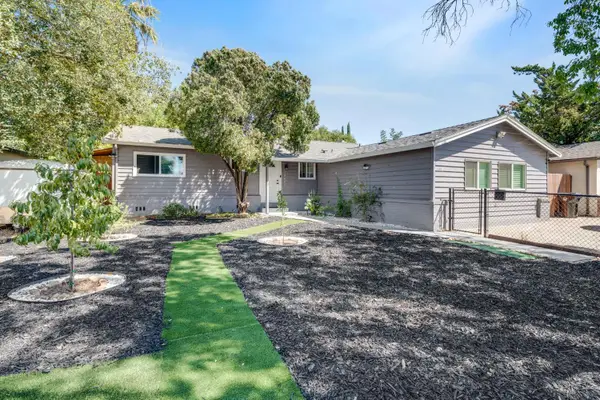 $290,000Active-- beds -- baths1,032 sq. ft.
10401 Buena Plaza Circle, Rancho Cordova, CA 95670
MLS# 226105522Listed by: EXP REALTY OF CALIFORNIA INC. - Open Sat, 1 to 4pmNew
 $499,000Active4 beds 2 baths1,608 sq. ft.
3340 Hartselle Way, Sacramento, CA 95827
MLS# 226097492Listed by: KELLER WILLIAMS REALTY - Open Sat, 11am to 2pmNew
 $725,000Active4 beds 3 baths2,767 sq. ft.
12775 Evanston Way, Rancho Cordova, CA 95742
MLS# 226104569Listed by: WINDERMERE SIGNATURE PROPERTIES EL DORADO HILLS/FOLSOM - New
 $1,799,999Active-- beds -- baths
2643 Furmint Way, Rancho Cordova, CA 95670
MLS# 41145566Listed by: REAL BROKERAGE TECHNOLOGIES - New
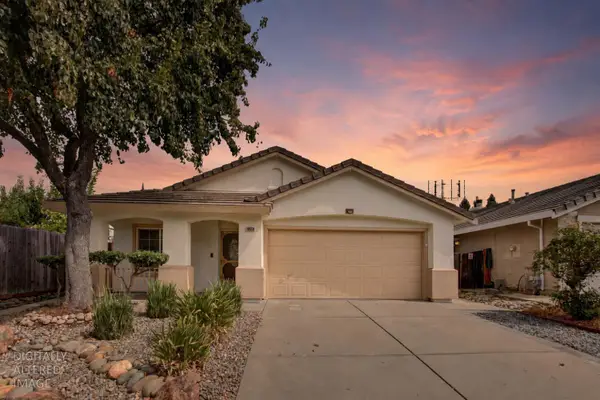 $550,000Active3 beds 2 baths1,524 sq. ft.
10659 Basie Way, Rancho Cordova, CA 95670
MLS# 226105154Listed by: SAC PLATINUM REALTY - Open Sun, 2 to 4pmNew
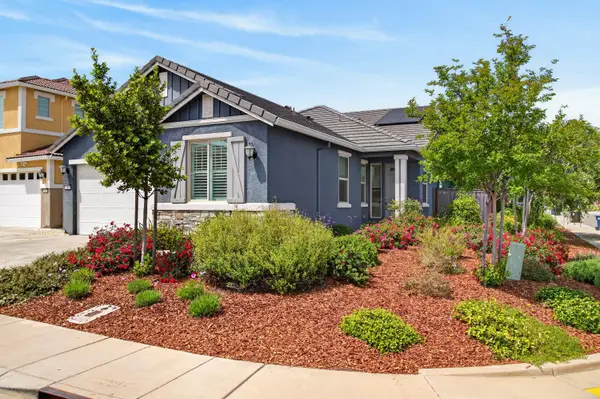 $559,000Active4 beds 2 baths1,880 sq. ft.
12857 Montbrook Way, Rancho Cordova, CA 95742
MLS# 226104962Listed by: RE/MAX GOLD FAIR OAKS - New
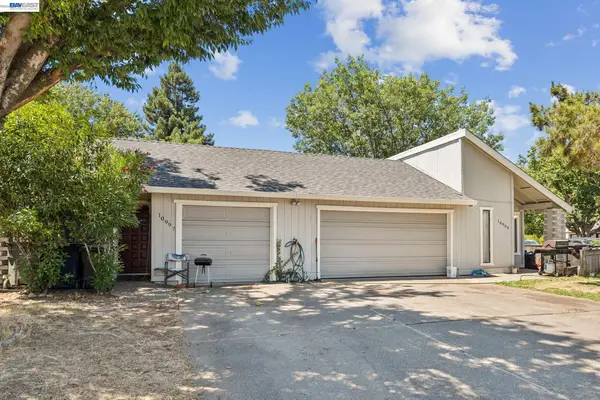 $599,000Active-- beds -- baths2,031 sq. ft.
10997 Hirschfeld, RANCHO CORDOVA, CA 95670
MLS# 41145331Listed by: RADIUS AGENT REALTY


Protect your home and budget from life's surprises with an Assurant Home Warranty, backed by a partner that supports you through every step of homeownership. Explore Plans.
© 2026 Better Homes and Gardens Real Estate LLC. An Anywhere Real Estate company. All rights reserved. Better Homes and Gardens® Real Estate is a registered trademark owned by Meredith Operations Corporation, licensed to Better Homes and Gardens Real Estate LLC and used with permission. Better Homes and Gardens Real Estate LLC fully supports the principles of the Fair Housing Act and the Equal Opportunity Act. Listing information is deemed reliable but is not guaranteed accurate.
Each office is independently owned and operated.
Any services or products provided by third parties are not provided by, affiliated with or related to Better Homes and Gardens Real Estate LLC, or its affiliated companies.