
11140 Trails End Court, Rancho Cucamonga, CA 91737
Local realty services provided by:Better Homes and Gardens Real Estate Clarity
11140 Trails End Court,Rancho Cucamonga, CA 91737
$1,499,910
- 3 Beds
- 4 Baths
- 3,126 sq. ft.
- Single family
- Active
Listed by: michael mucino
Office: camden mckay realty
MLS#:IV26167119
Source:San Diego MLS via CRMLS
Price summary
- Price:$1,499,910
- Price per sq. ft.:$479.82
- Monthly HOA dues:$260
About this home
Single Story nestled on a quiet cul-de-sac in the prestigious Deer Creek community of Rancho Cucamonga, this exceptional home offers 3 bedrooms, a den, 3.5 bathrooms, 3,126 sq ft of living space, and sits on an expansive 22,079 sq ft lot. The open floor plan is complemented by soaring ceilings, abundant natural light, a formal living room with fireplace, formal dining room, breakfast nook, and a spacious family room featuring custom tile work, a built-in niche, and an electric fireplace. The private primary suite includes a retreat, spa-inspired bathroom with dual sinks, vanity, separate soaking tub and walk-in shower, oversized walk-in closet with custom organizers, and direct access to the backyard. Additional features include custom tile flooring and accents, French doors, and a finished 3-car garage with epoxy flooring. Designed for year-round entertaining, the resort-style backyard features an Alumawood patio cover with LED lighting and ceiling fan, outdoor electric fireplace with custom tile surround, custom tile flooring, covered BBQ area, sparkling in-ground pool and spa, two gazebos, tranquil pond, mature fruit trees, mature landscaping, and a private basketball court. The Tesla solar power purchase system helps improve energy efficiency. Located within the award-winning Chaffey Joint Union High School District and Central School District, this remarkable home is just minutes from parks, hiking trails, shopping, dining, and convenient freeway access. A rare opportunity to own a beautifully appointed single-story estate in one of Rancho Cucamongas most sought-after...
Contact an agent
Home facts
- Year built:2000
- Listing ID #:IV26167119
- Added:51 day(s) ago
- Updated:September 21, 2026 at 02:18 PM
Rooms and interior
- Bedrooms:3
- Total bathrooms:4
- Full bathrooms:3
- Half bathrooms:1
- Flooring:Carpet, Tile
- Kitchen Description:Dishwasher, Gas Stove, Microwave, Pantry
- Living area:3,126 sq. ft.
Heating and cooling
- Cooling:Central Forced Air, Dual
- Heating:Forced Air Unit
Structure and exterior
- Roof:Tile/Clay
- Year built:2000
- Building area:3,126 sq. ft.
- Construction Materials:Stucco
- Exterior Features:Covered, Slab
- Levels:1 Story
Utilities
- Water:Public, Water Connected
- Sewer:Conventional Septic
Finances and disclosures
- Price:$1,499,910
- Price per sq. ft.:$479.82
Features and amenities
- Appliances:Dishwasher, Gas Stove, Microwave
- Pool features:Below Ground, Heated, Private
Parking
- Total parking spaces:3
- Parking description:Garage - Three Door
- Garage spaces:3
 This information is deemed reliable but not guaranteed. You should rely on this information only to decide whether or not to further investigate a particular property. BEFORE MAKING ANY OTHER DECISION, YOU SHOULD PERSONALLY INVESTIGATE THE FACTS (e.g. square footage and lot size) with the assistance of an appropriate professional. You may use this information only to identify properties you may be interested in investigating further. All uses except for personal, non-commercial use in accordance with the foregoing purpose are prohibited. Redistribution or copying of this information, any photographs or video tours is strictly prohibited. This information is derived from the Internet Data Exchange (IDX) service provided by San Diego MLS®. Displayed property listings may be held by a brokerage firm other than the broker and/or agent responsible for this display. The information and any photographs and video tours and the compilation from which they are derived is protected by copyright. Compilation © 2020 San Diego MLS®, Inc.
New listings near 11140 Trails End Court
- Coming SoonOpen Sat, 1 to 5pm
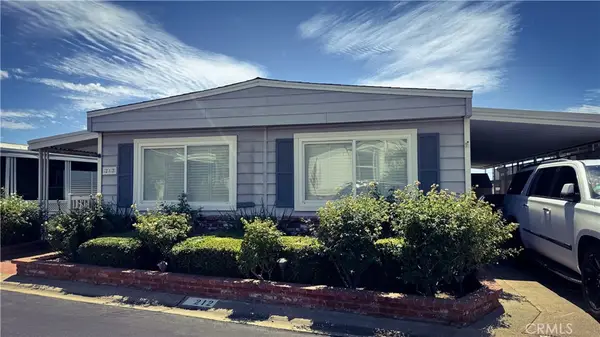 $225,000Coming Soon2 beds 1 baths1,440 sq. ft.
10210 Baseline Road #212, Alta Loma, CA 91701
MLS# IV26203713Listed by: DYNASTY REAL ESTATE - Coming Soon
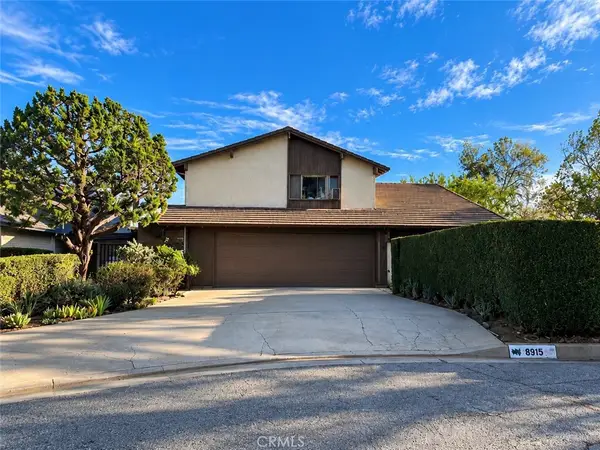 $999,999Coming Soon3 beds 3 baths2,589 sq. ft.
8915 Whirlaway Court, Rancho Cucamonga, CA 91737
MLS# CV26201589Listed by: VISMAR REAL ESTATE - New
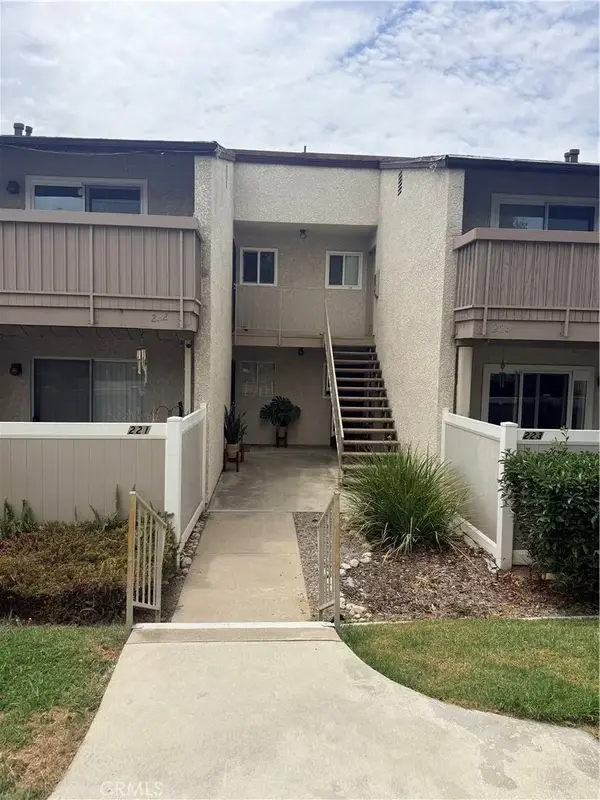 $269,000Active1 beds 1 baths675 sq. ft.
8990 19th #222, Rancho Cucamonga, CA 91701
MLS# CV26205517Listed by: MPIRE ESTATES - New
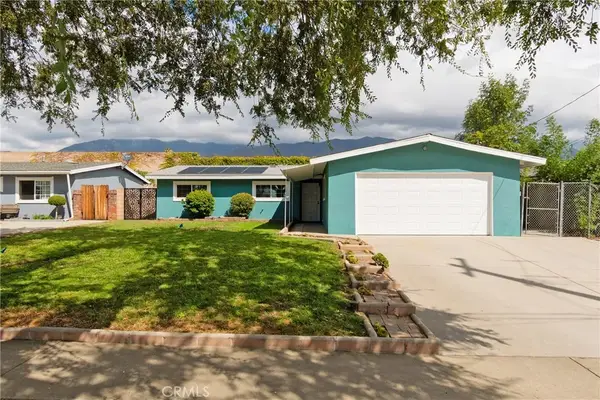 $754,900Active4 beds 2 baths1,900 sq. ft.
9160 Garden Street, Rancho Cucamonga, CA 91701
MLS# CV26204405Listed by: REALTY ONE GROUP WEST - New
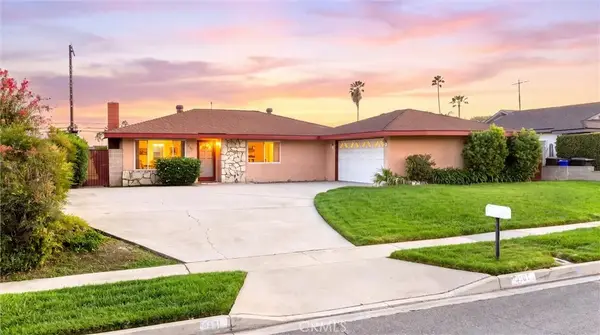 $650,000Active3 beds 2 baths1,120 sq. ft.
9161 La Ronda, Alta Loma, CA 91701
MLS# CV26205376Listed by: CASCADE PACIFIC REAL ESTATE - New
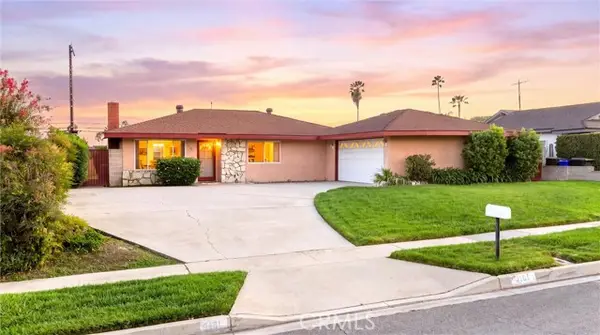 $650,000Active3 beds 2 baths1,120 sq. ft.
9161 La Ronda, Rancho Cucamonga, CA 91701
MLS# CV26205376Listed by: CASCADE PACIFIC REAL ESTATE - New
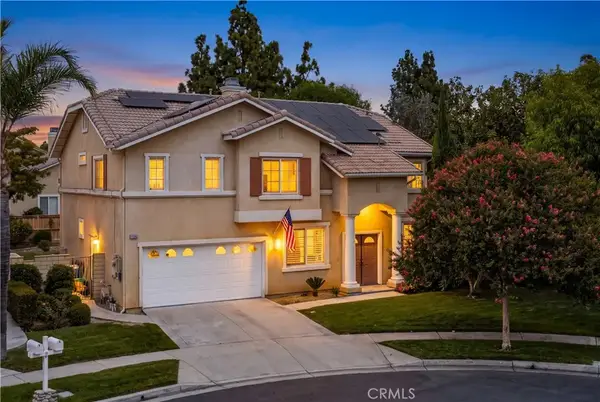 $940,000Active4 beds 3 baths3,176 sq. ft.
9476 Glenaire Court, Rancho Cucamonga, CA 91730
MLS# CV26204267Listed by: ELEVATE REAL ESTATE AGENCY - New
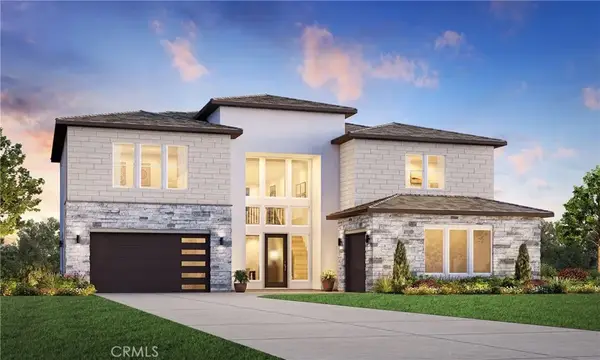 $1,925,000Active5 beds 6 baths5,104 sq. ft.
5374 Barrier Island Place, Rancho Cucamonga, CA 91739
MLS# OC26203930Listed by: TOLL BROTHERS REAL ESTATE, INC - New
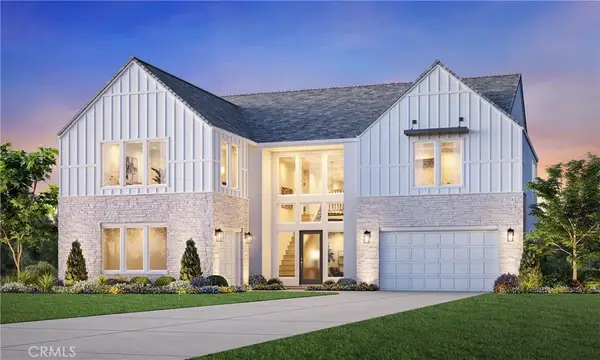 $1,885,000Active5 beds 6 baths5,133 sq. ft.
5382 Barrier Island Place, Rancho Cucamonga, CA 91739
MLS# OC26203953Listed by: TOLL BROTHERS REAL ESTATE, INC - New
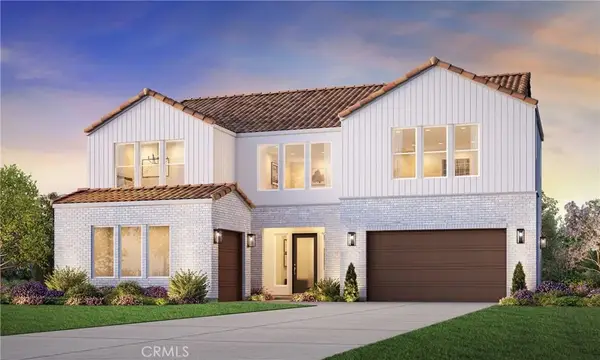 $1,795,000Active5 beds 5 baths4,573 sq. ft.
13166 Paddington Drive, Rancho Cucamonga, CA 91739
MLS# OC26204002Listed by: TOLL BROTHERS REAL ESTATE, INC


Protect your home and budget from life's surprises with an Assurant Home Warranty, backed by a partner that supports you through every step of homeownership. Explore Plans.
© 2026 Better Homes and Gardens Real Estate LLC. An Anywhere Real Estate company. All rights reserved. Better Homes and Gardens® Real Estate is a registered trademark owned by Meredith Operations Corporation, licensed to Better Homes and Gardens Real Estate LLC and used with permission. Better Homes and Gardens Real Estate LLC fully supports the principles of the Fair Housing Act and the Equal Opportunity Act. Listing information is deemed reliable but is not guaranteed accurate.
Each office is independently owned and operated.
Any services or products provided by third parties are not provided by, affiliated with or related to Better Homes and Gardens Real Estate LLC, or its affiliated companies.