
11225 Terra Vista Parkway W #F, Rancho Cucamonga, CA 91730
Local realty services provided by:Better Homes and Gardens Real Estate Wine Country Group
Listed by: ofelya manalese
Office: ethos international real estat949-572-7743
MLS#:OC26160543
Source:CRMLS
Price summary
- Price:$498,000
- Price per sq. ft.:$600.72
- Monthly HOA dues:$393
About this home
NEW IMPROVED PRICE — NOW OFFERED AT $498,000! Comfort, convenience, and one of Rancho Cucamonga's most desirable locations — all in one home! This modern, upgraded end unit offers no neighbors above or below for added privacy, plus a bright, open layout enhanced by a skylight that fills the space with natural light, recently upgraded AC, water heater, garage storage, fresh patio paint, and a designated laundry space with hookups. Community amenities include a gated pool, spa, and barbecues, a clubhouse, communal security for both property and parking, and video-monitored mailboxes. Dogs are welcome throughout the community, including the grassy park areas (pool area excluded). Located within award-winning schools and just minutes from Victoria Gardens, Ontario Mills, Haven City, and easy 210/10,15 freeway access. A peaceful, established neighborhood perfect for first-time buyers, busy professionals, or anyone looking to downsize without compromise. Well maintained and low-maintenance living starts here!...
Contact an agent
Home facts
- Year built:1994
- Listing ID #:OC26160543
- Added:61 day(s) ago
- Updated:September 19, 2026 at 01:24 PM
Rooms and interior
- Bedrooms:2
- Total bathrooms:2
- Full bathrooms:2
- Kitchen Description:Dishwasher, Gas Range, Microwave
- Living area:829 sq. ft.
Heating and cooling
- Cooling:Central Air
- Heating:Central Furnace
- Central air:Yes
Structure and exterior
- Year built:1994
- Building area:829 sq. ft.
- Lot area:0.06 Acres
- Levels:1 Story
Utilities
- Water:Public
- Sewer:Public Sewer
Finances and disclosures
- Price:$498,000
- Price per sq. ft.:$600.72
Features and amenities
- Appliances:Dishwasher, Gas Range, Microwave
- Laundry features:Inside
- Amenities:Barbecue, Clubhouse, High Ceilings, Picnic Area, Recessed Lighting, Walk In Closets
- Pool features:Association Pool
Parking
- Total parking spaces:1
- Garage:Yes
- Garage spaces:1
New listings near 11225 Terra Vista Parkway W #F
- Coming SoonOpen Sat, 1 to 5pm
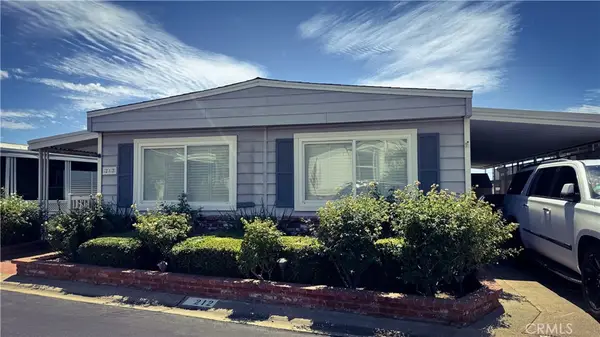 $225,000Coming Soon2 beds 1 baths1,440 sq. ft.
10210 Baseline Road #212, Alta Loma, CA 91701
MLS# IV26203713Listed by: DYNASTY REAL ESTATE - Coming Soon
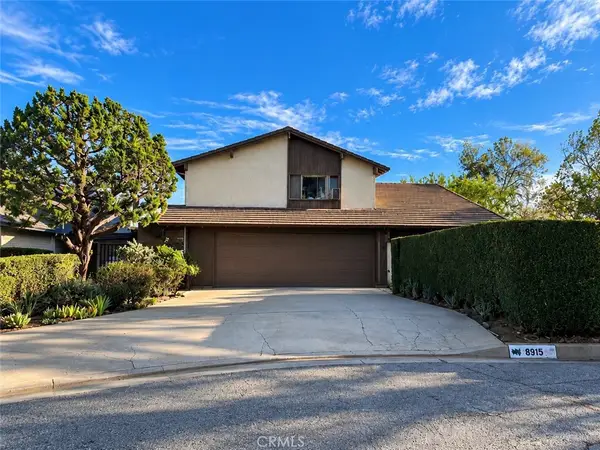 $999,999Coming Soon3 beds 3 baths2,589 sq. ft.
8915 Whirlaway Court, Rancho Cucamonga, CA 91737
MLS# CV26201589Listed by: VISMAR REAL ESTATE - New
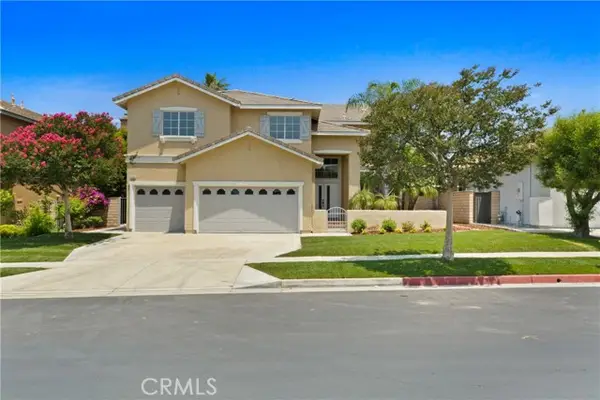 $1,030,000Active5 beds 3 baths3,288 sq. ft.
9406 Glenaire Court, Rancho Cucamonga, CA 91730
MLS# TR26206835Listed by: PINNACLE REAL ESTATE GROUP
- New
 $649,000Active4 beds 2 baths1,725 sq. ft.
10130 24th, Rancho Cucamonga, CA 91730
MLS# CV26200854Listed by: CENTURY 21 MASTERS - New
 $269,000Active1 beds 1 baths675 sq. ft.
8990 19th #222, Rancho Cucamonga, CA 91701
MLS# CV26205517Listed by: MPIRE ESTATES - New
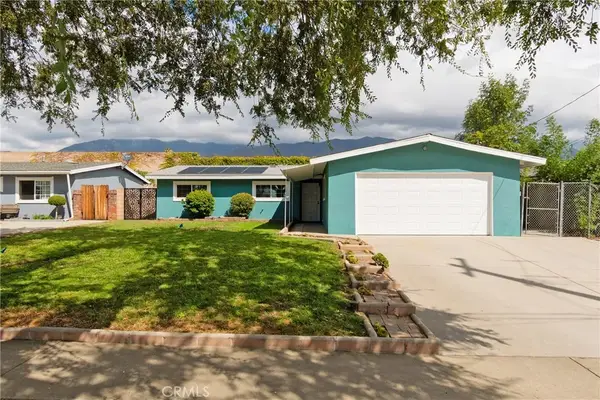 $754,900Active4 beds 2 baths1,900 sq. ft.
9160 Garden Street, Rancho Cucamonga, CA 91701
MLS# CV26204405Listed by: REALTY ONE GROUP WEST - New
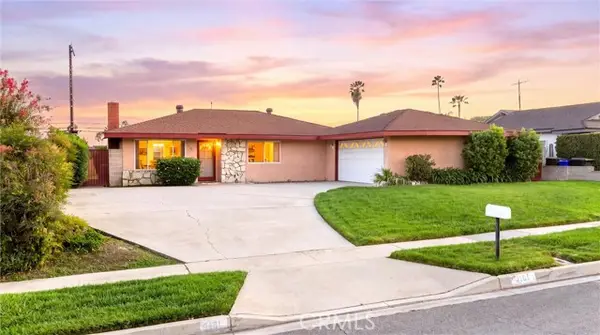 $650,000Active3 beds 2 baths1,120 sq. ft.
9161 La Ronda, Rancho Cucamonga, CA 91701
MLS# CV26205376Listed by: CASCADE PACIFIC REAL ESTATE - New
 $650,000Active3 beds 2 baths1,120 sq. ft.
9161 La Ronda, Alta Loma, CA 91701
MLS# CV26205376Listed by: CASCADE PACIFIC REAL ESTATE - New
 $940,000Active4 beds 3 baths3,176 sq. ft.
9476 Glenaire Court, Rancho Cucamonga, CA 91730
MLS# CV26204267Listed by: ELEVATE REAL ESTATE AGENCY - Open Sat, 2 to 4pmNew
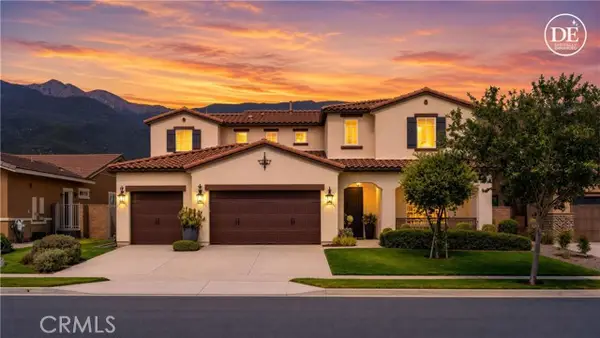 $1,350,000Active4 beds 4 baths3,278 sq. ft.
12260 Alamo, Rancho Cucamonga, CA 91739
MLS# TR26201072Listed by: RE/MAX TIME REALTY


Protect your home and budget from life's surprises with an Assurant Home Warranty, backed by a partner that supports you through every step of homeownership. Explore Plans.
© 2026 Better Homes and Gardens Real Estate LLC. An Anywhere Real Estate company. All rights reserved. Better Homes and Gardens® Real Estate is a registered trademark owned by Meredith Operations Corporation, licensed to Better Homes and Gardens Real Estate LLC and used with permission. Better Homes and Gardens Real Estate LLC fully supports the principles of the Fair Housing Act and the Equal Opportunity Act. Listing information is deemed reliable but is not guaranteed accurate.
Each office is independently owned and operated.
Any services or products provided by third parties are not provided by, affiliated with or related to Better Homes and Gardens Real Estate LLC, or its affiliated companies.