
11450 Church Street, #48, Rancho Cucamonga, CA 91730
Local realty services provided by:Better Homes and Gardens Real Estate Property Shoppe
11450 Church Street, #48,Rancho Cucamonga, CA 91730
$616,000
- 4 Beds
- 3 Baths
- - sq. ft.
- Condominium
- Sold
Listed by: gangming liang
Office: real broker855-450-0442
MLS#:OC26136404
Source:CRMLS
Sorry, we are unable to map this address
Price summary
- Price:$616,000
- Monthly HOA dues:$420
About this home
Welcome to 11450 Church St #48, a spacious condo located in the desirable Brighton II community of Rancho Cucamonga’s Terra Vista area. This well-designed home features 4 bedrooms, 2.5 bathrooms, and approximately 1,964 sq ft of living space, offering a comfortable layout ideal for both everyday living and entertaining. The bright and open living area flows naturally into the dining space and kitchen, creating a warm and functional atmosphere. One bedroom downstairs. Upstairs, the generously sized bedrooms provide privacy and comfort, including a primary suite with its own bathroom. The home also offers the convenience of condo living in a well-maintained community built in 2004, with parking available. Upgrade range hood with sensor swith. Conveniently located near shopping, dining, parks, schools, and major freeways, this home offers easy access to everything Rancho Cucamonga has to offer. Closed to Ontario Mills, Victoria Gardens, 99 Ranch Market, Costco, Tatget and CVS as well as Milliken Park. School district covers Terra Vista Elementary and Rancho Cucamonga High. A great opportunity for buyers seeking space, location, and low-maintenance living in a highly desirable neighborhood. HOA fee covers not only amenities but also water as well as property insurance for common walls, exterior, and roof....
Contact an agent
Home facts
- Year built:2004
- Listing ID #:OC26136404
- Added:94 day(s) ago
- Updated:September 25, 2026 at 07:10 AM
Rooms and interior
- Bedrooms:4
- Total bathrooms:3
- Full bathrooms:2
- Half bathrooms:1
- Kitchen Description:Dishwasher, Gas Range, Microwave, Pantry
Heating and cooling
- Cooling:Central Air
- Heating:Central
- Central air:Yes
Structure and exterior
- Year built:2004
- Levels:2 Story
Utilities
- Water:Public
- Sewer:Public Sewer
Finances and disclosures
- Price:$616,000
Features and amenities
- Appliances:Dishwasher
- Laundry features:Inside
- Amenities:Granite Counters, High Ceilings, Open Floor Plan, Recessed Lighting, Walk In Closets
- Pool features:Association, Pool
Parking
- Total parking spaces:2
- Parking description:Direct Access, Garage
- Garage:Yes
- Garage spaces:2
New listings near 11450 Church Street, #48
- Coming Soon
 $650,000Coming Soon3 beds 2 baths1,080 sq. ft.
7181 Powell Place, Rancho Cucamonga, CA 91739
MLS# CV26209296Listed by: REAL ESTATE RESOLVED - Coming SoonOpen Sun, 1 to 4pm
 $525,000Coming Soon3 beds 3 baths1,288 sq. ft.
9766 El Paseo, Rancho Cucamonga, CA 91730
MLS# PW26111688Listed by: THE BOUTIQUE REAL ESTATE GROUP - Coming Soon
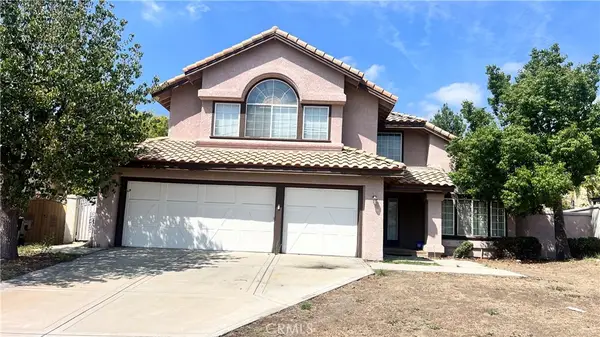 $1,100,000Coming Soon4 beds 3 baths2,840 sq. ft.
13926 San Dimas Lane, Rancho Cucamonga, CA 91739
MLS# DW26208164Listed by: CENTURY 21 ALLSTARS - Coming Soon
 $650,000Coming Soon3 beds 3 baths1,457 sq. ft.
9501 Retreat, Rancho Cucamonga, CA 91730
MLS# SW26204059Listed by: KIELTY REALTY - Coming Soon
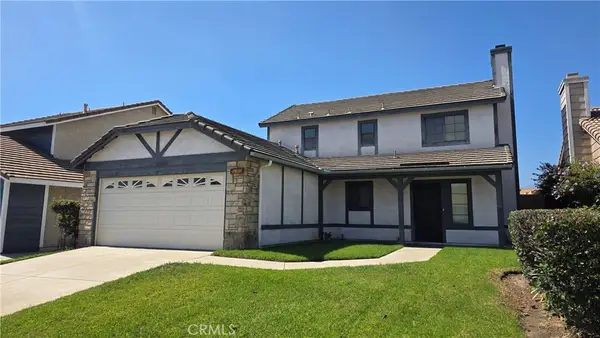 $699,000Coming Soon3 beds 3 baths1,600 sq. ft.
7492 Plymouth, Rancho Cucamonga, CA 91730
MLS# CV26206448Listed by: COLDWELL BANKER ICON - Coming SoonOpen Sun, 10am to 12pm
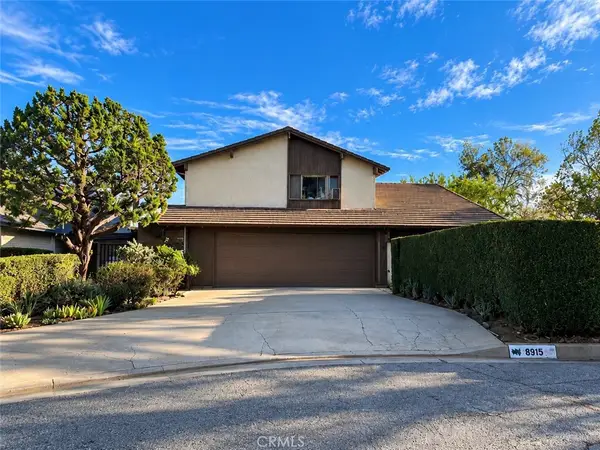 $999,999Coming Soon3 beds 3 baths2,589 sq. ft.
8915 Whirlaway Court, Rancho Cucamonga, CA 91737
MLS# CV26201589Listed by: VISMAR REAL ESTATE - Open Sat, 1 to 4pmNew
 $1,175,000Active4 beds 3 baths2,574 sq. ft.
8554 Hillside, Rancho Cucamonga, CA 91701
MLS# CV26209304Listed by: BERKSHIRE HATH HM SVCS CA PROP - New
 $669,800Active3 beds 2 baths949 sq. ft.
7068 Jasmine Court, Rancho Cucamonga, CA 91739
MLS# CV26207480Listed by: HELP-U-SELL PRESTIGE PROP'S - Open Sat, 12 to 4pmNew
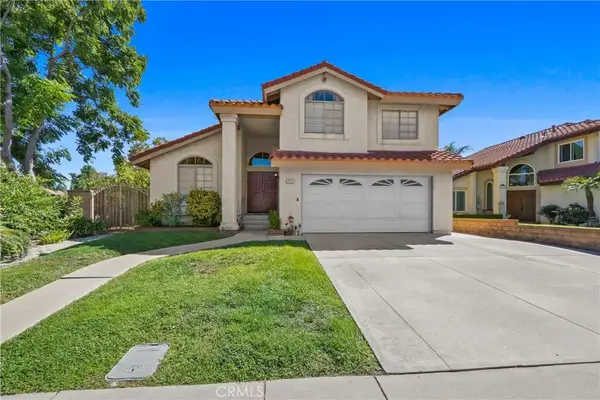 $849,900Active4 beds 3 baths1,771 sq. ft.
7043 Sterling Court, Rancho Cucamonga, CA 91701
MLS# CV26208105Listed by: EXP REALTY OF GREATER LOS ANGELES - Open Sat, 12 to 2pmNew
 $748,000Active3 beds 2 baths1,256 sq. ft.
9785 Estacia Court, Rancho Cucamonga, CA 91730
MLS# CV26207015Listed by: COMPASS


Protect your home and budget from life's surprises with an Assurant Home Warranty, backed by a partner that supports you through every step of homeownership. Explore Plans.
© 2026 Better Homes and Gardens Real Estate LLC. An Anywhere Real Estate company. All rights reserved. Better Homes and Gardens® Real Estate is a registered trademark owned by Meredith Operations Corporation, licensed to Better Homes and Gardens Real Estate LLC and used with permission. Better Homes and Gardens Real Estate LLC fully supports the principles of the Fair Housing Act and the Equal Opportunity Act. Listing information is deemed reliable but is not guaranteed accurate.
Each office is independently owned and operated.
Any services or products provided by third parties are not provided by, affiliated with or related to Better Homes and Gardens Real Estate LLC, or its affiliated companies.