
12404 N Green Tree Drive, Rancho Cucamonga, CA 91739
Local realty services provided by:Better Homes and Gardens Real Estate Napolitano & Associates
12404 N Green Tree Drive,Rancho Cucamonga, CA 91739
$1,385,000
- 5 Beds
- 4 Baths
- 3,650 sq. ft.
- Single family
- Active
Upcoming open houses
- Sun, Sep 2702:00 pm - 04:00 pm
Listed by: laura dandoy
Office: the real estate resource group
MLS#:CV26208232
Source:San Diego MLS via CRMLS
Price summary
- Price:$1,385,000
- Price per sq. ft.:$379.45
About this home
Honey, stop the car! You will want to see this gorgeous pool home in a prestigious neighborhood of Rancho Cucamonga, north of the 210 freeway. Enter through the iron-inlaid glass door to find soaring two-story ceilings and lots of windows that let in an abundance of natural light. Imported Italian tile with granite accents flows through the main level. Plantation shutters cover the windows and sliding door. Crown molding graces every room, upstairs and down. The formal living and dining rooms are perfect for holidays and special occasions. In the kitchen you will find granite counters, a center island with a breakfast bar, a six-burner cooktop, double ovens, a walk-in pantry, and a butler's pantry. It opens to the spacious great room with its cozy fireplace, the perfect place for catching a game. There is a large bedroom downstairs with a full bath. A sliding door opens directly to the pool. This room is ideal as a guest suite, home office, or media room. Upstairs you will find an open landing that overlooks the living room, a laundry room, and generously sized secondary bedrooms. The primary suite has a private balcony overlooking the pool, a lovely spot for your morning coffee. The primary bath offers dual vanities in cultured marble, a jetted spa tub, and a separate glass-enclosed shower with a bench. There are two walk-in closets with custom built-ins. Outdoors, you will feel as though you have checked into a private resort! A covered patio & gas fire pit invite relaxed evenings, and the huge built-in barbecue makes hosting your guests easy. The custom heated pool is th...
Contact an agent
Home facts
- Year built:2003
- Listing ID #:CV26208232
- Added:1 day(s) ago
- Updated:September 25, 2026 at 01:40 AM
Rooms and interior
- Bedrooms:5
- Total bathrooms:4
- Full bathrooms:4
- Flooring:Carpet, Laminate, Stone
- Kitchen Description:6 Burner Stove, Dishwasher, Disposal, Double Oven, Pantry, Refrigerator
- Living area:3,650 sq. ft.
Heating and cooling
- Cooling:Central Forced Air
- Heating:Forced Air Unit
Structure and exterior
- Roof:Tile/Clay
- Year built:2003
- Building area:3,650 sq. ft.
- Construction Materials:Stucco
- Exterior Features:Enclosed, Patio, Patio Open
- Levels:2 Story
Utilities
- Water:Public, Water Connected
- Sewer:Public Sewer, Sewer Connected
Finances and disclosures
- Price:$1,385,000
- Price per sq. ft.:$379.45
Features and amenities
- Appliances:6 Burner Stove, Dishwasher, Disposal, Double Oven, Refrigerator
- Pool features:Heated, Private
Parking
- Total parking spaces:4
- Parking description:Garage, Tandem
- Garage spaces:4
 This information is deemed reliable but not guaranteed. You should rely on this information only to decide whether or not to further investigate a particular property. BEFORE MAKING ANY OTHER DECISION, YOU SHOULD PERSONALLY INVESTIGATE THE FACTS (e.g. square footage and lot size) with the assistance of an appropriate professional. You may use this information only to identify properties you may be interested in investigating further. All uses except for personal, non-commercial use in accordance with the foregoing purpose are prohibited. Redistribution or copying of this information, any photographs or video tours is strictly prohibited. This information is derived from the Internet Data Exchange (IDX) service provided by San Diego MLS®. Displayed property listings may be held by a brokerage firm other than the broker and/or agent responsible for this display. The information and any photographs and video tours and the compilation from which they are derived is protected by copyright. Compilation © 2020 San Diego MLS®, Inc.
New listings near 12404 N Green Tree Drive
- Coming SoonOpen Sun, 1 to 4pm
 $525,000Coming Soon3 beds 3 baths1,288 sq. ft.
9766 El Paseo, Rancho Cucamonga, CA 91730
MLS# PW26111688Listed by: THE BOUTIQUE REAL ESTATE GROUP - Coming Soon
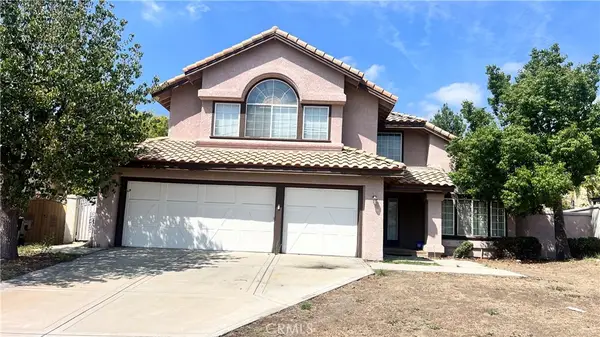 $1,100,000Coming Soon4 beds 3 baths2,840 sq. ft.
13926 San Dimas Lane, Rancho Cucamonga, CA 91739
MLS# DW26208164Listed by: CENTURY 21 ALLSTARS - Coming Soon
 $799,000Coming Soon3 beds 2 baths1,440 sq. ft.
7121 Sierra, Rancho Cucamonga, CA 91701
MLS# PW26205858Listed by: CTC BROKERS & ASSOCIATES - Coming Soon
 $650,000Coming Soon3 beds 3 baths1,457 sq. ft.
9501 Retreat, Rancho Cucamonga, CA 91730
MLS# SW26204059Listed by: KIELTY REALTY - Coming Soon
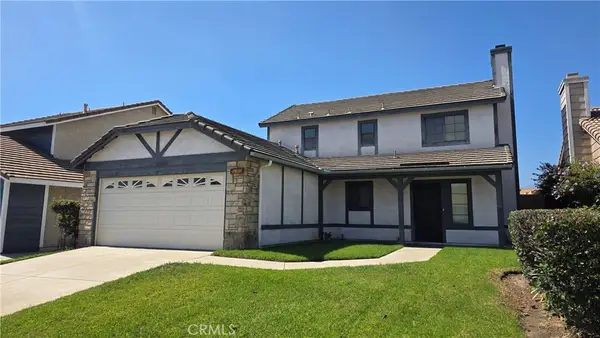 $699,000Coming Soon3 beds 3 baths1,600 sq. ft.
7492 Plymouth, Rancho Cucamonga, CA 91730
MLS# CV26206448Listed by: COLDWELL BANKER ICON - Coming SoonOpen Sun, 10am to 12pm
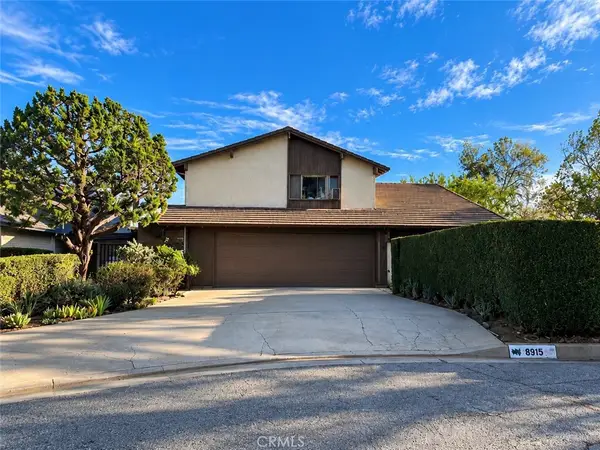 $999,999Coming Soon3 beds 3 baths2,589 sq. ft.
8915 Whirlaway Court, Rancho Cucamonga, CA 91737
MLS# CV26201589Listed by: VISMAR REAL ESTATE - New
 $669,800Active3 beds 2 baths949 sq. ft.
7068 Jasmine Court, Rancho Cucamonga, CA 91739
MLS# CV26207480Listed by: HELP-U-SELL PRESTIGE PROP'S - New
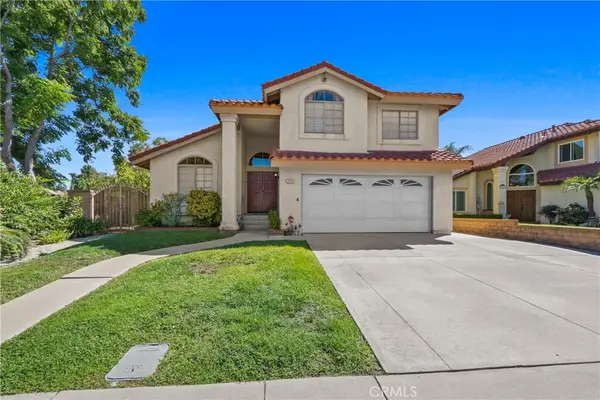 $849,900Active4 beds 3 baths1,771 sq. ft.
7043 Sterling Court, Rancho Cucamonga, CA 91701
MLS# CV26208105Listed by: EXP REALTY OF GREATER LOS ANGELES - Open Sat, 12 to 2pmNew
 $748,000Active3 beds 2 baths1,256 sq. ft.
9785 Estacia Court, Rancho Cucamonga, CA 91730
MLS# CV26207015Listed by: COMPASS


Protect your home and budget from life's surprises with an Assurant Home Warranty, backed by a partner that supports you through every step of homeownership. Explore Plans.
© 2026 Better Homes and Gardens Real Estate LLC. An Anywhere Real Estate company. All rights reserved. Better Homes and Gardens® Real Estate is a registered trademark owned by Meredith Operations Corporation, licensed to Better Homes and Gardens Real Estate LLC and used with permission. Better Homes and Gardens Real Estate LLC fully supports the principles of the Fair Housing Act and the Equal Opportunity Act. Listing information is deemed reliable but is not guaranteed accurate.
Each office is independently owned and operated.
Any services or products provided by third parties are not provided by, affiliated with or related to Better Homes and Gardens Real Estate LLC, or its affiliated companies.