
12455 Benton Drive #3, Rancho Cucamonga, CA 91739
Local realty services provided by:Better Homes and Gardens Real Estate Reliance Partners
12455 Benton Drive #3,Rancho Cucamonga, CA 91739
$645,900
- 2 Beds
- 2 Baths
- 1,500 sq. ft.
- Townhouse
- Active
Listed by: robert arrieta
Office: robert arrieta, broker
MLS#:IV26144926
Source:MLSListings
Price summary
- Price:$645,900
- Price per sq. ft.:$430.6
- Monthly HOA dues:$365
About this home
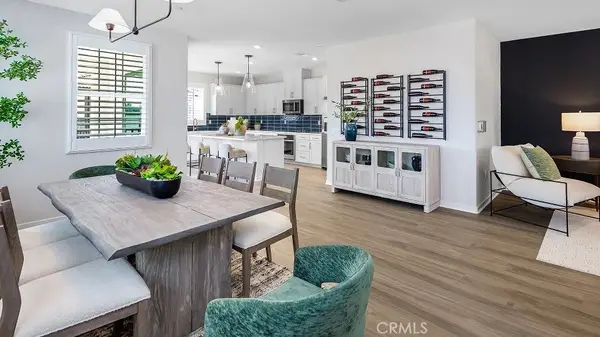
12455 Benton Dr unit #3. VICTORIA GARDEN'S FINEST HIGH-CEILING MODEL HAS TONS OF VOLUME FEELS LIKE A HOUSE, KITCHEN OPENS UP TO DINING AND FAMILY ROOM, LAUNDRY ROOM WITH WASHER & DRYER CONVIENTLY LOCATED OFF KITCHEN IN HALL. FLOODED WITH NATURAL LIGHT FROM ALL ANGLES, 20' CEILINGS CAPPED WITH LARGE WINDOWS ALL THE WAY AROUND. MASTER SUITE TAKES UP THE ENTURE UPSTAIRS, HAS LARGE SOAKING TUB, WALK-IN SHOWER AND DUAL SINKS. ENGINEERED WOOD STAIRS GIVE THIS HOME A WARM AND RICH FEEL. THE 2 CAR DIRECT ACCESS GARAGE HAS A HIGH-END EXTRA THICK EPOXY FINISH THAT LOOKS GREAT AND CARS LOVE IT. THE AMENTIES AT VICTORIA GARDENS ARE WORLD CLASS, PLEASE SEE PHOTOS. VICTORIA GARDEN'S OPEN AIR SHOPPING MALL HAS ALL THE SHOPPING AND EATING BASES FULLY COVERED. THE HEART OF RANCHO CUCAMONGA WITH A RESORT STYLE LIVING MAKES THIS PROPERTY A FABULOUS CHOICE FOR ALL.
Contact an agent
Home facts
- Year built:2007
- Listing ID #:IV26144926
- Added:73 day(s) ago
- Updated:September 29, 2026 at 02:46 AM
Rooms and interior
- Bedrooms:2
- Total bathrooms:2
- Full bathrooms:2
- Dining Description:Breakfast Bar
- Kitchen Description:Dishwasher, Garbage Disposal, Microwave
- Bedroom Description:Ground Floor Bedroom
- Living area:1,500 sq. ft.
Heating and cooling
- Cooling:Central Air
- Heating:Central Forced Air
Structure and exterior
- Roof:Tile
- Year built:2007
- Building area:1,500 sq. ft.
- Lot area:0.03 Acres
- Lot Features:Level, Mid Block
- Architectural Style:Contemporary
- Exterior Features:Deck, Patio or Deck Covered
- Levels:3 or More Stories
Schools
- Middle school:ETIWAN
- Elementary school:ETIWAN
Utilities
- Water:District - Public, Gas Water Heater
Finances and disclosures
- Price:$645,900
- Price per sq. ft.:$430.6
Features and amenities
- Laundry features:In Laundry Room
- Amenities:Balcony or Patio, Ceiling Fan(s), Double Pane Window(s), High Ceiling, Vaulted Ceiling
- Pool features:Community Pool, Community Pool(s)
 The information being provided by Mlslistings Inc is for the consumer's personal, non-commercial use and may not be used for any purpose other than to identify prospective properties consumer may be interested in purchasing. Any information relating to real estate for sale referenced on this web site comes from the Internet Data Exchange (IDX) program of the Mlslistings Inc. Better Homes and Gardens Real Estate Reliance Partners is not a Multiple Listing Service (MLS), nor does it offer MLS access. This website is a service of Better Homes and Gardens Real Estate Reliance Partners, a broker participant of Mlslistings Inc. This web site may reference real estate listing(s) held by a brokerage firm other than the broker and/or agent who owns this web site. The accuracy of all information, regardless of source, including but not limited to open house information, square footages and lot sizes, is deemed reliable but not guaranteed and should be personally verified through personal inspection by and/or with the appropriate professionals. The data contained herein is copyrighted by Mlslistings Inc and is protected by all applicable copyright laws. Any unauthorized dissemination of this information is in violation of copyright laws and is strictly prohibited. Properties in listings may have been sold or may no longer be available. Copyright 2026 Mlslistings Inc. All rights reserved. This data is updated every 12 hours. Some properties appearing for sale on this display may subsequently have sold and may no longer be available. IDX display powered by Anywhere Real Estate.
New listings near 12455 Benton Drive #3
- Coming Soon
 $1,100,000Coming Soon5 beds 4 baths3,771 sq. ft.
9471 Twin Oaks Pl, Rancho Cucamonga, CA 91730
MLS# OC26211375Listed by: PINNACLE REAL ESTATE GROUP - Coming Soon
 $735,000Coming Soon3 beds 2 baths1,524 sq. ft.
10288 Palo Alto, Rancho Cucamonga, CA 91730
MLS# CV26210765Listed by: FREEDOM REALTY GROUP - Coming SoonOpen Sat, 1 to 3pm
 $650,000Coming Soon3 beds 2 baths1,080 sq. ft.
7181 Powell Place, Rancho Cucamonga, CA 91739
MLS# CV26209296Listed by: REAL ESTATE RESOLVED - Coming Soon
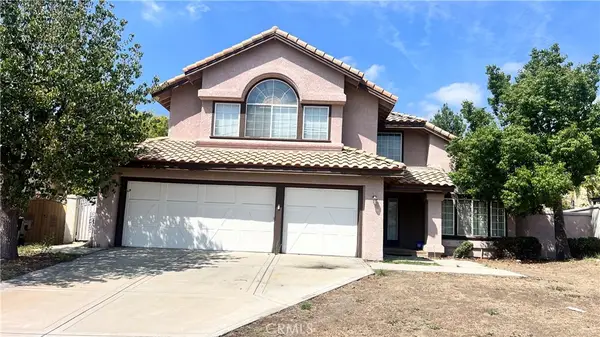 $1,100,000Coming Soon4 beds 3 baths2,840 sq. ft.
13926 San Dimas Lane, Rancho Cucamonga, CA 91739
MLS# DW26208164Listed by: CENTURY 21 ALLSTARS - Coming Soon
 $650,000Coming Soon3 beds 3 baths1,457 sq. ft.
9501 Retreat, Rancho Cucamonga, CA 91730
MLS# SW26204059Listed by: KIELTY REALTY - New
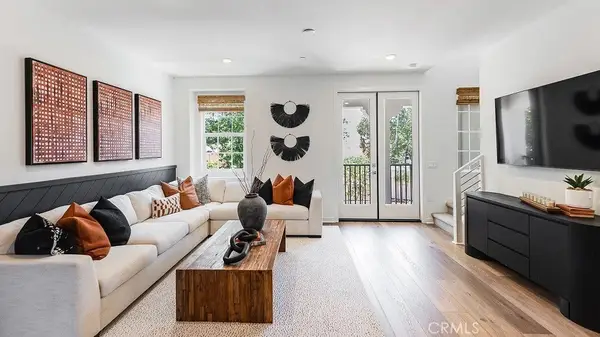 $601,990Active3 beds 4 baths1,535 sq. ft.
8509 Tapia Way, Rancho Cucamonga, CA 91730
MLS# SW26211647Listed by: CENTURY 21 MASTERS - New
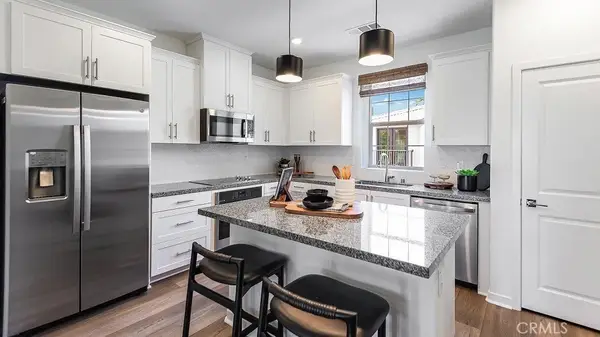 $604,990Active3 beds 4 baths1,559 sq. ft.
8501 Tapia Way, Rancho Cucamonga, CA 91730
MLS# SW26211660Listed by: CENTURY 21 MASTERS - New
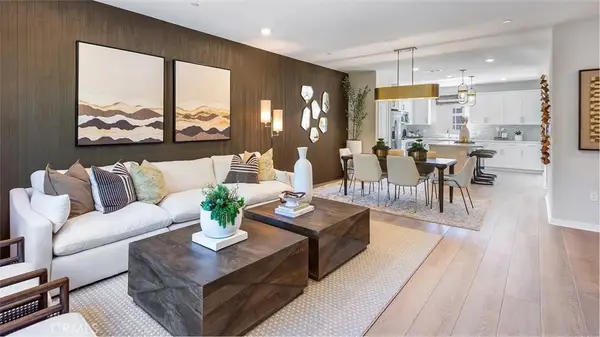 $648,990Active4 beds 4 baths1,837 sq. ft.
8499 Tapia Way, Rancho Cucamonga, CA 91730
MLS# SW26211674Listed by: CENTURY 21 MASTERS - New
 $648,990Active4 beds 4 baths1,846 sq. ft.
8487 Tapia Way, Rancho Cucamonga, CA 91730
MLS# SW26211393Listed by: CENTURY 21 MASTERS - New
 $644,990Active4 beds 4 baths1,808 sq. ft.
8497 Tapia Way, Rancho Cucamonga, CA 91730
MLS# SW26211420Listed by: CENTURY 21 MASTERS


Protect your home and budget from life's surprises with an Assurant Home Warranty, backed by a partner that supports you through every step of homeownership. Explore Plans.
© 2026 Better Homes and Gardens Real Estate LLC. An Anywhere Real Estate company. All rights reserved. Better Homes and Gardens® Real Estate is a registered trademark owned by Meredith Operations Corporation, licensed to Better Homes and Gardens Real Estate LLC and used with permission. Better Homes and Gardens Real Estate LLC fully supports the principles of the Fair Housing Act and the Equal Opportunity Act. Listing information is deemed reliable but is not guaranteed accurate.
Each office is independently owned and operated.
Any services or products provided by third parties are not provided by, affiliated with or related to Better Homes and Gardens Real Estate LLC, or its affiliated companies.