
13073 Edgware Drive, Rancho Cucamonga, CA 91730
Local realty services provided by:Better Homes and Gardens Real Estate Wine Country Group
13073 Edgware Drive,Rancho Cucamonga, CA 91730
$1,631,885
- 5 Beds
- 6 Baths
- 3,819 sq. ft.
- Single family
- Active
Listed by: todd myatt, karen myatt
Office: century 21 masters888-862-1194
MLS#:SW26173433
Source:CRMLS
Price summary
- Price:$1,631,885
- Price per sq. ft.:$427.31
- Monthly HOA dues:$275
About this home
NEW CONSTRUCTION! This new two-story home is host to an inviting open-concept layout on the first floor that extends out to the California Room for effortless indoor-outdoor living. A bedroom with an en-suite bathroom is located upon entry. On the second floor, the loft provides an additional to lounge and entertain near three additional bedroom suites with en-suite bathrooms and a lavish owner’s suite featuring a flexible retreat.
Canyons is a new collection of single-family homes now selling at the Vinova masterplan in Rancho Cucamonga, CA. Homeowners will enjoy masterplan amenities, such as a park, walking trails and tot lot, as well as scenic views and affordable HOA fees. The Victoria Gardens outdoor shopping center, as well as various dining options, are just a quick car ride away, and the community offers convenient access to major highways and the Ontario Airport for easy travel.
Contact an agent
Home facts
- Year built:2026
- Listing ID #:SW26173433
- Added:47 day(s) ago
- Updated:September 24, 2026 at 11:07 AM
Rooms and interior
- Bedrooms:5
- Total bathrooms:6
- Full bathrooms:5
- Half bathrooms:1
- Kitchen Description:Dishwasher, Double Oven, Gas Range, Microwave, Pantry, Refrigerator
- Living area:3,819 sq. ft.
Heating and cooling
- Cooling:Central Air
- Heating:Central
- Central air:Yes
Structure and exterior
- Roof:Tile
- Year built:2026
- Building area:3,819 sq. ft.
- Lot area:0.17 Acres
- Lot Features:Front Yard, Near Park
- Architectural Style:Contemporary
- Construction Materials:Frame, Stucco
- Exterior Features:Covered, Patio
- Foundation Description:Slab
- Levels:2 Story
Utilities
- Water:Public, Water Connected
- Sewer:Public Sewer, Sewer Connected
Finances and disclosures
- Price:$1,631,885
- Price per sq. ft.:$427.31
Features and amenities
- Appliances:Dishwasher
- Laundry features:Inside
- Amenities:Carbon Monoxide (CO2) Detector, High Ceilings, Loft room, Open Floor Plan, Quartz Counters, Walk In Closets, Walk In Pantry
Parking
- Total parking spaces:3
- Parking description:Direct Access, Driveway, Garage
- Garage:Yes
- Garage spaces:3
New listings near 13073 Edgware Drive
- Coming SoonOpen Sun, 1 to 4pm
 $525,000Coming Soon3 beds 3 baths1,288 sq. ft.
9766 El Paseo, Rancho Cucamonga, CA 91730
MLS# PW26111688Listed by: THE BOUTIQUE REAL ESTATE GROUP - Coming Soon
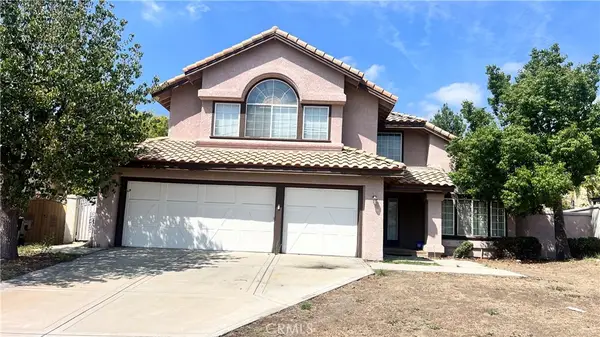 $1,100,000Coming Soon4 beds 3 baths2,840 sq. ft.
13926 San Dimas Lane, Rancho Cucamonga, CA 91739
MLS# DW26208164Listed by: CENTURY 21 ALLSTARS - Coming Soon
 $799,000Coming Soon3 beds 2 baths1,440 sq. ft.
7121 Sierra, Rancho Cucamonga, CA 91701
MLS# PW26205858Listed by: CTC BROKERS & ASSOCIATES - Coming Soon
 $650,000Coming Soon3 beds 3 baths1,457 sq. ft.
9501 Retreat, Rancho Cucamonga, CA 91730
MLS# SW26204059Listed by: KIELTY REALTY - Coming Soon
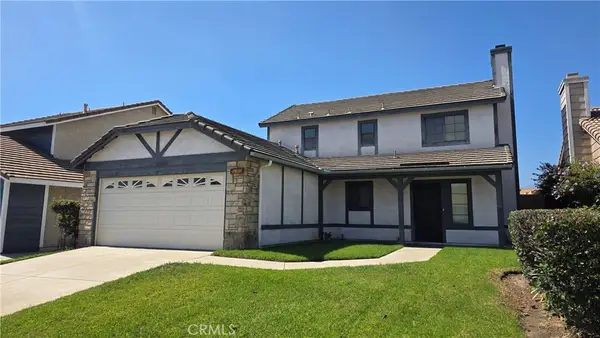 $699,000Coming Soon3 beds 3 baths1,600 sq. ft.
7492 Plymouth, Rancho Cucamonga, CA 91730
MLS# CV26206448Listed by: COLDWELL BANKER ICON - Coming SoonOpen Sun, 10am to 12pm
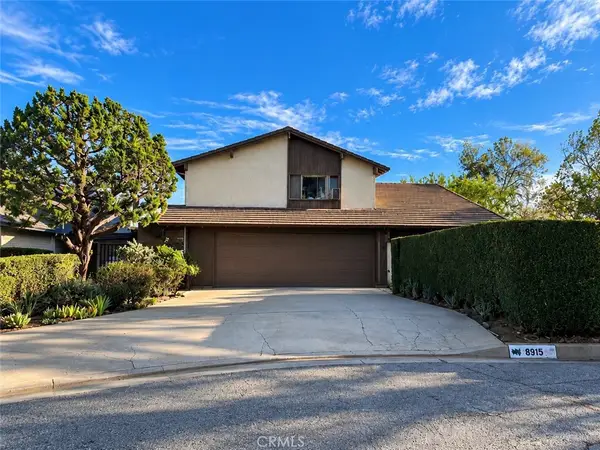 $999,999Coming Soon3 beds 3 baths2,589 sq. ft.
8915 Whirlaway Court, Rancho Cucamonga, CA 91737
MLS# CV26201589Listed by: VISMAR REAL ESTATE - Open Sat, 12 to 2pmNew
 $748,000Active3 beds 2 baths1,256 sq. ft.
9785 Estacia Court, Rancho Cucamonga, CA 91730
MLS# CV26207015Listed by: COMPASS - New
 $699,900Active3 beds 3 baths1,700 sq. ft.
8585 Montrose, Rancho Cucamonga, CA 91730
MLS# IV26207355Listed by: ROBERT ARRIETA, BROKER - Open Sat, 12 to 2pmNew
 $748,000Active3 beds 2 baths1,256 sq. ft.
9785 Estacia Court, Rancho Cucamonga, CA 91730
MLS# CV26207015Listed by: COMPASS
- Open Sat, 12 to 3pmNew
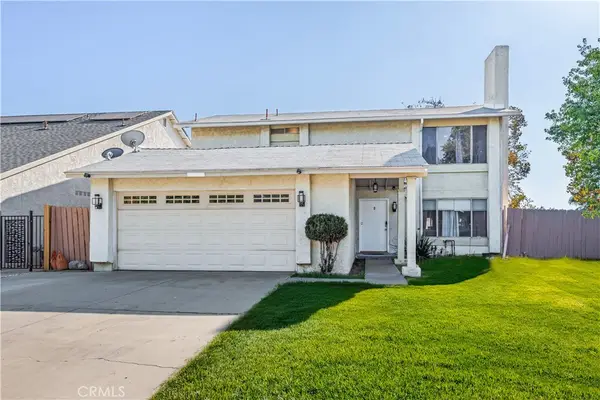 $730,000Active4 beds 3 baths1,920 sq. ft.
9965 Mckinley, Rancho Cucamonga, CA 91730
MLS# CV26206790Listed by: ELEVATE REAL ESTATE AGENCY


Protect your home and budget from life's surprises with an Assurant Home Warranty, backed by a partner that supports you through every step of homeownership. Explore Plans.
© 2026 Better Homes and Gardens Real Estate LLC. An Anywhere Real Estate company. All rights reserved. Better Homes and Gardens® Real Estate is a registered trademark owned by Meredith Operations Corporation, licensed to Better Homes and Gardens Real Estate LLC and used with permission. Better Homes and Gardens Real Estate LLC fully supports the principles of the Fair Housing Act and the Equal Opportunity Act. Listing information is deemed reliable but is not guaranteed accurate.
Each office is independently owned and operated.
Any services or products provided by third parties are not provided by, affiliated with or related to Better Homes and Gardens Real Estate LLC, or its affiliated companies.