
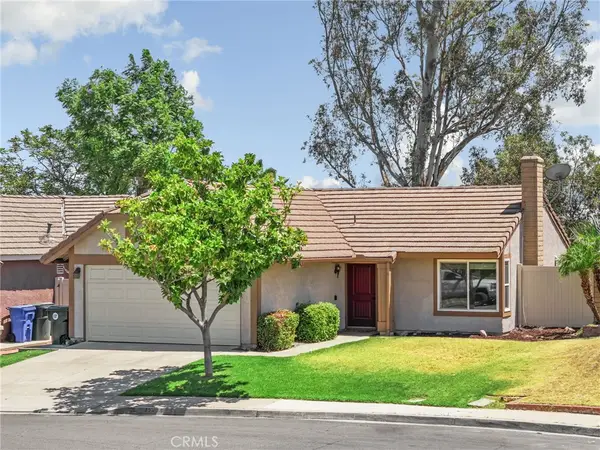
13233 Stanton Drive, Rancho Cucamonga, CA 91739
Local realty services provided by:Better Homes and Gardens Real Estate Royal & Associates
13233 Stanton Drive,Rancho Cucamonga, CA 91739
$1,040,000
- 5 Beds
- 4 Baths
- 3,446 sq. ft.
- Single family
- Active
Listed by: rebecca liang
Office: compass
MLS#:CL26644181
Source:Bay East, CCAR, bridgeMLS
Price summary
- Price:$1,040,000
- Price per sq. ft.:$301.8
- Monthly HOA dues:$125
About this home
Your New Home Awaits: Ultra spacious 5 bed home with High Ceilings near Victoria Gardens--Highly rated Etiwanda School District. Gated Lennar community, HOA with $125/month offers swimming pools, Clubhouse, playground, security patrol, walking trails, and more. Sunlit kitchen + open great room, and naturally bright and airy primary suite makes this home a gem. This gem is complete with a Formal Dining Room + courtyard, Formal living room, guest powder room, coat closet, downstairs en-suite, upstairs laundry room, foyers, decorative fireplace, large kitchen island + walk-in pantry, dual zone central A/C, sprinkler and solar panel hook ups and spacious upstairs family room. Backyard is ready for customization to host memorable get-togethers. Information is reliable, but not guaranteed. Photos are virtually enhanced and staged, Buyer and buyer agent to verify information to their satisfaction with appropriate professionals.
Contact an agent
Home facts
- Year built:2015
- Listing ID #:CL26644181
- Added:110 day(s) ago
- Updated:July 25, 2026 at 02:36 PM
Rooms and interior
- Bedrooms:5
- Total bathrooms:4
- Full bathrooms:3
- Flooring:Carpet, Laminate
- Kitchen Description:Dishwasher, Refrigerator
- Living area:3,446 sq. ft.
Heating and cooling
- Heating:Central
Structure and exterior
- Year built:2015
- Building area:3,446 sq. ft.
- Lot area:0.16 Acres
- Architectural Style:Cottage, Single Family Residence
- Levels:2 Story
Finances and disclosures
- Price:$1,040,000
- Price per sq. ft.:$301.8
Features and amenities
- Appliances:Dishwasher, Refrigerator
- Laundry features:Laundry Room, Upper Level
Parking
- Parking description:Int Access From Garage
- Garage:Yes
 Bay East 2026. CCAR 2026 bridgeMLS 2026. Information Deemed Reliable But Not Guaranteed. This information is being provided by the Bay East MLS, or CCAR MLS, or bridgeMLS. The listings presented here may or may not be listed by the Broker/Agent operating this website. This information is intended for the personal use of consumers and may not be used for any purpose other than to identify prospective properties consumers may be interested in purchasing. Data last updated at July 25, 2026
New listings near 13233 Stanton Drive
- New
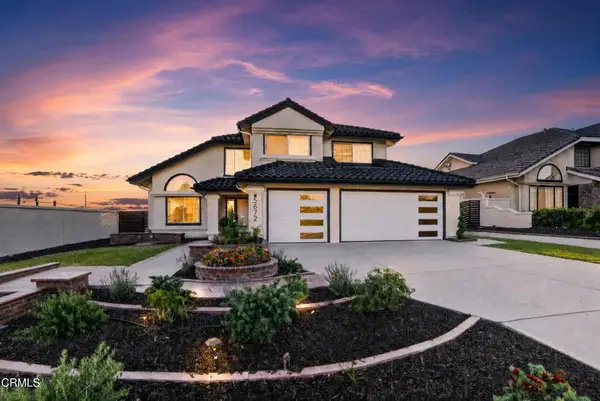 $975,000Active3 beds 3 baths2,077 sq. ft.
5672 San Marino Way, Rancho Cucamonga, CA 91739
MLS# P1-28194Listed by: RE/MAX TOP PRODUCERS - New
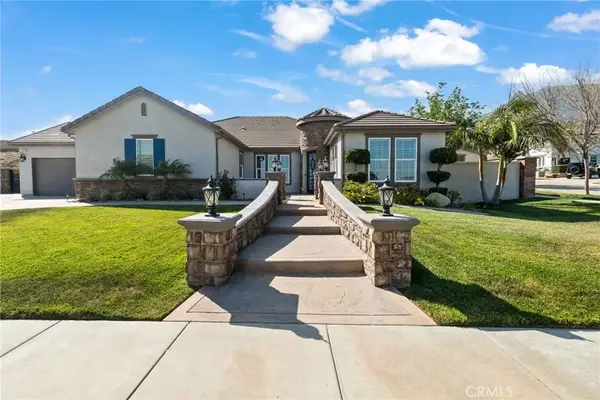 $1,400,000Active4 beds 3 baths3,225 sq. ft.
13558 Applegate Court, Rancho Cucamonga, CA 91739
MLS# CV26162073Listed by: BERKSHIRE HATH HM SVCS CA PROP - New
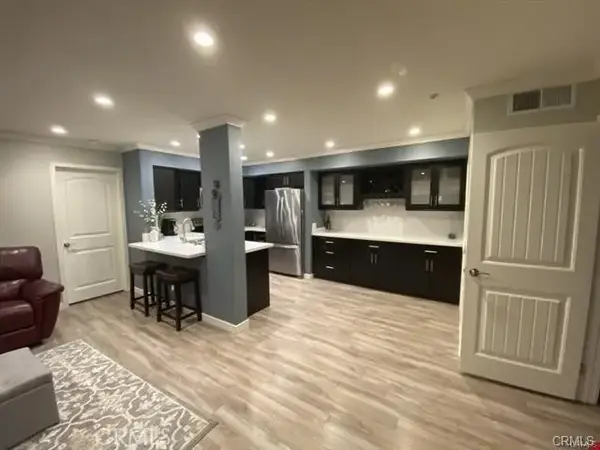 $470,000Active2 beds 2 baths967 sq. ft.
12584 Atwood Court #1816, Rancho Cucamonga, CA 91739
MLS# CV26162236Listed by: AMERIWAY REALTY - New
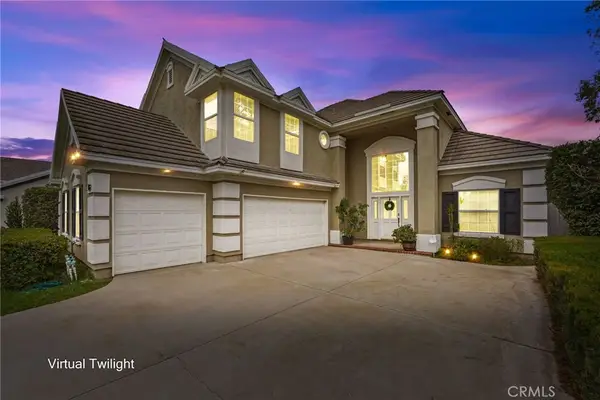 $1,197,000Active4 beds 3 baths2,751 sq. ft.
7040 Martano Place, Rancho Cucamonga, CA 91701
MLS# IG26161549Listed by: CENTURY 21 MASTERS - New
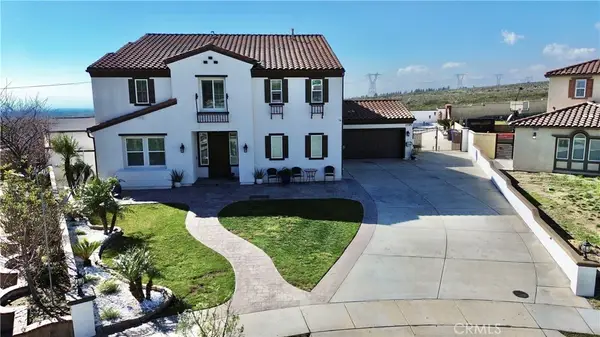 $1,360,000Active5 beds 3 baths3,701 sq. ft.
13538 Applegate Court, Rancho Cucamonga, CA 91739
MLS# PF26162118Listed by: MAJESTIC REAL ESTATE - New
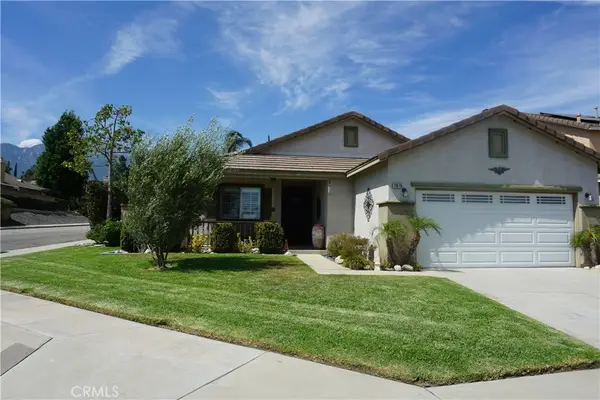 $775,000Active3 beds 2 baths1,340 sq. ft.
11976 Hunnicutt, Rancho Cucamonga, CA 91739
MLS# PW26162337Listed by: FIRST TEAM REAL ESTATE - Open Sun, 1 to 4pmNew
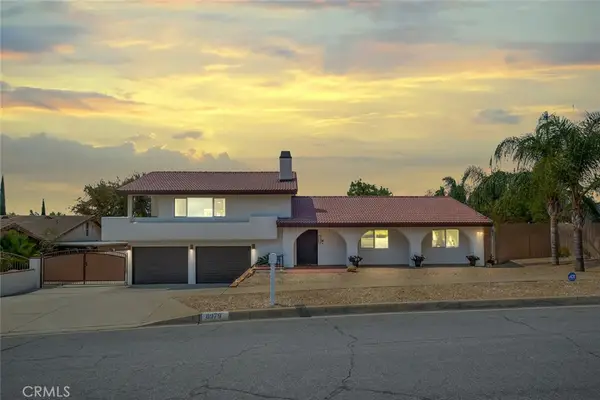 $980,000Active4 beds 3 baths2,370 sq. ft.
8979 Alder, Rancho Cucamonga, CA 91730
MLS# CV26090452Listed by: KELLER WILLIAMS REALTY COLLEGE PARK - Open Sat, 1 to 4pmNew
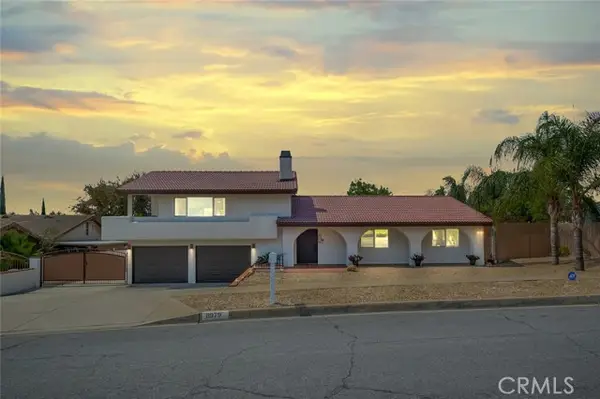 $980,000Active4 beds 3 baths2,370 sq. ft.
8979 Alder, Rancho Cucamonga, CA 91730
MLS# CV26090452Listed by: KELLER WILLIAMS REALTY COLLEGE PARK - New
 $659,999Active2 beds 2 baths930 sq. ft.
12721 Province Street, Rancho Cucamonga, CA 91739
MLS# CV26160173Listed by: BERKSHIRE HATH HM SVCS CA PROP - Coming Soon
 $1,399,000Coming Soon5 beds 4 baths
5130 Congemi Court, Rancho Cucamonga, CA 91739
MLS# IV26161846Listed by: PRICE REAL ESTATE GROUP, INC


Protect your home and budget from life's surprises with an Assurant Home Warranty, backed by a partner that supports you through every step of homeownership. Explore Plans.
© 2026 Better Homes and Gardens Real Estate LLC. An Anywhere Real Estate company. All rights reserved. Better Homes and Gardens® Real Estate is a registered trademark owned by Meredith Operations Corporation, licensed to Better Homes and Gardens Real Estate LLC and used with permission. Better Homes and Gardens Real Estate LLC fully supports the principles of the Fair Housing Act and the Equal Opportunity Act. Listing information is deemed reliable but is not guaranteed accurate.
Each office is independently owned and operated.
Any services or products provided by third parties are not provided by, affiliated with or related to Better Homes and Gardens Real Estate LLC, or its affiliated companies.