
5506 Barrier Island Place, Rancho Cucamonga, CA 91739
Local realty services provided by:Better Homes and Gardens Real Estate Everything Real Estate
5506 Barrier Island Place,Rancho Cucamonga, CA 91739
$2,013,000
- 5 Beds
- 6 Baths
- 5,133 sq. ft.
- Single family
- Active
Listed by: jennifer robertson
Office: toll brothers real estate, inc844-700-8655
MLS#:OC26156383
Source:CRMLS
Price summary
- Price:$2,013,000
- Price per sq. ft.:$392.17
- Monthly HOA dues:$288
About this home
Welcome to Vinova, an exclusive new Toll Brothers community in Rancho Cucamonga, nestled against the beautiful San Gabriel Mountains. Conveniently located near the I-15 and SR-210, residents enjoy easy access to Victoria Gardens, Haven City Market, premier shopping, dining, entertainment, and everything Southern California has to offer.
Homesite 53 showcases the impressive Starlight floor plan on an expansive 15,316 sq. ft. homesite. This new construction residence offers 5,133 sq. ft., 5 bedrooms, 5.5 bathrooms, and a 3-car garage, thoughtfully designed for both luxury living and everyday comfort.
An impressive Two-Story Foyer greets you upon entry. Dual Staircases lead to the two-story casual dining area with soaring 20-foot ceilings. The chef’s kitchen is appointed with JennAir® appliances, including a 48” gas range, wall-mount hood, microwave, dishwasher, white quartz countertops, and Kohler fixtures.
The luxurious second-floor primary suite features a spa-inspired bath with dual vanities, a walk-in shower with built-in seat, and a walk-in closet that needs to be seen to believe. Upstairs also includes three secondary bedrooms, each with a walk-in closet and convenient bath access, plus a spacious loft. A first-floor bedroom suite provides the ideal space for guests or multigenerational living.
Community amenities include pickleball courts, a two-acre park with mountain views, walking trails, volleyball court, playground, and more.
Estimated completion: Early 2027....
Contact an agent
Home facts
- Year built:2027
- Subdivision & Development:Overlook at Vinova
- Listing ID #:OC26156383
- Added:63 day(s) ago
- Updated:August 28, 2026 at 02:39 PM
Rooms and interior
- Bedrooms:5
- Total bathrooms:6
- Full bathrooms:5
- Half bathrooms:1
- Flooring:Carpet, Tile
- Kitchen Description:Dishwasher, Gas Cooktop, Gas Range, Microwave, Pantry, Range Hood, Walk In Pantry, Water To Refrigerator
- Living area:5,133 sq. ft.
Heating and cooling
- Cooling:Central Air, Electric
- Heating:Central Furnace, Electric
- Central air:Yes
Structure and exterior
- Roof:Concrete, Tile
- Year built:2027
- Building area:5,133 sq. ft.
- Lot area:0.35 Acres
- Lot Features:Back Yard, Front Yard, Near Park, Sprinklers In Front, Yard
- Architectural Style:Contemporary
- Construction Materials:Stone, Stucco
- Exterior Features:Concrete Patio, Front Porch, Patio
- Foundation Description:Slab
- Levels:2 Story
Schools
- High school:Etiwanda
- Middle school:Summit
- Elementary school:Etiwanda Colony
Utilities
- Water:Public, Water Connected
- Sewer:Public Sewer, Sewer Connected
Finances and disclosures
- Price:$2,013,000
- Price per sq. ft.:$392.17
Features and amenities
- Appliances:Dishwasher, Disposal, Gas Cooktop, Gas Range, High Efficiency Water Heater, Microwave, Range Hood, Water Heater
- Laundry features:Gas Dryer Hookup, Laundry Room, On Upper Level
- Amenities:Barbecue, Carbon Monoxide Detectors, Double Pane Windows, Entrance Foyer, Fire Detection System, Fire Sprinkler System, High Ceilings, Loft, Multiple Staircases, Outdoor Cooking Area, Pantry, Pickleball, Playground, Quartz Counters, Smoke Detectors, Trails, Two Story Ceilings, Unfurnished, Walk In Closets
Parking
- Total parking spaces:3
- Parking description:Driveway, Driveway Up Slope From Street, Garage, Garage Faces Front, Side By Side
- Garage:Yes
- Garage spaces:3
New listings near 5506 Barrier Island Place
- Coming SoonOpen Sat, 1 to 5pm
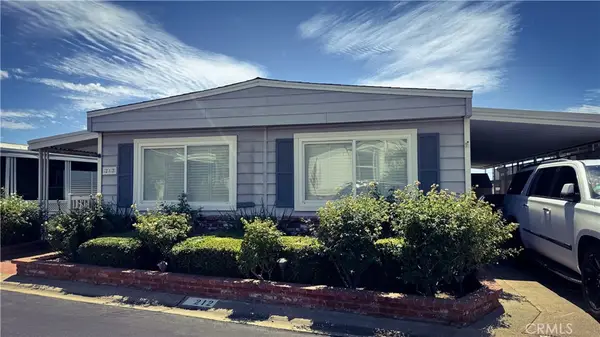 $225,000Coming Soon2 beds 1 baths1,440 sq. ft.
10210 Baseline Road #212, Alta Loma, CA 91701
MLS# IV26203713Listed by: DYNASTY REAL ESTATE - Coming Soon
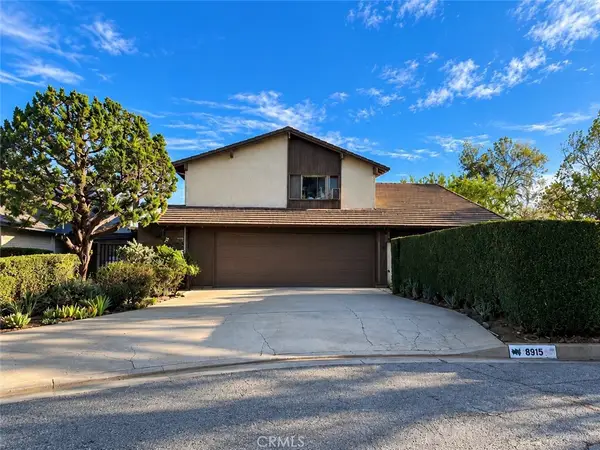 $999,999Coming Soon3 beds 3 baths2,589 sq. ft.
8915 Whirlaway Court, Rancho Cucamonga, CA 91737
MLS# CV26201589Listed by: VISMAR REAL ESTATE - New
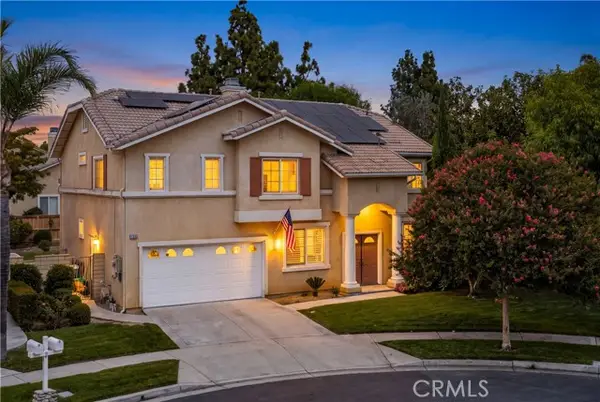 $940,000Active4 beds 3 baths3,176 sq. ft.
9476 Glenaire Court, Rancho Cucamonga, CA 91730
MLS# CV26204267Listed by: ELEVATE REAL ESTATE AGENCY
- Open Sat, 1 to 4pmNew
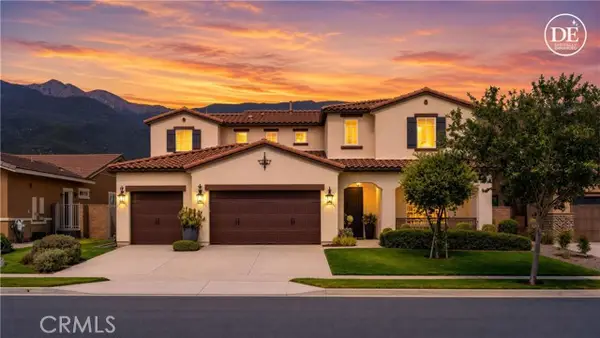 $1,350,000Active4 beds 4 baths3,278 sq. ft.
12260 Alamo, Rancho Cucamonga, CA 91739
MLS# TR26201072Listed by: RE/MAX TIME REALTY - New
 $1,825,000Active5 beds 5 baths4,858 sq. ft.
13146 Paddington Drive, Rancho Cucamonga, CA 91739
MLS# OC26203810Listed by: TOLL BROTHERS REAL ESTATE, INC - New
 $1,799,000Active5 beds 6 baths4,122 sq. ft.
13149 Paddington Drive, Rancho Cucamonga, CA 91739
MLS# OC26203826Listed by: TOLL BROTHERS REAL ESTATE, INC - New
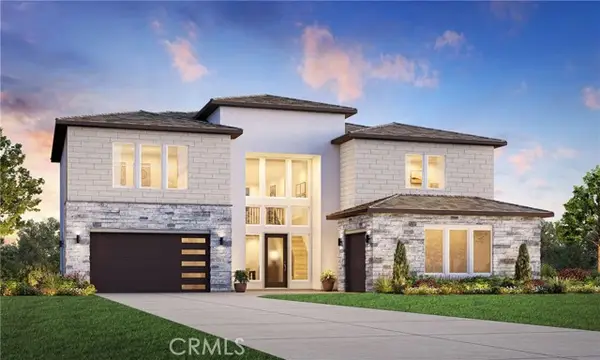 $1,925,000Active5 beds 6 baths5,104 sq. ft.
5374 Barrier Island Place, Rancho Cucamonga, CA 91739
MLS# OC26203930Listed by: TOLL BROTHERS REAL ESTATE, INC - New
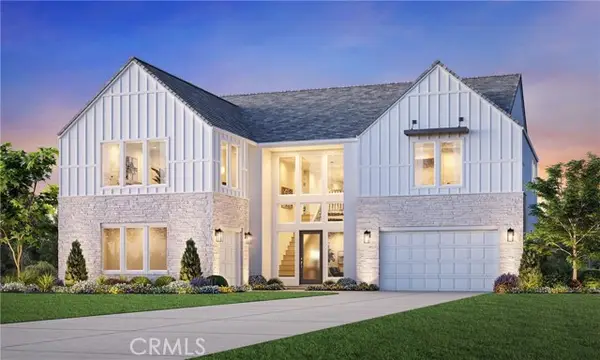 $1,885,000Active5 beds 6 baths5,133 sq. ft.
5382 Barrier Island Place, Rancho Cucamonga, CA 91739
MLS# OC26203953Listed by: TOLL BROTHERS REAL ESTATE, INC - New
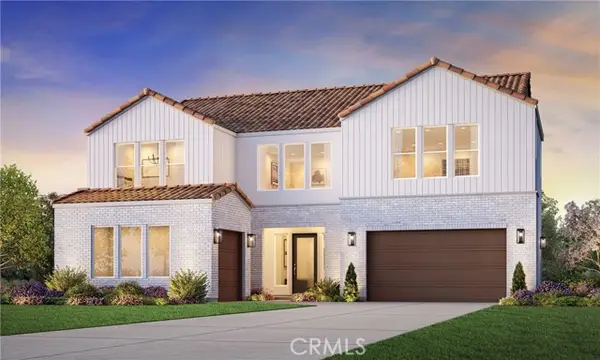 $1,795,000Active5 beds 5 baths4,573 sq. ft.
13166 Paddington Drive, Rancho Cucamonga, CA 91739
MLS# OC26204002Listed by: TOLL BROTHERS REAL ESTATE, INC - Open Sun, 2 to 4pmNew
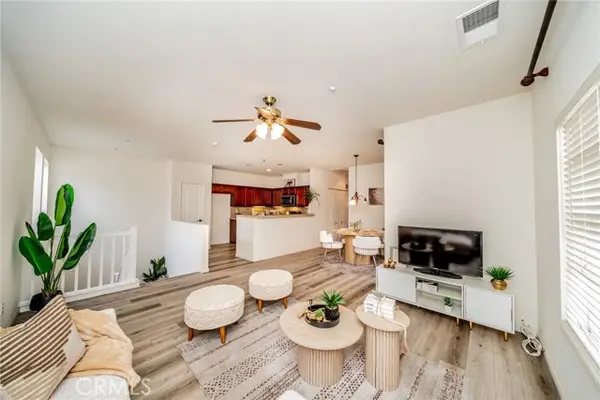 $425,000Active2 beds 1 baths1,089 sq. ft.
7331 Shelby pl #109, Rancho Cucamonga, CA 91739
MLS# CV26203610Listed by: KELLER WILLIAMS EMPIRE ESTATES


Protect your home and budget from life's surprises with an Assurant Home Warranty, backed by a partner that supports you through every step of homeownership. Explore Plans.
© 2026 Better Homes and Gardens Real Estate LLC. An Anywhere Real Estate company. All rights reserved. Better Homes and Gardens® Real Estate is a registered trademark owned by Meredith Operations Corporation, licensed to Better Homes and Gardens Real Estate LLC and used with permission. Better Homes and Gardens Real Estate LLC fully supports the principles of the Fair Housing Act and the Equal Opportunity Act. Listing information is deemed reliable but is not guaranteed accurate.
Each office is independently owned and operated.
Any services or products provided by third parties are not provided by, affiliated with or related to Better Homes and Gardens Real Estate LLC, or its affiliated companies.